
Open House Sat, Sep 19th 01:00 PM - 04:00 PM

Address
5359 E Appian Way, Long Beach, CA
Price
$ 1,679,000
Property Attributes
- MLS#PW26194418
- TypeSingle Family
- Listing Status Coming Soon
- CountyLos Angeles
- CityLong Beach
- Area Belmont Shore/Park,Naples,Marina Pac,Bay Hrbr
- NeighborhoodBelmont Park (BP)
- Zip90803
- Style
- Year Built1961
- Price$ 1,679,000
- Bedrooms3
- Full Bathrooms2
- Half Bathrooms0
- Sqr Footage1528
- Lot Size0.0888 Acres
Data Source:
California Regional MLS (CRMLS)
Property Description
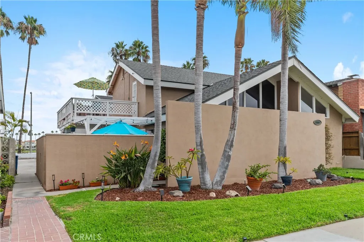
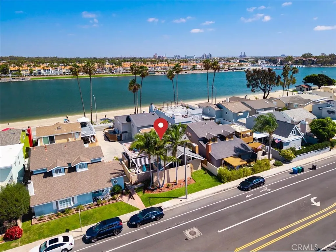
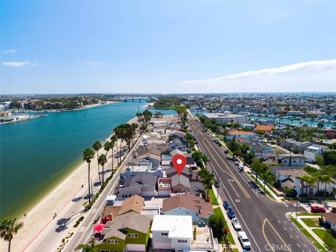
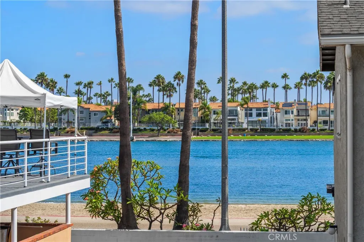
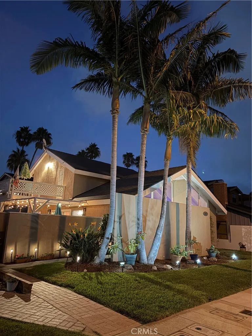
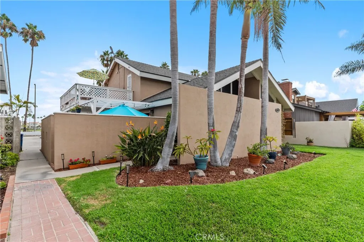
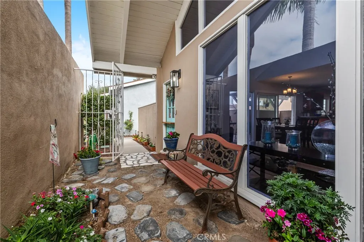
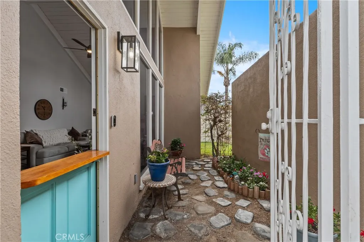
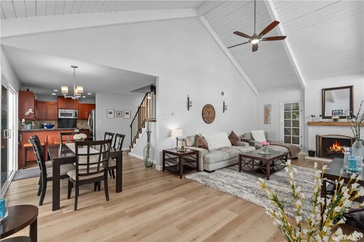
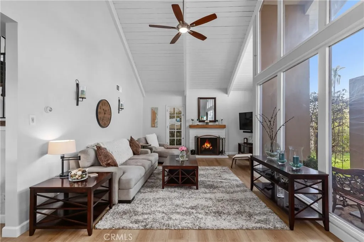
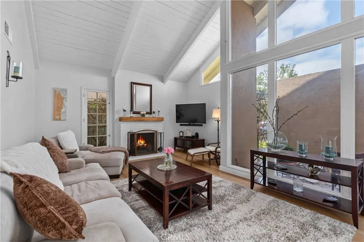
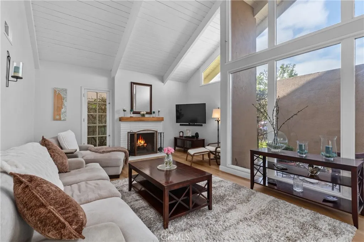
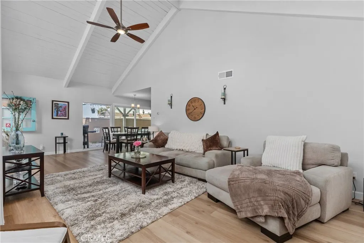
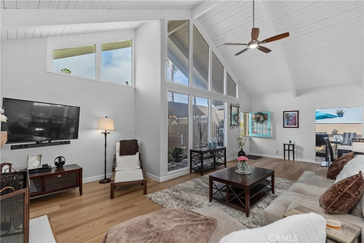
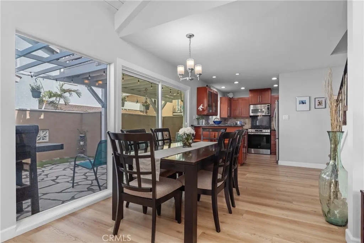
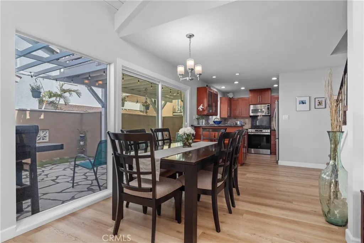
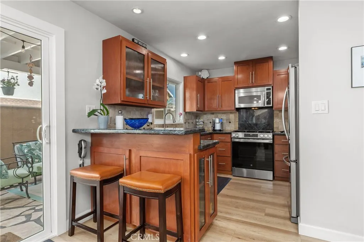
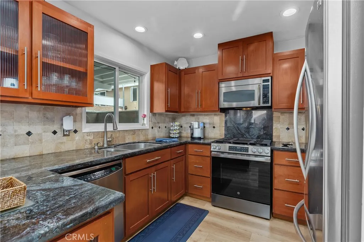
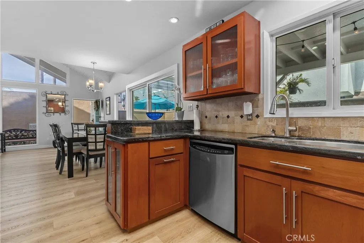
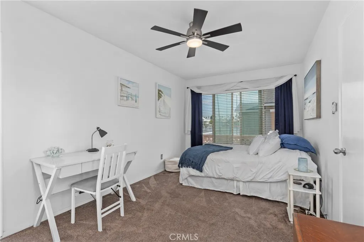
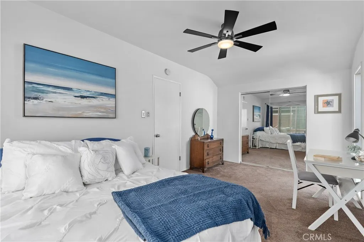
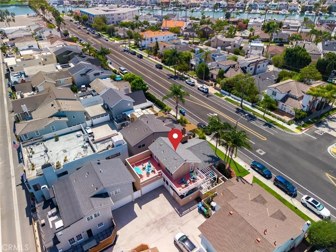
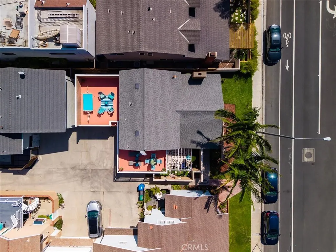
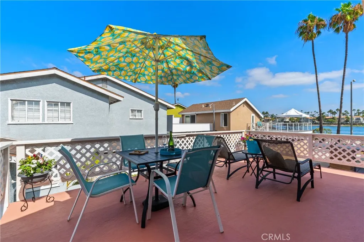
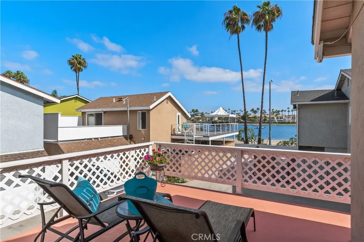
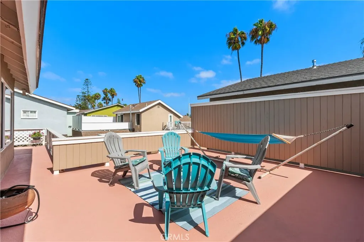
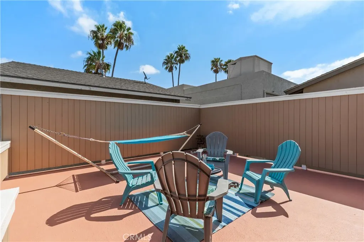
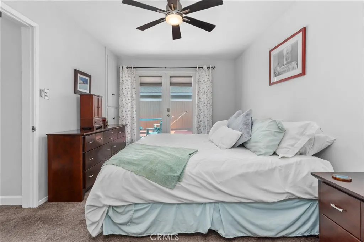
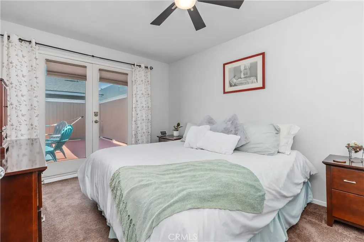
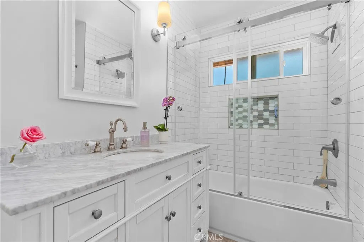
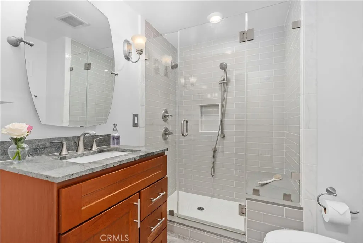
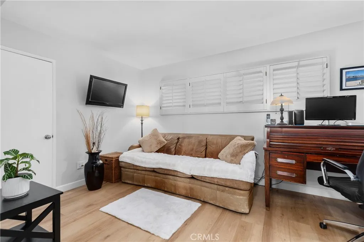
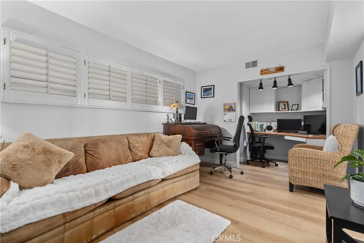
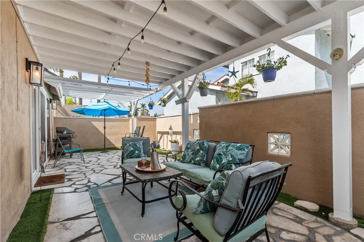
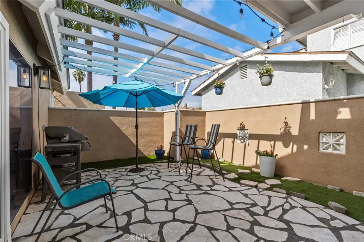
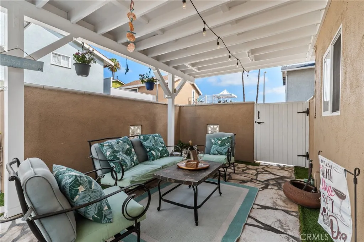
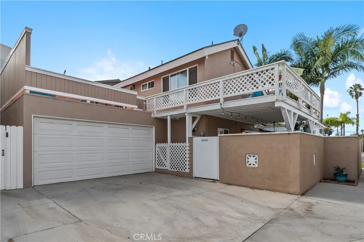
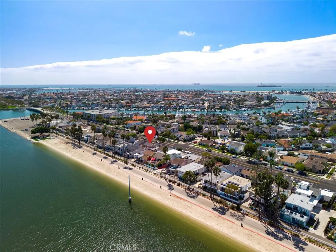
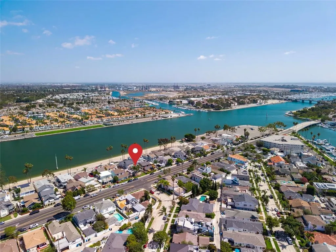
Three bedroom, 1.75 baths overlooking Marine Stadium. Palm trees shade this charming A-frame home in Belmont Park.This pride of ownership home has been updated and lovingly maintained by the same owners for over 24 years. Outdoor patio space off the dining area is ideal for entertaining. Large wrap-around decks with tranquil water views are wonderful for sunbathing or evenings relaxing at the days end. Very light and bright with vaulted ceilings and a wood burning fireplace with a gas start in the living room. New luxury vinyl wood plank flooring through-out the downstairs. Remodeled kitchen features custom cherry wood cabinets, bar area and granite countertops. One bedroom/office downstairs with custom California Closet cabinet built-in work area. Both bathrooms are tastefully remodeled. Roof replaced in 2017, updated electrical service panel in 2020 and many more improvements. Prime location 2 blocks to Bay Shore and Mother's Beach, 5 blocks to the shops and restaurants on 2nd Street. Lowell and Rogers school district.
| Elementary School | Middle School | High School |
|---|---|---|
| Lowell Elementary School | Rogers Middle School | Wilson High School |
| Price History | |
|---|---|
| 9/16/2026 | Listed $1,679,000 |
General Features
| Living Area | 1528 |
|---|---|
| Sewer | Public Sewer |
| Heating | Forced Air |
| Cooling | None |
| Utilities | Natural Gas Connected,Sewer Connected,Water Connected |
| Roof | Composition |
| Appliances | Dishwasher,Gas Oven,Gas Range,Gas Water Heater,Dryer,Washer |
| Garage Spaces | 2 |
| Patio/Porch Features | Covered,Deck,Patio,Wrap Around |
| Architectural Style | Mid-Century Modern |
| Pool Features | None |
| Security Features | Smoke Detector(s) |
| Construction Materials | Stucco |
| Exclusions | Living room TV sound bar, downstairs bedroom TV |
| Year Built | 1961 |
| Electric | 220 Volts in Garage |
| View | Water |
| Stories Count | 2 |
| Levels | Two |
| Property Subtype | Single Family Residence |
| Waterfront Features | Beach Access |
| Community Features | Biking,Curbs,Street Lights,Sidewalks |
| Accessibility | None |
| County | Los Angeles |
| New Construction | false |
| Property Type | Residential |
| HOA | false |
| Attached Garage | true |
| Subdivision Name | Belmont Park (BP) |
| Facing Direction | South |
| Garage Y/N | true |
| Full Baths | 1 |
| Special Listing Conditions | Standard |
| Status | Coming Soon |
| Directions | North on Bay Shore from 2nd Street, west on Appian Way 2 blocks. Property is on the north side of the street. |
| High School | Wilson |
| City | Long Beach |
| Disclosures | Coastal Zone,Flood Insurance Required,Flood Plain Disclosure |
| Entry Location | 1 |
| Senior Community Y/N | false |
| High School District | Long Beach Unified |
| Number Of Units Total | 1 |
| MLS Area | 1 - Belmont Shore/Park,Naples,Marina Pac,Bay Hrbr |
| Lot Size Units | Square Feet |
| Lot Size Square Feet | 3869 |
| Listing Terms | Cash,Cash to New Loan,Conventional |
| Spa Features | None |
| Elementary School | Lowell |
| Property Attached Y/N | false |
| Land Lease Y/N | false |
| Middle/Junior High School | Rogers |
| Property Condition | Updated/Remodeled |
| Additional Parcels Y/N | false |
| Lease Considered Y/N | false |
| Structure Type | House |
| Living Area Units | Square Feet |
| Standard Status | Coming Soon |
| Occupancy Type | Owner |
| Year Built Source | Assessor |
| Tax Lot | 60 |
| Property Sub Type Additional | Single Family Residence |
| Expected Active Date | 2026-09-19 |
| PostalCity | LONG BEACH |
Interior Features
| Interior Amenities | Breakfast Bar,Block Walls,Ceiling Fan(s),Granite Counters,High Ceilings,Open Floorplan,Recessed Lighting,Bedroom on Main Level,Walk-In Pantry,Walk-In Closet(s) |
|---|---|
| Fireplace Features | Gas Starter,Living Room,Wood Burning |
| Total Stories | 2 |
| Common Walls | No Common Walls |
| Air Conditioning Y/N | false |
| Heating Y/N | true |
| Window Features | Blinds,Double Pane Windows,Shutters |
| Fireplace Y/N | true |
| 3/4 Baths | 1 |
| Laundry Features | In Garage |
| Total Bedrooms | 3 |
| Entry Level | 1 |
| Main Level Bedrooms | 1 |
| Main Level Bathrooms | 1 |
| LivingAreaSource | Assessor |
| Total Baths | 2 |
Exterior Features
| Fencing | Block,Wood |
|---|---|
| Parking Features | Door-Single,Garage |
| Lot Features | Sprinklers In Front,Near Public Transit |
| Water Source | Public |
| Total Parking | 2 |
| Inclusions | Refrigerator, stove, washer/dryer, fireplace equipment |
| Lot Size Area | 3869 |
| Foundation Details | Slab |
| Spa | false |
| Lot Size Acres | 0.0888 |
| Road Surface Type | Paved |
| Private Pool | false |
| Lot Size Source | Assessor |
| Door Features | French Doors,Sliding Doors |
| Road Frontage Type | City Street |
Amenities
- Foreclosure
- Views
- Short Sale
- New Construction
- Adult 55+
- Lease To Own
- No HOA Fees
- Furnished
- Primary On Main
- Air Conditioning
- Seller Finance
- Green
- Fixer Upper
- Horse
- Golf
- Fireplace
- Deck
- Garage
- Basement
- Pool
Property vs Single Family Average in 90803
Price
Year Built
 Based on information from California Regional Multiple Listing Service, Inc. as of September 16, 2026 1:02 PM UTC This information is for your personal, non-commercial use and may not be used for any purpose other than to identify prospective properties you may be interested in purchasing. Display of MLS data is usually deemed reliable but is NOT guaranteed accurate by the MLS. Buyers are responsible for verifying the accuracy of all information and should investigate the data themselves or retain appropriate professionals. Information from sources other than the Listing Agent may have been included in the MLS data. Unless otherwise specified in writing, Broker/Agent has not and will not verify any information obtained from other sources. The Broker/Agent providing the information contained herein may or may not have been the Listing and/or Selling Agent.
