
Address
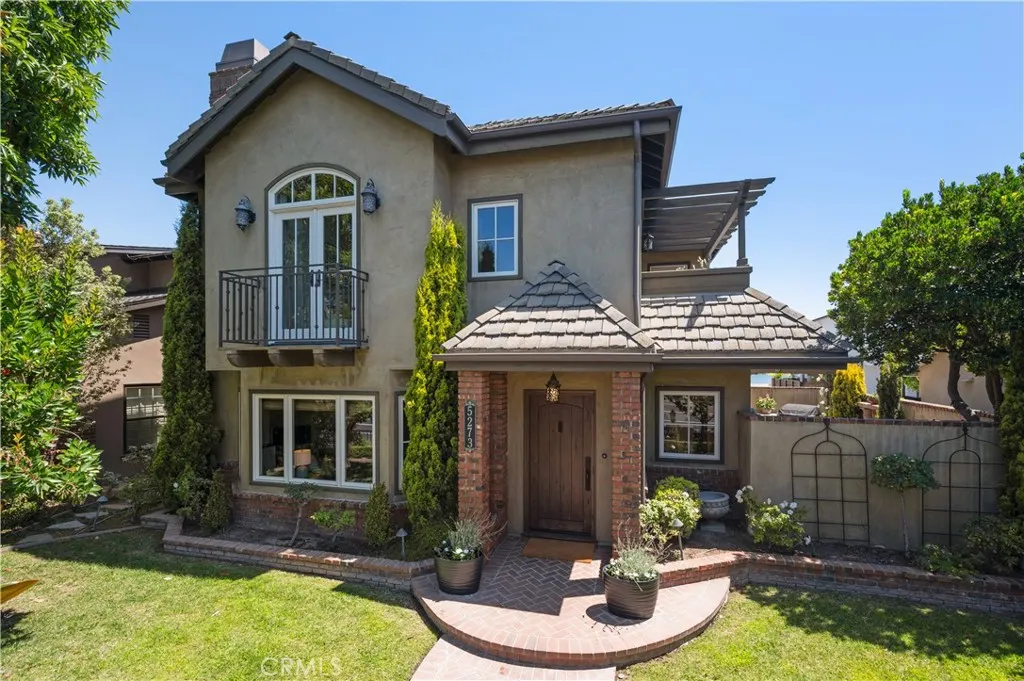
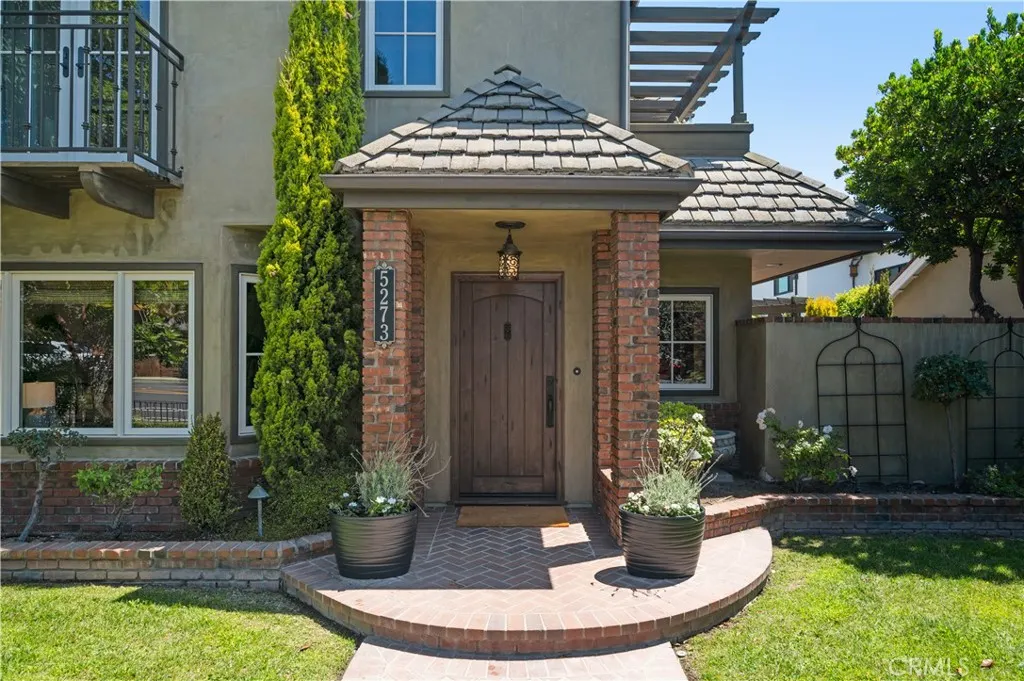
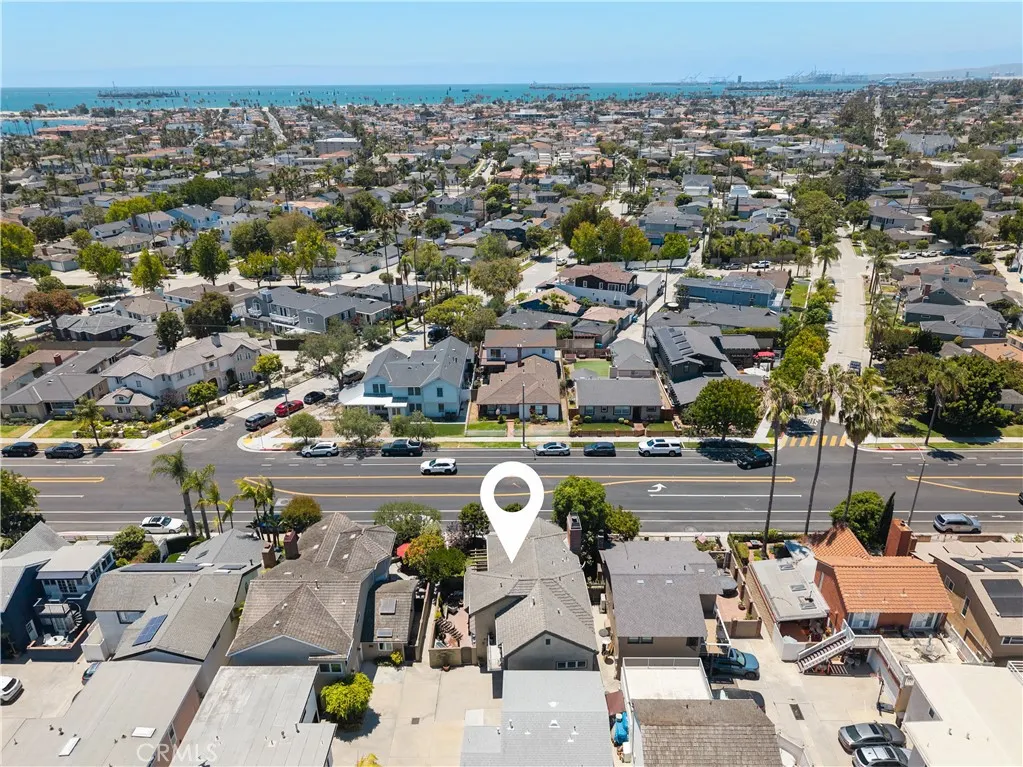
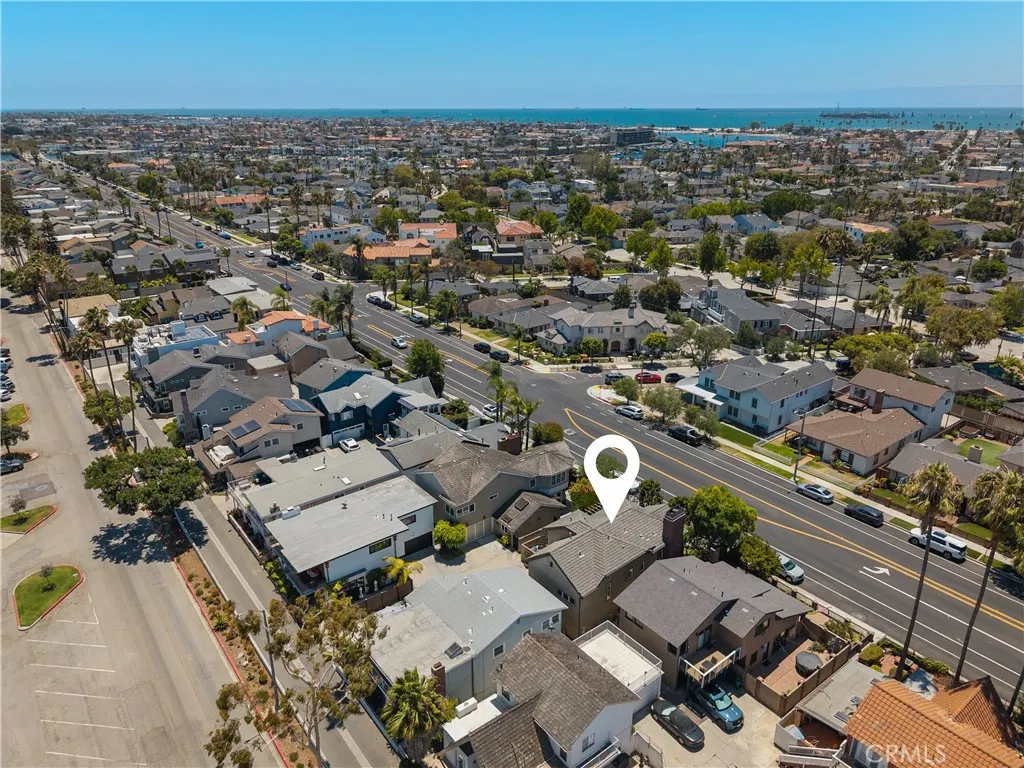
5273 E Appian, Long Beach, CA
Price
$ 1,999,000
Property Attributes
- MLS#PW26140445
- TypeSingle Family
- Listing Status Active
- CountyLos Angeles
- CityLong Beach
- Area Belmont Shore/Park,Naples,Marina Pac,Bay Hrbr
- NeighborhoodBelmont Park (BP)
- Zip90803
- Style
- Year Built1961
- Price$ 1,999,000
- Bedrooms4
- Full Bathrooms3
- Half Bathrooms0
- Sqr Footage2169
- Lot Size0.0907 Acres
Data Source:
California Regional MLS (CRMLS)
Property Description
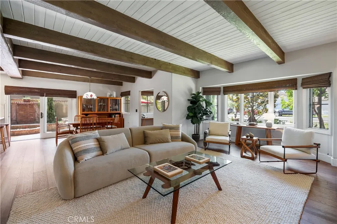
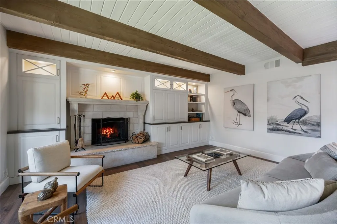
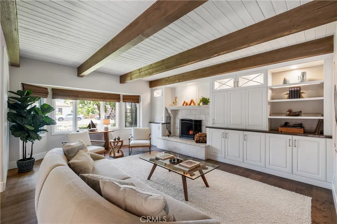
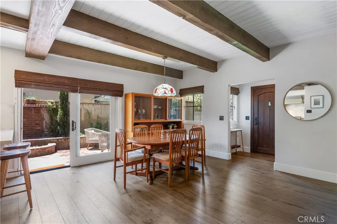
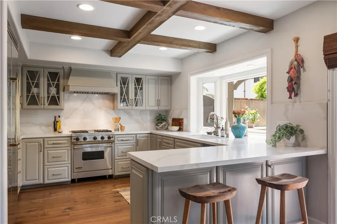
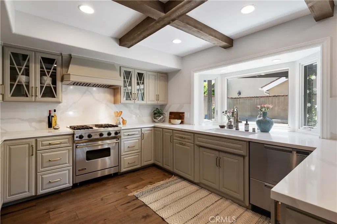
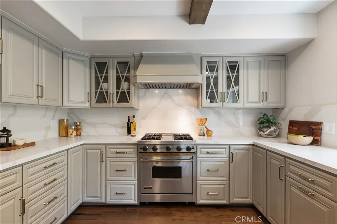
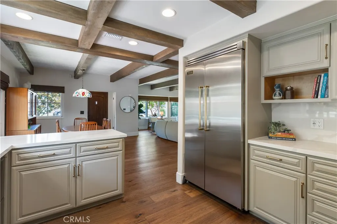
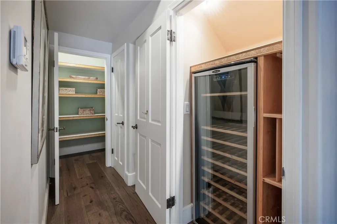
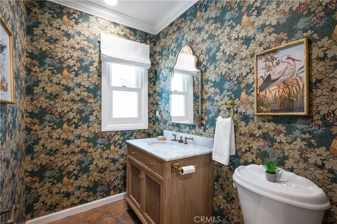
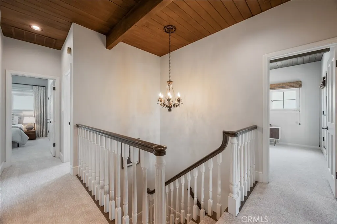
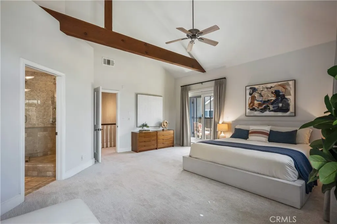
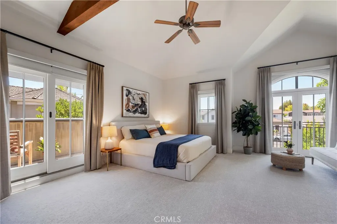
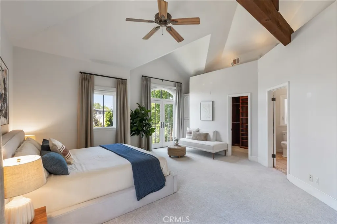
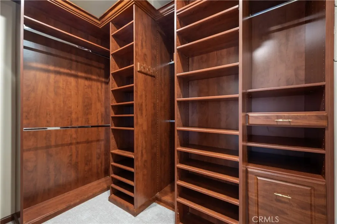
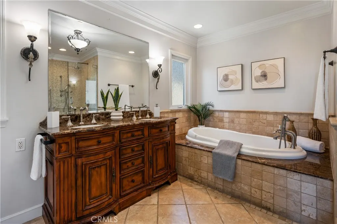
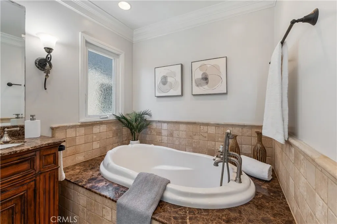
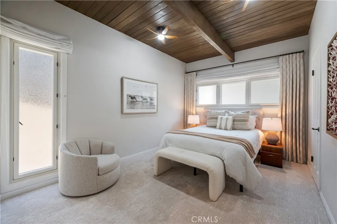
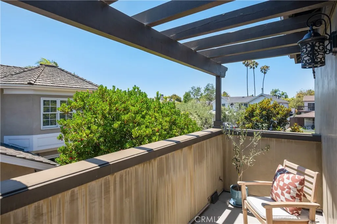
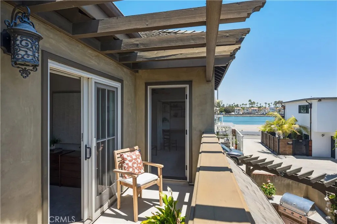
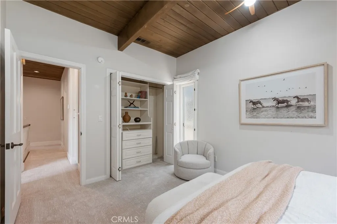
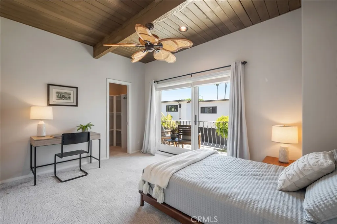
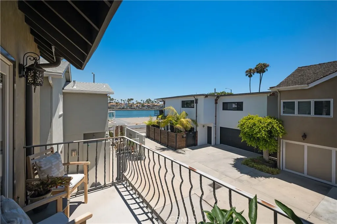
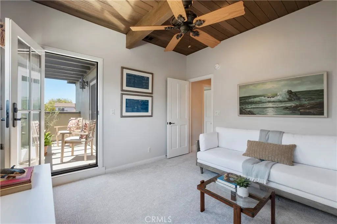
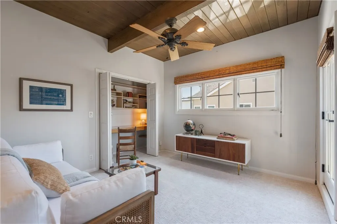
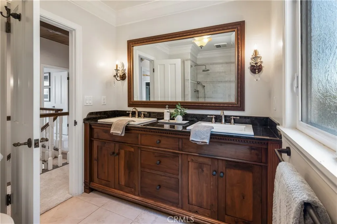
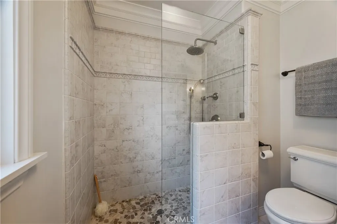
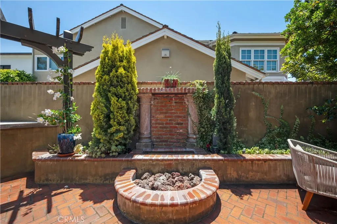
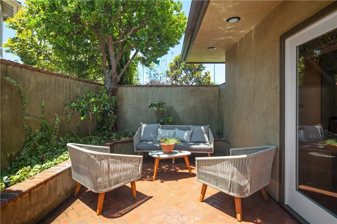
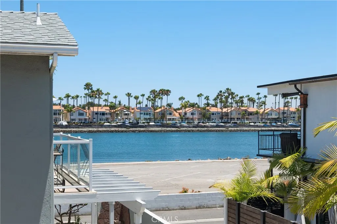
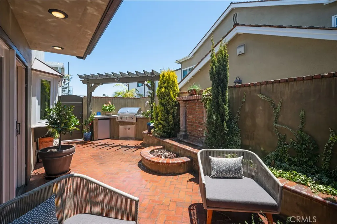
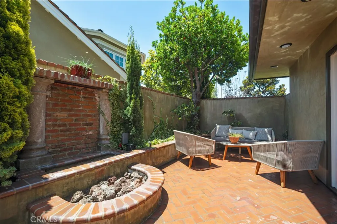
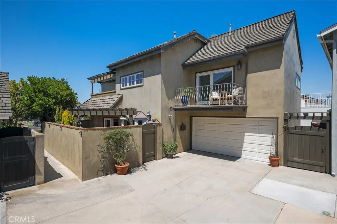
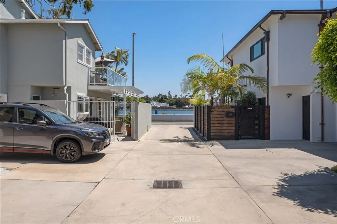
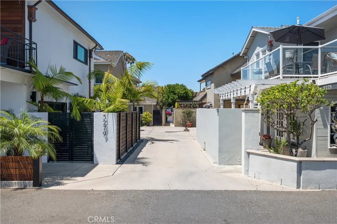
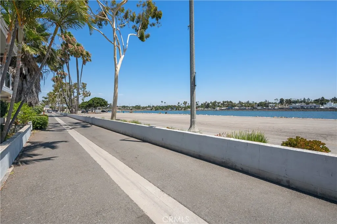
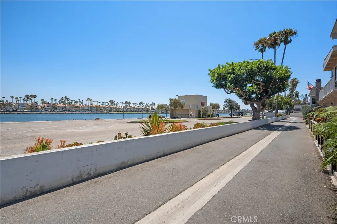
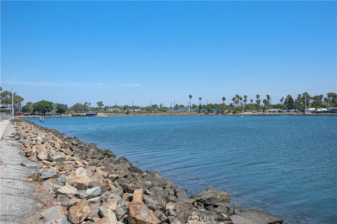
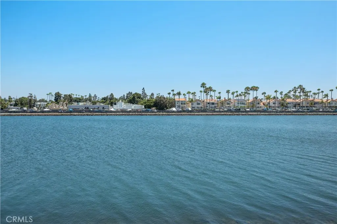
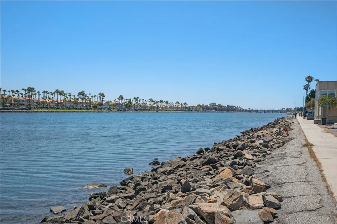
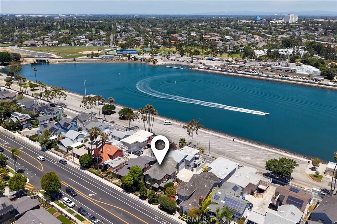
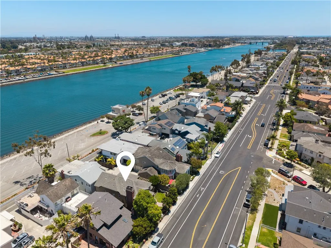
Built in 1961, this beautifully appointed 4-bedroom, 3-bath home blends original architectural character with thoughtful modern updates and exceptional indoor-outdoor living. Original wood-beamed ceilings and French oak flooring throughout the first floor create warmth, composition and depth, while a striking stone gas fireplace anchors the main living space. Built-in cabinetry provides a seamless home for the television and additional storage. The kitchen is designed for both everyday living and entertaining, featuring Viking appliances, including a refrigerator and four-burner range, wine refrigerator and generous walk-in pantry. A convenient powder room and abundant storage complete the main level. Upstairs, brand-new carpeting creates a fresh, inviting feel. The spacious primary suite is a true retreat with soaring ceilings, walk-in closet, private balcony and a beautifully appointed bath featuring a deep soaking tub and separate shower. An additional guest bedroom enjoys views toward the water. Modern conveniences include updated HVAC, electrical improvements, tankless water heater, EV charging station and a two-car garage. Outside, two beautiful magnolia trees frame the well-appointed front yard, while the private rear patio creates a magical setting for Southern California living. Complete with an outdoor refrigerator, barbecue, seating area, water feature and fire feature, it is equally suited to entertaining friends or enjoying a quiet morning coffee. The location completes the experience. Step outside for a walk along the nearby path bordering the back bay or stroll to the shops, cafés and restaurants that make this neighborhood so special, including Nick’s on 2nd, South of Nick’s, Saint & Second, Sushi on Fire and Breakfast Republic. With architectural warmth, substantial upgrades, private outdoor spaces and an exceptional location near the water, 5273 E Appian Way offers a rare combination of character, comfort and coastal living.
| Elementary School | Middle School | High School |
|---|---|---|
| Long Beach Elementary School | Rodgers Middle School | Long Beach High School |
| Price History | |
|---|---|
| 6/28/2026 | Listed $2,100,000 |
| 8/16/2026 | 5$1,999,000 |
General Features
| Living Area | 2169 |
|---|---|
| Sewer | Unknown |
| Heating | Central |
| Cooling | Central Air |
| Utilities | Cable Connected,Electricity Connected,Natural Gas Connected,Propane,Other,Phone Connected,Water Connected |
| Possession | Close Of Escrow |
| Roof | Clay |
| Appliances | 6 Burner Stove,Built-In Range,Barbecue,Convection Oven,Dishwasher,Exhaust Fan,Freezer,Disposal,Ice Maker,Microwave,Refrigerator,Range Hood,Self Cleaning Oven,Water Heater,Dryer,Washer |
| Garage Spaces | 2 |
| Patio/Porch Features | Rear Porch,Enclosed,Front Porch,Patio,Porch,Screened,See Remarks |
| Architectural Style | Contemporary,Modern,Traditional |
| Pool Features | None |
| Construction Materials | Brick,Frame,Copper Plumbing |
| Year Built | 1961 |
| Electric | Electricity - On Property,Standard |
| View | Back Bay,Water |
| Stories Count | 2 |
| Levels | Two |
| Property Subtype | Single Family Residence |
| Waterfront Features | Across the Road from Lake/Ocean,Beach Access,Ocean Access |
| Community Features | Biking,Dog Park,Park,Street Lights,Sidewalks,Urban,Marina |
| Accessibility | Other,See Remarks |
| County | Los Angeles |
| New Construction | false |
| Property Type | Residential |
| HOA | false |
| Attached Garage | true |
| Subdivision Name | Belmont Park (BP) |
| Facing Direction | West |
| Garage Y/N | true |
| Other Structures | Shed(s) |
| Full Baths | 2 |
| Special Listing Conditions | Standard |
| Status | Active |
| Directions | From 2nd Street, head south on Appian Way. Property is located between Nieto Avenue and Bay Shore Avenue on the east side of Appian Way." Alternative version: "South of 2nd Street and north of Ocean Boulevard. Property located on Appian Way betwee |
| High School | Long Beach |
| City | Long Beach |
| Entry Location | 1 |
| Senior Community Y/N | false |
| High School District | Long Beach Unified |
| Number Of Units Total | 1 |
| MLS Area | 1 - Belmont Shore/Park,Naples,Marina Pac,Bay Hrbr |
| Lot Size Units | Square Feet |
| Lot Size Square Feet | 3951 |
| Listing Terms | Cash,Conventional,Cal Vet Loan,1031 Exchange,FHA,Fannie Mae |
| Spa Features | None |
| Elementary School | Long Beach |
| Property Attached Y/N | false |
| Land Lease Y/N | false |
| Current Financing | None |
| Middle/Junior High School | Rodgers |
| Property Condition | Updated/Remodeled,Turnkey |
| Walk Score | 74 |
| Additional Parcels Y/N | false |
| Lease Considered Y/N | false |
| Virtual Tour | https://www.wellcomemat.com/mls/5f8cb6eefd841mn29 |
| Structure Type | House |
| Living Area Units | Square Feet |
| Standard Status | Active |
| Occupancy Type | Vacant |
| Year Built Source | Public Records |
| Tax Lot | 9 |
| Virtual Tour | https://www.wellcomemat.com/video/5f8cb6eefd841mn29/LONG/CA/90803/5273-E-Appian/PW26140445/ |
| Property Sub Type Additional | Single Family Residence |
| PostalCity | LONG BEACH |
Interior Features
| Interior Amenities | Beamed Ceilings,Built-in Features,Balcony,Separate/Formal Dining Room,High Ceilings,Living Room Deck Attached,Open Floorplan,Pantry,Quartz Counters,Recessed Lighting,See Remarks,Storage,All Bedrooms Up,Walk-In Closet(s) |
|---|---|
| Basement | Utility |
| Flooring | See Remarks,Wood |
| Fireplace Features | Den,See Remarks |
| Total Stories | 2 |
| Common Walls | No Common Walls |
| Basement (Y/N) | true |
| Air Conditioning Y/N | true |
| Heating Y/N | true |
| Window Features | Blinds,Custom Covering(s),Double Pane Windows,Drapes |
| Fireplace Y/N | true |
| 3/4 Baths | 1 |
| Laundry Features | In Garage |
| Total Bedrooms | 4 |
| Entry Level | 1 |
| Main Level Bathrooms | 1 |
| Below Grade Finished Area Unit Type | Square Feet |
| LivingAreaSource | Assessor |
| Total Baths | 3 |
Exterior Features
| Exterior Amenities | Barbecue |
|---|---|
| Fencing | Brick |
| Parking Features | Concrete,Door-Multi,Garage,Garage Door Opener,Other,Private,One Space,Shared Driveway,See Remarks,Storage |
| Lot Features | 0-1 Unit/Acre,Sprinkler System,Yard |
| Water Source | Other,See Remarks |
| Total Parking | 2 |
| Lot Size Area | 3951 |
| Foundation Details | Brick/Mortar |
| Spa | false |
| Lot Dimensions | 3,951 |
| Lot Size Acres | 0.0907 |
| Private Pool | false |
| Lot Size Source | Assessor |
Amenities
- Foreclosure
- Views
- Short Sale
- New Construction
- Adult 55+
- Lease To Own
- No HOA Fees
- Furnished
- Primary On Main
- Air Conditioning
- Seller Finance
- Green
- Fixer Upper
- Horse
- Golf
- Fireplace
- Deck
- Garage
- Basement
- Pool
Property vs Single Family Average in 90803
Price
Year Built
Walkscore
 Based on information from California Regional Multiple Listing Service, Inc. as of September 15, 2026 12:53 PM UTC This information is for your personal, non-commercial use and may not be used for any purpose other than to identify prospective properties you may be interested in purchasing. Display of MLS data is usually deemed reliable but is NOT guaranteed accurate by the MLS. Buyers are responsible for verifying the accuracy of all information and should investigate the data themselves or retain appropriate professionals. Information from sources other than the Listing Agent may have been included in the MLS data. Unless otherwise specified in writing, Broker/Agent has not and will not verify any information obtained from other sources. The Broker/Agent providing the information contained herein may or may not have been the Listing and/or Selling Agent.
