
Address
567 N Avocado Place, Camarillo, CA
Price
$ 1,379,000
Property Attributes
- MLS#V138035
- TypeSingle Family
- Listing Status Active Under Contract
- CountyVentura
- CityCamarillo
- Area Las Posas Estates
- NeighborhoodLas Posas Estates 11 - 151503
- Zip93010
- Style
- Year Built1974
- Price$ 1,379,000
- Bedrooms4
- Full Bathrooms3
- Half Bathrooms0
- Sqr Footage2419
- Lot Size0.69 Acres
Data Source:
California Regional MLS (CRMLS)
Property Description
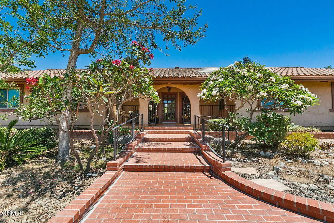
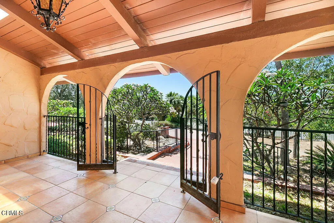
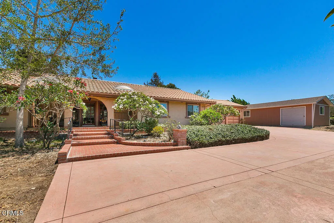
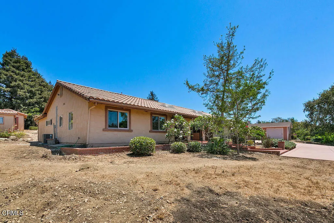
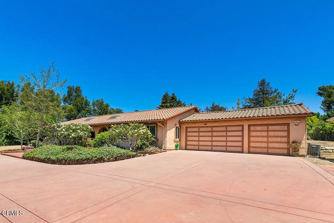
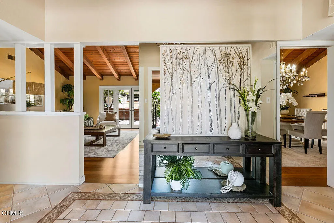
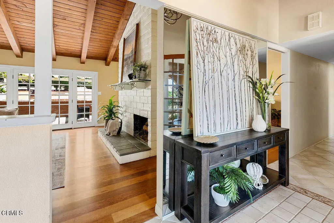
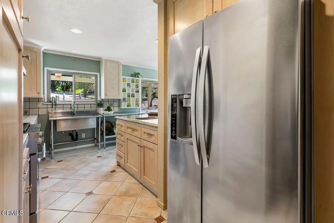
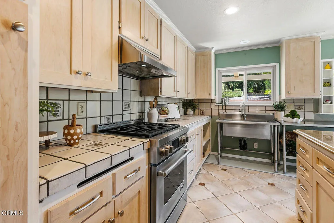
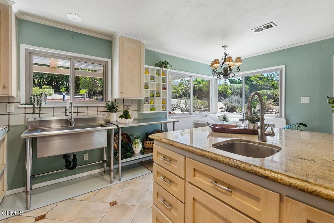
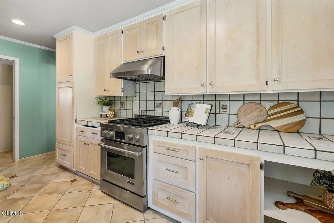
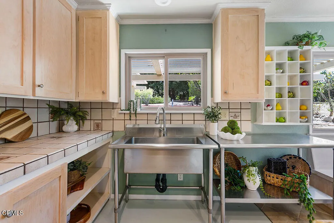
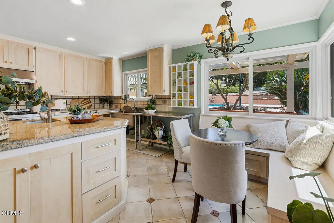
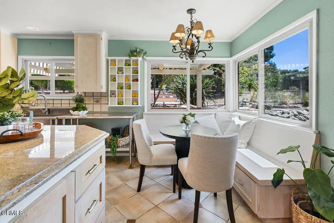
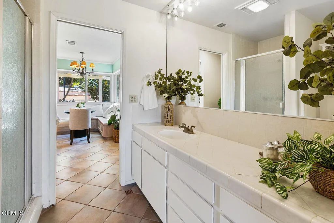
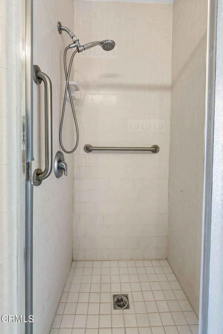
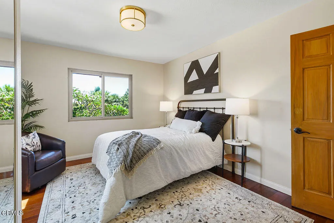
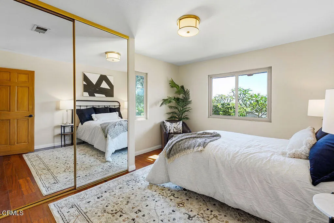
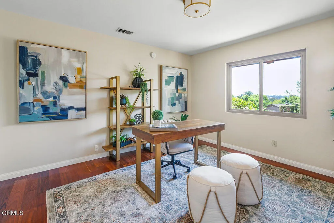
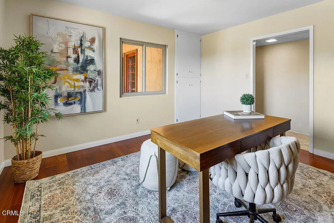
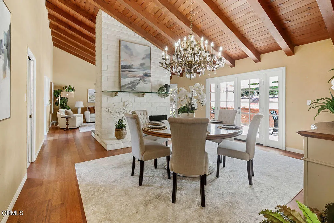
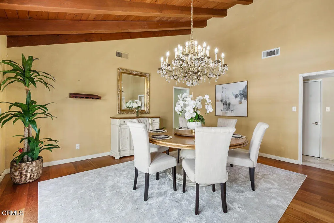
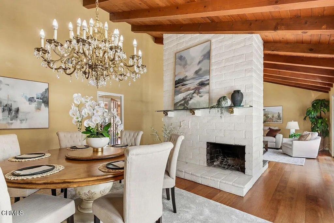
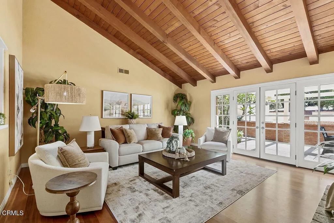
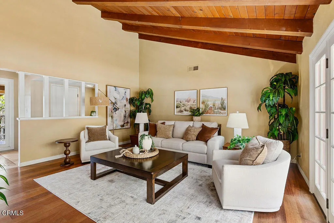
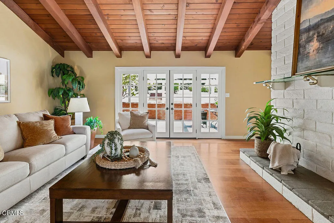
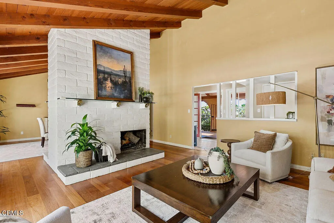
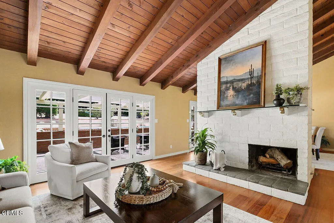
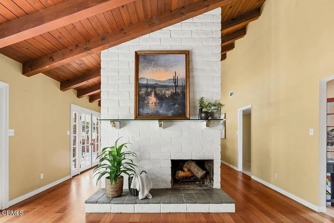
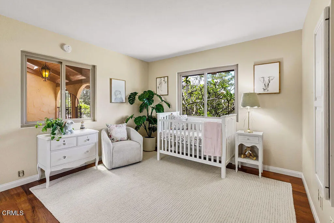
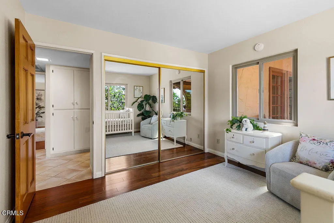
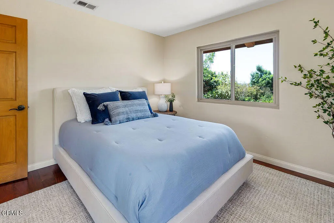
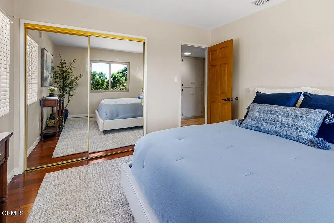
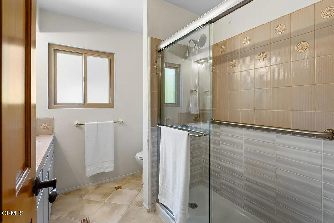
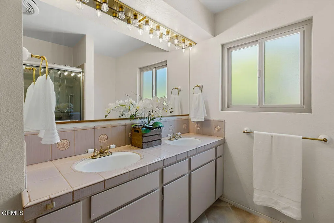
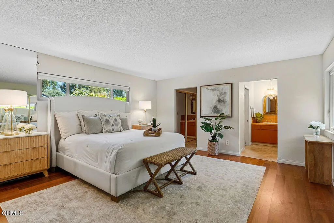
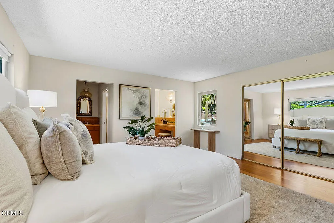
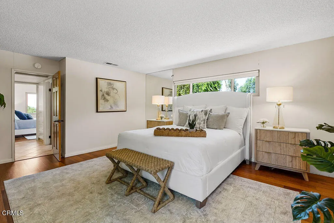
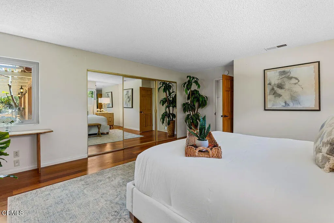
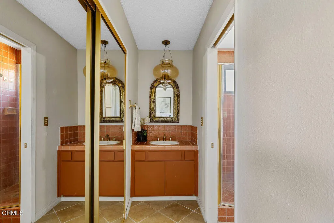
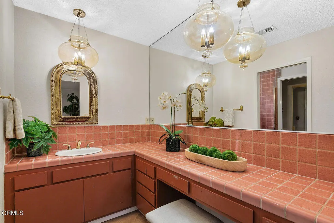
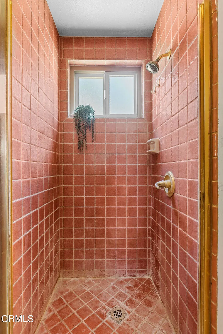
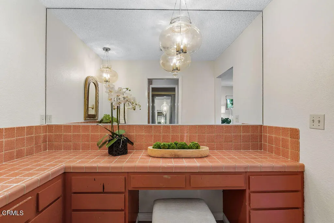
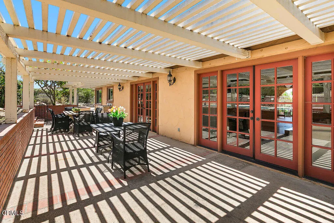
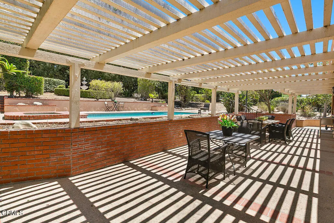
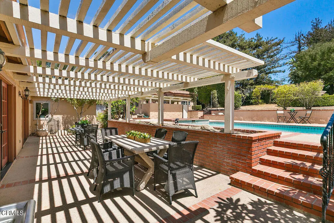
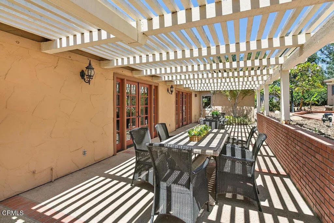
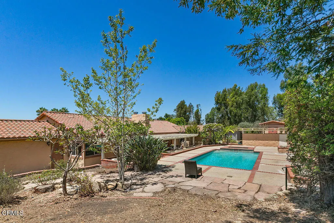
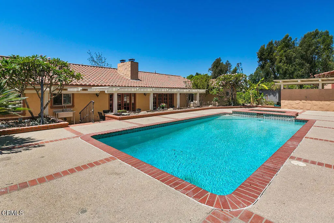
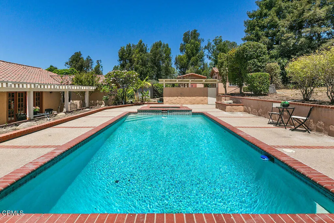
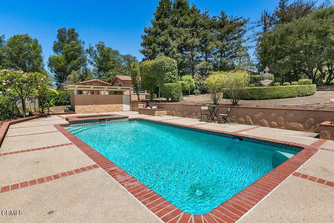
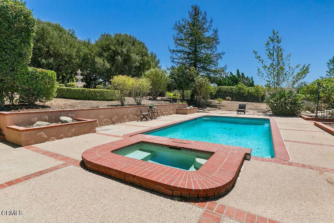
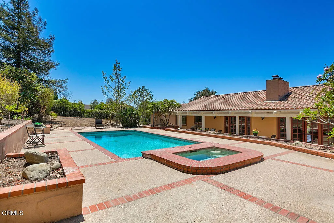
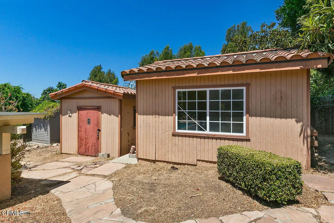
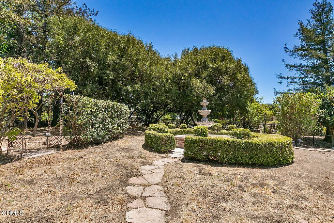
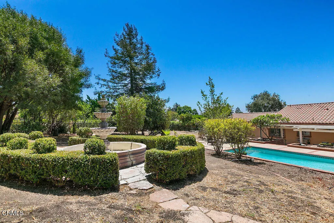
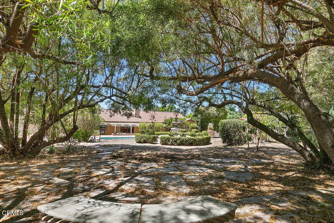
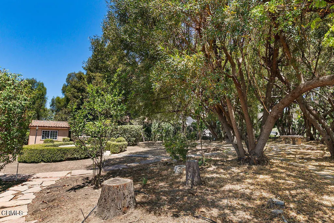
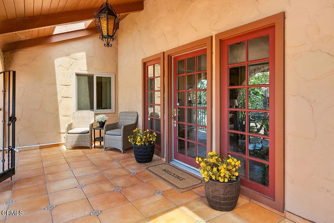
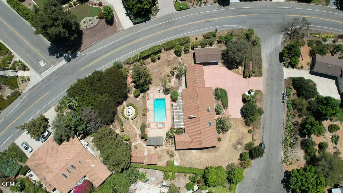
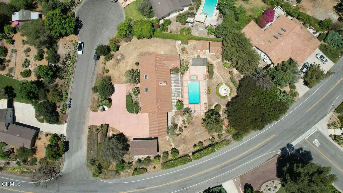
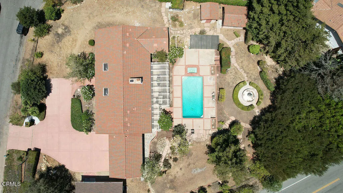
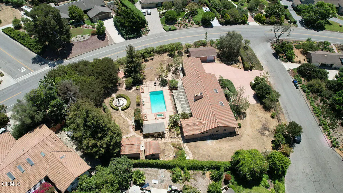
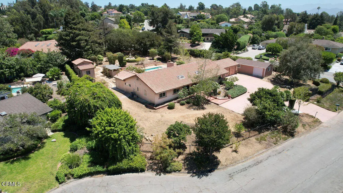
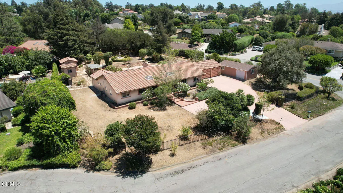
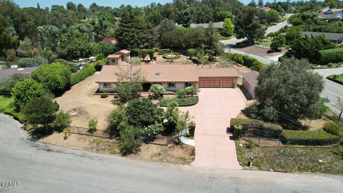
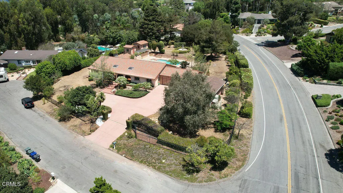
This is the property, location and floor plan so many buyers have been waiting for--an exceptional opportunity in desirable Las Posas Estates. Set on a spacious, maturely landscaped lot, this diamond in the rough offers tremendous potential for the buyer with the vision and resources to restore and reimagine it. The home features dramatic vaulted wood-beamed ceilings, a striking central fireplace, generous living and dining areas, abundant natural light and French doors opening to the expansive rear grounds. Tax records indicate three bedrooms; the existing floor plan includes four rooms currently used as bedrooms, plus an additional room offering potential as an office. The property also includes an attached two-car garage and a detached garage/storage building. The large rear yard features a pool and spa, patios, garden areas and ample room to create a spectacular private retreat. This property requires substantial renovation. Known concerns include plumbing and electrical issues, nonfunctioning or potentially nonfunctioning kitchen appliances, and a pool and spa requiring repair. Buyers should conduct thorough inspections and independently verify the condition, permitted use, bedroom count and square footage of all structures. The property is being sold strictly in its present 'AS IS' condition. Seller will make no repairs and will not provide credits or price reductions for repairs. A rare opportunity to transform a distinctive Las Posas Estates property into something truly extraordinary.
| High School |
|---|
| Rio Mesa High School |
| Price History | |
|---|---|
| 8/6/2026 | Listed $1,379,000 |
General Features
| Living Area | 2419 |
|---|---|
| Sewer | Septic Tank,Unknown |
| Heating | See Remarks |
| Cooling | None |
| Possession | Close Plus 1 Day |
| Roof | Spanish Tile |
| Appliances | Refrigerator,Water Heater |
| Garage Spaces | 3 |
| Patio/Porch Features | Concrete |
| Architectural Style | Mediterranean |
| Pool Features | Gunite,Private |
| Construction Materials | Stucco |
| Year Built | 1974 |
| View | None |
| Stories Count | 1 |
| Levels | One |
| Property Subtype | Single Family Residence |
| Community Features | Biking,Curbs,Dog Park,Golf,Horse Trails,Park,Rural |
| County | Ventura |
| Property Type | Residential |
| HOA | false |
| Attached Garage | true |
| Subdivision Name | Las Posas Estates 11 - 151503 |
| Facing Direction | West |
| Garage Y/N | true |
| Other Structures | Second Garage,Outbuilding,Shed(s),Storage |
| Full Baths | 3 |
| Special Listing Conditions | Standard |
| Status | Active Under Contract |
| Directions | Valley Vista to Calle Aurora, West to Avocado, Left to Avocado Place, turn right, hone on right hand side. |
| High School | Rio Mesa |
| City | Camarillo |
| Disclosures | Incorporated |
| Senior Community Y/N | false |
| MLS Area | VC43 - Las Posas Estates |
| Lot Size Units | Square Feet |
| Lot Size Square Feet | 30056 |
| Listing Terms | Cash,Cash to New Loan,Conventional |
| Spa Features | In Ground,Private |
| Property Attached Y/N | false |
| Land Lease Y/N | false |
| Current Financing | Conventional |
| Property Condition | Fixer,Repairs Major |
| Additional Parcels Y/N | false |
| Lease Considered Y/N | false |
| Structure Type | House |
| Living Area Units | Square Feet |
| Standard Status | Active Under Contract |
| Occupancy Type | Vacant |
| Year Built Source | Assessor |
| Property Sub Type Additional | Single Family Residence |
| PostalCity | CAMARILLO |
Interior Features
| Interior Amenities | Beamed Ceilings,Breakfast Area,High Ceilings,All Bedrooms Down,Bedroom on Main Level,Dressing Area,Main Level Primary,Primary Suite,Workshop |
|---|---|
| Flooring | Tile,Wood |
| Fireplace Features | Free Standing,Living Room,See Through |
| Total Stories | 1 |
| Common Walls | No Common Walls |
| Air Conditioning Y/N | false |
| Heating Y/N | true |
| Fireplace Y/N | true |
| Laundry Features | Inside |
| Total Bedrooms | 4 |
| Entry Level | 1 |
| Main Level Bedrooms | 4 |
| Main Level Bathrooms | 3 |
| LivingAreaSource | Assessor |
| Total Baths | 3 |
Exterior Features
| Fencing | Wood |
|---|---|
| Parking Features | Direct Access,Door-Single,Driveway,Garage Faces Front,Garage,Gated,RV Potential |
| Lot Features | Front Yard,Sprinklers None,Walkstreet |
| Total Parking | 3 |
| Lot Size Area | 30056 |
| Foundation Details | See Remarks |
| Spa | true |
| Lot Size Acres | 0.69 |
| Road Surface Type | Paved |
| Private Pool | true |
| Lot Size Source | Assessor |
| Road Frontage Type | City Street |
| Horse Amenities | Riding Trail |
Amenities
- Foreclosure
- Views
- Short Sale
- New Construction
- Adult 55+
- Lease To Own
- No HOA Fees
- Furnished
- Primary On Main
- Air Conditioning
- Seller Finance
- Green
- Fixer Upper
- Horse
- Golf
- Fireplace
- Deck
- Garage
- Basement
- Pool
Property vs Single Family Average in 93010
Price
Year Built
 Based on information from California Regional Multiple Listing Service, Inc. as of September 12, 2026 12:44 PM UTC This information is for your personal, non-commercial use and may not be used for any purpose other than to identify prospective properties you may be interested in purchasing. Display of MLS data is usually deemed reliable but is NOT guaranteed accurate by the MLS. Buyers are responsible for verifying the accuracy of all information and should investigate the data themselves or retain appropriate professionals. Information from sources other than the Listing Agent may have been included in the MLS data. Unless otherwise specified in writing, Broker/Agent has not and will not verify any information obtained from other sources. The Broker/Agent providing the information contained herein may or may not have been the Listing and/or Selling Agent.
