
Address
81827 Via Barranca, La Quinta, CA
Price
$ 676,151
Property Attributes
- MLS#SW26020320
- TypeSingle Family
- Listing Status Active
- CountyRiverside
- CityLa Quinta
- Area La Quinta South of HWY 111
- NeighborhoodCapistrano at La Quinta (31304)
- Zip92253
- Style
- Year Built2025
- Price$ 676,151
- Bedrooms3
- Full Bathrooms2
- Half Bathrooms1
- Sqr Footage2529
- Lot Size0.1844 Acres
Data Source:
California Regional MLS (CRMLS)
Property Description
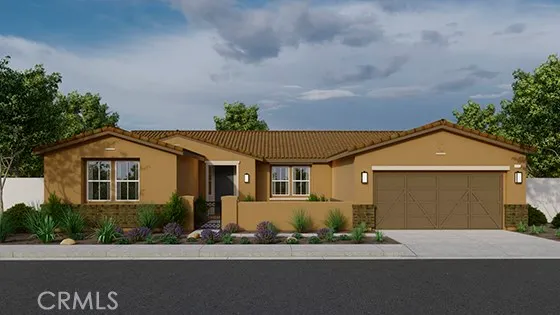
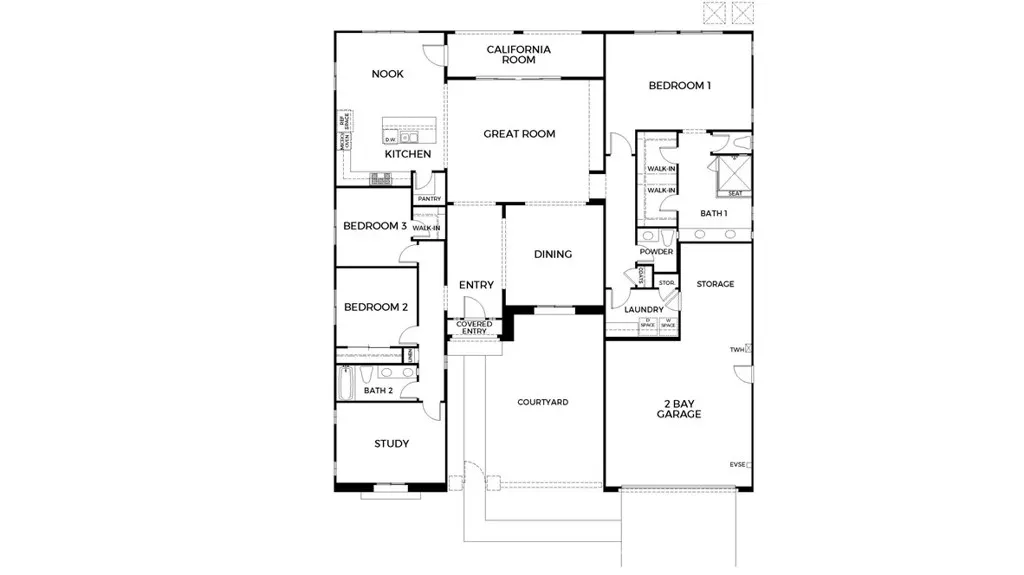
NEW CONSTRUCTION - SINGLE-FAMILY HOMES – NEW COMMUNITY! Welcome to The Enclave at Capistrano, a gated community showcasing spacious single-level floor plans designed for elevated indoor/outdoor living in beautiful La Quinta. This exquisite Residence 2,529 home welcomes you as you enter a beautiful courtyard perfect for stargazing, morning coffee or reading a good book. Open the front door to a large entry that flows into a formal dining room, gracious Great Room and amazing California Room. Open the doors, let the breeze in and extend the soiree and entertaining outside. The amazing, large backyard space offers endless possibilities. As you proceed through to the grand kitchen you will be amazed at the appointments, such as beautiful, upgraded cabinetry, gorgeous quartz counter tops, stainless-steel appliances and large kitchen island, and an ample dining nook. The spacious and private Primary Suite offers a peaceful retreat and includes a stunning bathroom complete with dual sink vanity, large, tiled shower and two, walk-in closets. This home also offers two additional bedrooms with another bathroom featuring dual sinks, and a large study, perfect for a home office or extra space for guests. There are more amazing features such as "Americas Smart Home Technology" for home automation at your fingertips, LED recessed lighting, tank-less water heater and much more.
| Price History | |
|---|---|
| 1/28/2026 | Listed $698,788 |
| 4/8/2026 | 1$692,617 |
| 4/16/2026 | 1$682,617 |
| 6/16/2026 | 4$712,651 |
| 7/30/2026 | 5$676,151 |
| 8/12/2026 | 5$711,151 |
| 9/1/2026 | 5$676,151 |
| 9/8/2026 | 5$711,151 |
| 9/9/2026 | 5$676,151 |
General Features
| Living Area | 2529 |
|---|---|
| Sewer | Public Sewer |
| Heating | Natural Gas |
| Cooling | Central Air |
| Possession | Close Of Escrow |
| Appliances | Dishwasher,Disposal,Gas Range,Microwave,Tankless Water Heater |
| HOA Fee | 209 |
| Garage Spaces | 2 |
| Patio/Porch Features | Covered |
| Architectural Style | See Remarks |
| Pool Features | None |
| Security Features | Fire Detection System,Gated Community,Smoke Detector(s) |
| Construction Materials | Drywall,Stucco |
| Year Built | 2025 |
| View | None |
| Stories Count | 1 |
| Levels | One |
| Property Subtype | Single Family Residence |
| Community Features | Curbs,Storm Drain(s),Sidewalks,Gated |
| Assoc Fee Paid Per | Monthly |
| County | Riverside |
| New Construction | true |
| Property Type | Residential |
| Association Amenities | Maintenance Grounds |
| HOA | true |
| Attached Garage | true |
| Subdivision Name | Capistrano at La Quinta (31304) |
| Garage Y/N | true |
| Full Baths | 2 |
| Special Listing Conditions | Standard |
| Status | Active |
| Directions | 10E exit Monroe, south between Airport Rd and Avenue 58, enter on Camino San Juan |
| City | La Quinta |
| Disclosures | HOA Disclosure,Home Warranty |
| Association Name | Vintage Group |
| Entry Location | Front |
| Senior Community Y/N | false |
| High School District | Coachella Valley Unified |
| Number Of Units Total | 1 |
| MLS Area | 313 - La Quinta South of HWY 111 |
| Lot Size Units | Square Feet |
| Lot Size Square Feet | 8032 |
| Listing Terms | Cash,Conventional,1031 Exchange,VA Loan |
| Spa Features | None |
| Property Attached Y/N | false |
| Land Lease Y/N | false |
| Property Condition | Under Construction |
| Additional Parcels Y/N | false |
| Lease Considered Y/N | false |
| Structure Type | House |
| Living Area Units | Square Feet |
| Builder Name | D.R. Horton |
| Standard Status | Active |
| Occupancy Type | Vacant |
| Year Built Source | Builder |
| Tax Lot | 105 |
| Property Sub Type Additional | Single Family Residence |
| PostalCity | LA QUINTA |
Interior Features
| Interior Amenities | Breakfast Area,Separate/Formal Dining Room,High Ceilings,Open Floorplan,Pantry,Quartz Counters,Recessed Lighting,Unfurnished,Wired for Data,All Bedrooms Down,Bedroom on Main Level,Main Level Primary,Walk-In Closet(s) |
|---|---|
| Flooring | Carpet,Vinyl |
| Fireplace Features | None |
| Total Stories | 1 |
| Common Walls | No Common Walls |
| Air Conditioning Y/N | true |
| Heating Y/N | true |
| Window Features | Low-Emissivity Windows,Screens |
| Fireplace Y/N | false |
| Half Baths | 1 |
| Laundry Features | Laundry Room |
| Total Bedrooms | 3 |
| Entry Level | 1 |
| Main Level Bedrooms | 3 |
| Main Level Bathrooms | 3 |
| Total Baths | 3 |
Exterior Features
| Fencing | Block |
|---|---|
| Parking Features | Direct Access,Driveway,Garage Faces Front,Garage |
| Lot Features | Back Yard,Front Yard |
| Water Source | Public |
| Total Parking | 2 |
| Lot Size Area | 8032 |
| Spa | false |
| Lot Size Acres | 0.1844 |
| Private Pool | false |
| Lot Size Source | Builder |
| Door Features | Panel Doors |
Amenities
- Foreclosure
- Views
- Short Sale
- New Construction
- Adult 55+
- Lease To Own
- No HOA Fees
- Furnished
- Primary On Main
- Air Conditioning
- Seller Finance
- Green
- Fixer Upper
- Horse
- Golf
- Fireplace
- Deck
- Garage
- Basement
- Pool
Property vs Single Family Average in 92253
Price
Year Built
 Based on information from California Regional Multiple Listing Service, Inc. as of September 15, 2026 12:53 PM UTC This information is for your personal, non-commercial use and may not be used for any purpose other than to identify prospective properties you may be interested in purchasing. Display of MLS data is usually deemed reliable but is NOT guaranteed accurate by the MLS. Buyers are responsible for verifying the accuracy of all information and should investigate the data themselves or retain appropriate professionals. Information from sources other than the Listing Agent may have been included in the MLS data. Unless otherwise specified in writing, Broker/Agent has not and will not verify any information obtained from other sources. The Broker/Agent providing the information contained herein may or may not have been the Listing and/or Selling Agent.
