
Address
16450 Alamo Canyon, Canyon Country, CA
Price
$ 5,550,000
Property Attributes
- MLS#SR26069638
- TypeSingle Family
- Listing Status Pending
- CountyLos Angeles
- CityCanyon Country
- Area Sand Canyon
- NeighborhoodCustom Sand Canyon (CSAND)
- Zip91387
- Style
- Year Built2019
- Price$ 5,550,000
- Bedrooms6
- Full Bathrooms10
- Half Bathrooms0
- Sqr Footage10914
- Lot Size4.3222 Acres
Data Source:
California Regional MLS (CRMLS)
Property Description
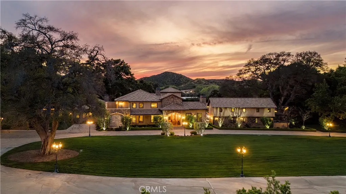
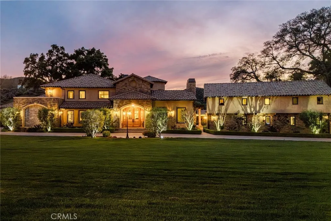
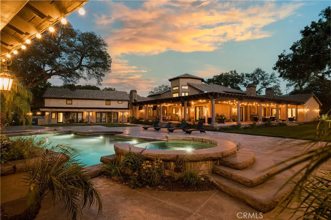
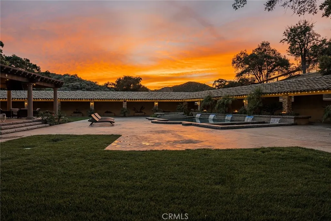
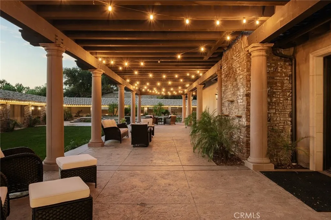
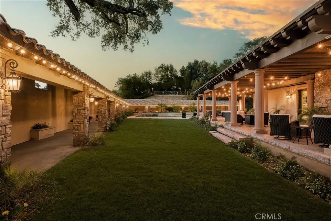
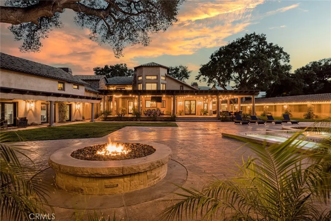
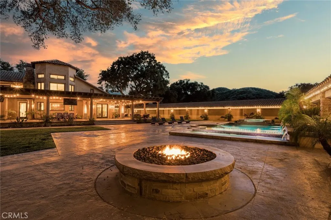
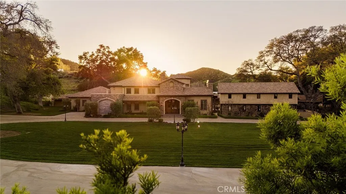
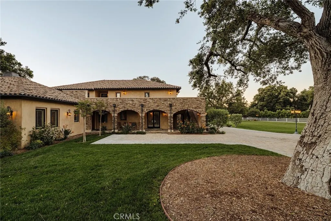
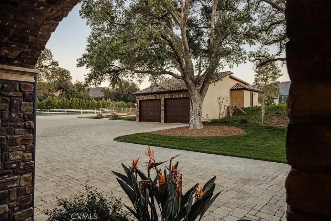
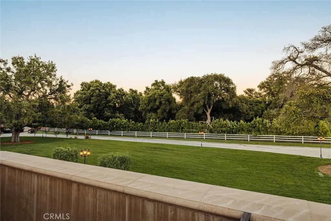
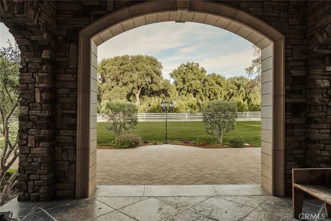
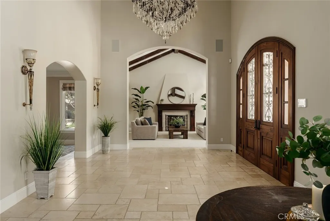
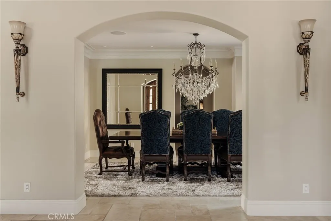
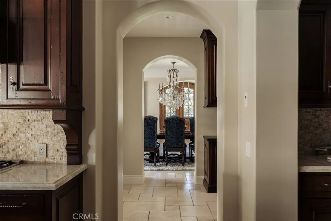
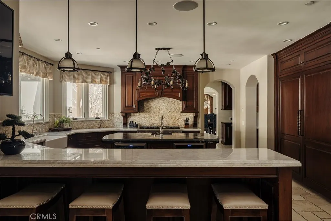
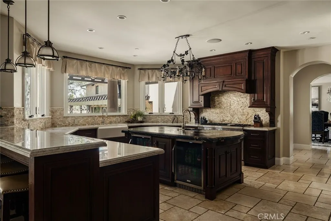
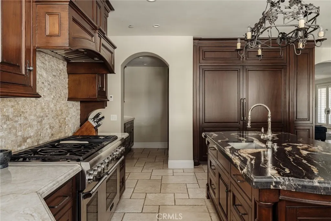
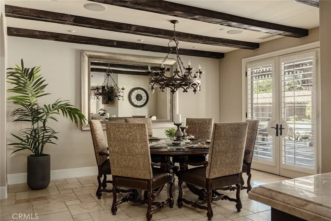
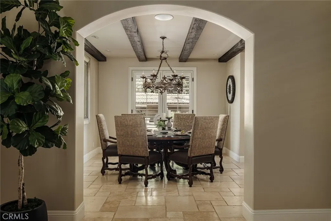
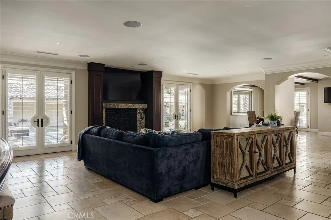
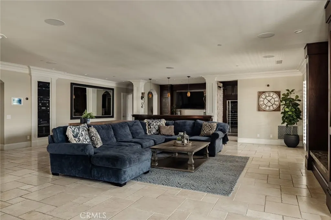
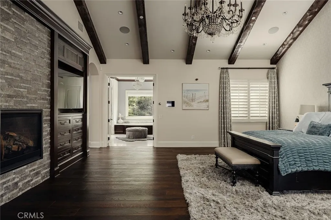
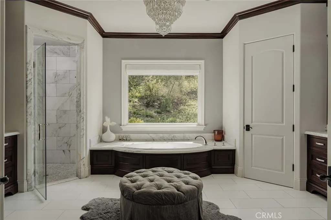
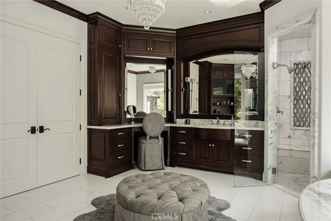
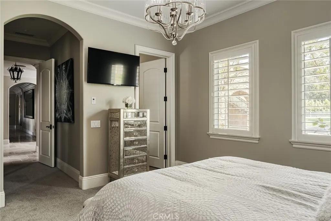
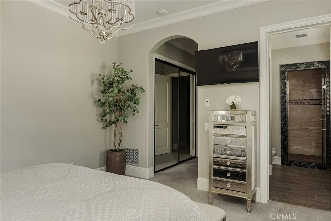
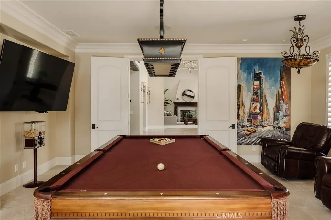
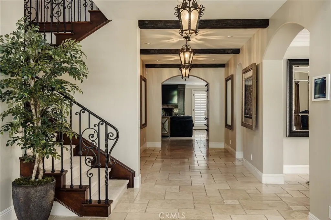
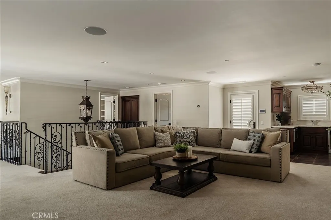
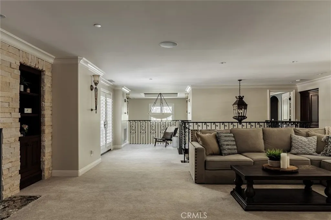
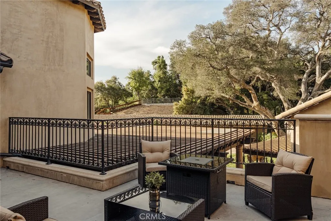
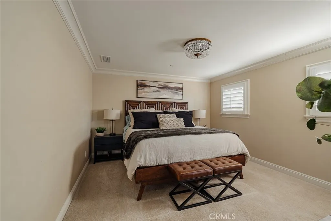
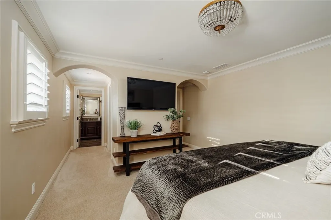
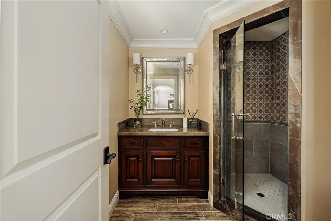
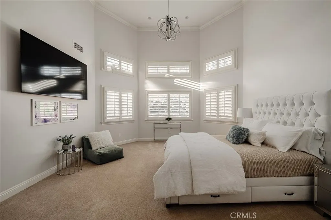
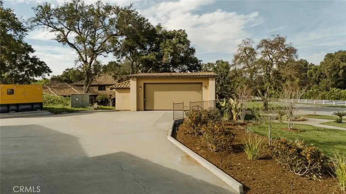
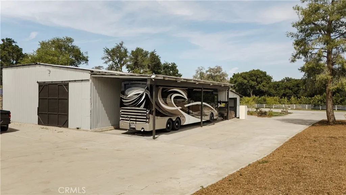
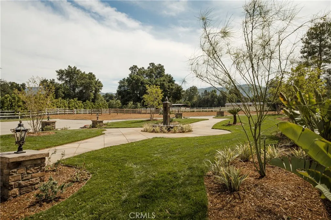
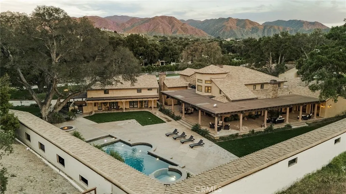
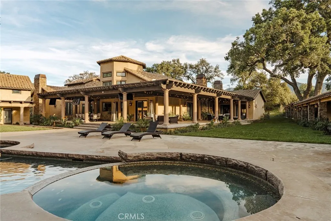
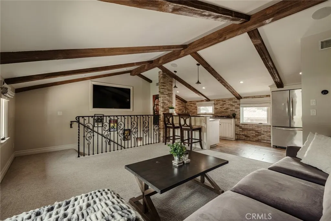
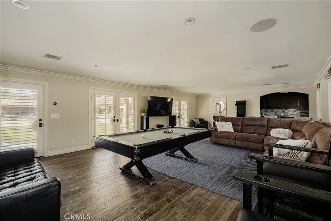
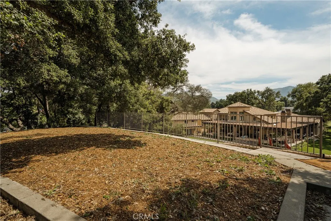
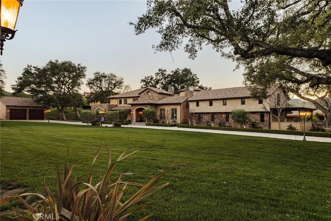
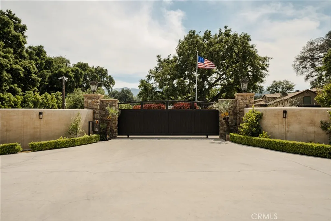
Set behind private gates on over 4 fully usable acres in Sand Canyon, this extraordinary estate offers approximately 11,000 square feet of living space with 6 bedrooms and 10 bathrooms, including a 8,895 sq ft main residence and a 2,019 sq ft detached guest house. Rebuilt and expanded down to the studs in 2019, the home showcases exceptional craftsmanship, custom lighting, and advanced automation with integrated in-wall iPad controls managing lighting, security, and water features. A grand foyer opens to soaring ceilings, dramatic stonework, multiple fireplaces, and a stunning great room anchored by an expansive entertainer’s bar with seating, custom cabinetry, sink, and ice maker. The gourmet kitchen features high-end appliances, custom cabinetry, two butler’s pantries, a walk-in pantry, generous prep space, and a breakfast area flowing into the formal dining room. Designed to live like a single story, the main level includes a luxurious primary suite with a spa-inspired bath and expansive dual closets, along with a guest suite, private office, and an oversized laundry room. The upper level offers three guest suites, a spacious loft with kitchenette, secondary living area, second laundry room, two balconies, and separate exterior entrance/access. A dedicated game room adds to the home’s appeal. The detached guest house provides exceptional flexibility with a pool house or gym space, kitchenette, full bath, multiple French doors, and an upstairs one-bedroom apartment with its own living room, kitchen, and laundry. The resort-style grounds feature a pebble tech pool with an adjoining shallow/wadding pool, waterfall features, fire bowls, oversized spa, fire pit, expansive lawn, wraparound porch/lanai, outdoor audio, TVs, and sweeping mountain and oak tree views. The property also includes multiple garage spaces with an electric vehicle charger, covered RV parking, a versatile barn/garage outbuilding, and room for horses with a corral/paddock area, there is more useable space for a barn or tennis court, etc. Additional features include shutters, a comprehensive security system, 600-amp three-phase power, owned solar, a commercial-grade backup generator, city water, and a private well producing water for irrigation. The estate has been featured as a filming location, including on the television series S.W.A.T., and offers potential for continued production use, subject to buyer verification.
| Price History | |
|---|---|
| 4/1/2026 | Listed $5,500,000 |
| 4/13/2026 | 1$5,550,000 |
General Features
| Living Area | 10914 |
|---|---|
| Sewer | Septic Type Unknown |
| Heating | Central |
| Cooling | Central Air,Dual |
| Utilities | Electricity Connected,Natural Gas Connected,Water Connected |
| Possession | Close Plus 3 Days |
| Roof | Concrete |
| Appliances | 6 Burner Stove,Convection Oven,Double Oven,Dishwasher,Freezer,Ice Maker,Microwave,Refrigerator,Warming Drawer |
| Garage Spaces | 6 |
| Patio/Porch Features | Covered,Front Porch,See Remarks,Wrap Around |
| Architectural Style | Custom,Mediterranean |
| Pool Features | Heated,In Ground,Private,See Remarks,Salt Water,Waterfall |
| Security Features | Security System,Carbon Monoxide Detector(s),Fire Detection System,Fire Sprinkler System,Security Gate,Smoke Detector(s) |
| Construction Materials | Plaster |
| Year Built | 2019 |
| Electric | Electricity - On Property,Photovoltaics Seller Owned |
| View | Canyon,Mountain(s),Panoramic,Pool,Trees/Woods |
| Stories Count | 2 |
| Levels | Two |
| Property Subtype | Single Family Residence |
| Community Features | Suburban |
| Accessibility | Safe Emergency Egress from Home |
| County | Los Angeles |
| New Construction | false |
| Property Type | Residential |
| HOA | false |
| Attached Garage | false |
| Contingency | NONE |
| Subdivision Name | Custom Sand Canyon (CSAND) |
| Garage Y/N | true |
| Green Energy Generation | Solar |
| Other Structures | Second Garage,Guest House Detached,Guest House |
| Full Baths | 10 |
| Special Listing Conditions | Standard |
| Status | Pending |
| Directions | Sand Canyon - Alamo |
| City | Canyon Country |
| Disclosures | Easement(s) |
| Entry Location | 1 |
| Senior Community Y/N | false |
| High School District | Sulphur Springs Union |
| Open Parking Spaces | 50 |
| Number Of Units Total | 2 |
| MLS Area | SAND - Sand Canyon |
| Lot Size Units | Square Feet |
| Lot Size Square Feet | 188275 |
| Listing Terms | Submit |
| Spa Features | Heated,In Ground,Private |
| Property Attached Y/N | false |
| Land Lease Y/N | false |
| Property Condition | Updated/Remodeled,Turnkey |
| Additional Parcels Y/N | false |
| Lease Considered Y/N | false |
| Virtual Tour | https://www.tourfactory.com/idxr3239422 |
| Structure Type | House |
| Living Area Units | Square Feet |
| Standard Status | Pending |
| Occupancy Type | Owner |
| Year Built Source | Builder |
| Tax Lot | 1 |
| Property Sub Type Additional | Single Family Residence |
| Expected Active Date | 2026-04-08 |
| PostalCity | CANYON COUNTRY |
Interior Features
| Interior Amenities | Wet Bar,Breakfast Bar,Balcony,Breakfast Area,Crown Molding,Cathedral Ceiling(s),Separate/Formal Dining Room,Eat-in Kitchen,High Ceilings,In-Law Floorplan,Pantry,Stone Counters,Recessed Lighting,Smart Home,Wired for Sound,Bedroom on Main Level,Entrance Foyer,Instant Hot Water,Loft,Main Level Primary,Primary Suite |
|---|---|
| Flooring | Carpet,Stone,Tile,Wood |
| Fireplace Features | Family Room,Great Room,Living Room,Primary Bedroom |
| Total Stories | 2 |
| Common Walls | No Common Walls |
| Air Conditioning Y/N | true |
| Heating Y/N | true |
| Window Features | Custom Covering(s),Shutters |
| Fireplace Y/N | true |
| Laundry Features | Washer Hookup,Gas Dryer Hookup,Inside,Laundry Room,See Remarks,Upper Level |
| Total Bedrooms | 6 |
| Entry Level | 1 |
| Main Level Bedrooms | 2 |
| Main Level Bathrooms | 4 |
| LivingAreaSource | Appraiser |
| Total Baths | 10 |
Exterior Features
| Exterior Amenities | Lighting,Rain Gutters,Fire Pit |
|---|---|
| Fencing | Privacy,Security |
| Parking Features | Circular Driveway,Driveway Level,Driveway,Electric Gate,Garage,Gated,RV Hook-Ups,RV Access/Parking,RV Covered,See Remarks |
| Lot Features | 2-5 Units/Acre,Back Yard,Front Yard,Greenbelt,Horse Property,Lawn,Landscaped,Value In Land,Yard |
| Water Source | Public,See Remarks,Well |
| Total Parking | 56 |
| Lot Size Area | 188275 |
| Foundation Details | Slab |
| Spa | true |
| Lot Size Acres | 4.3222 |
| Road Surface Type | Paved |
| Private Pool | true |
| Lot Size Source | Assessor |
| Door Features | Double Door Entry,Service Entrance |
| Builder Model | CUSTOM |
| Horse Y/N | true |
Amenities
- Foreclosure
- Views
- Short Sale
- New Construction
- Adult 55+
- Lease To Own
- No HOA Fees
- Furnished
- Primary On Main
- Air Conditioning
- Seller Finance
- Green
- Fixer Upper
- Horse
- Golf
- Fireplace
- Deck
- Garage
- Basement
- Pool
Property vs Single Family Average in 91387
Price
Year Built
 Based on information from California Regional Multiple Listing Service, Inc. as of September 15, 2026 12:53 PM UTC This information is for your personal, non-commercial use and may not be used for any purpose other than to identify prospective properties you may be interested in purchasing. Display of MLS data is usually deemed reliable but is NOT guaranteed accurate by the MLS. Buyers are responsible for verifying the accuracy of all information and should investigate the data themselves or retain appropriate professionals. Information from sources other than the Listing Agent may have been included in the MLS data. Unless otherwise specified in writing, Broker/Agent has not and will not verify any information obtained from other sources. The Broker/Agent providing the information contained herein may or may not have been the Listing and/or Selling Agent.
