

Address
2335 Carfax Avenue, Long Beach, CA
Price
$ 1,099,999
Property Attributes
- MLS#RS26039711
- TypeSingle Family
- Listing Status Active
- CountyLos Angeles
- CityLong Beach
- Area Los Altos, X-100
- NeighborhoodLos Altos/North of Fwy (LNF)
- Zip90815
- Style
- Year Built1953
- Price$ 1,099,999
- Bedrooms4
- Full Bathrooms3
- Half Bathrooms0
- Sqr Footage1499
- Lot Size0.1465 Acres
Data Source:
California Regional MLS (CRMLS)
Property Description
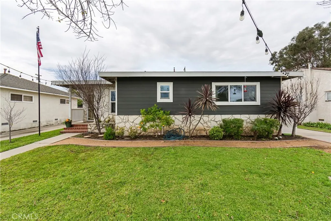
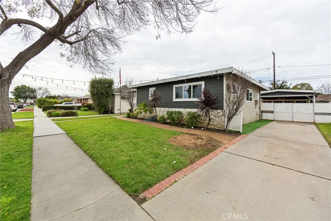
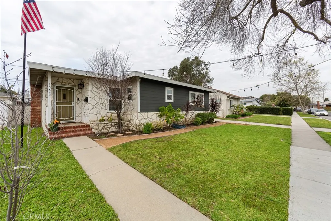
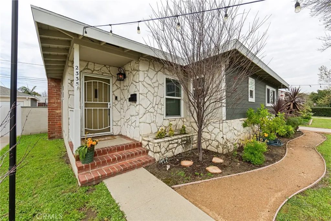
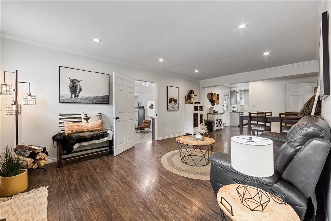
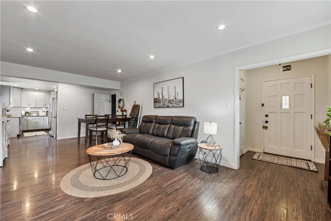
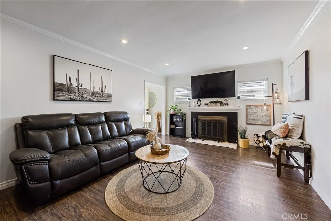
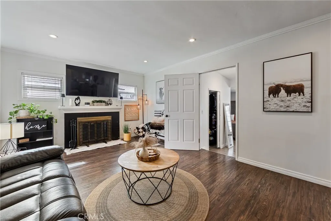
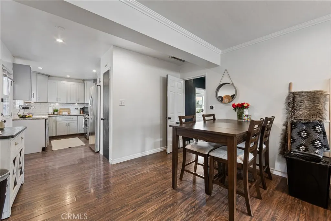
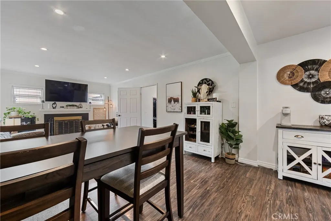
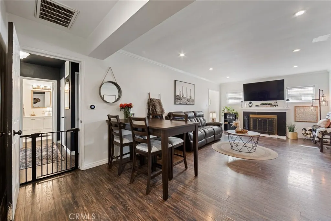
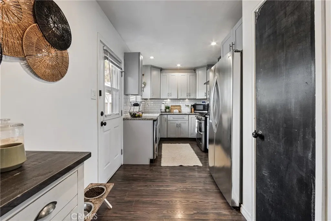
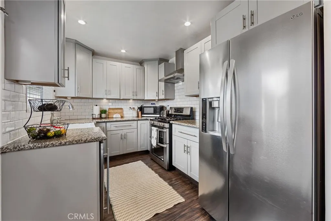
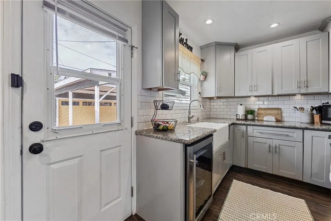
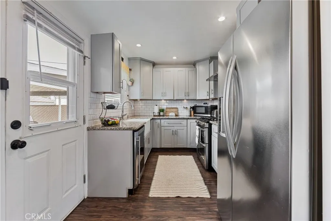
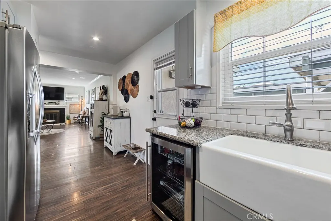
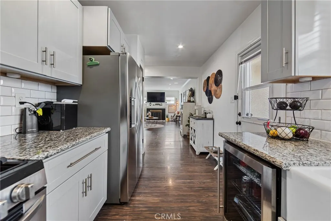
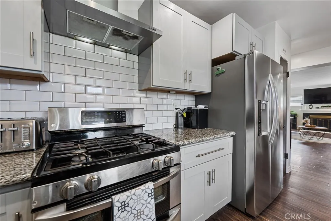
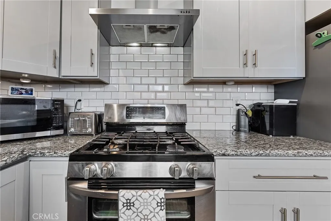
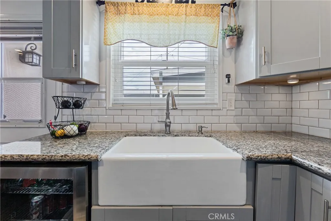
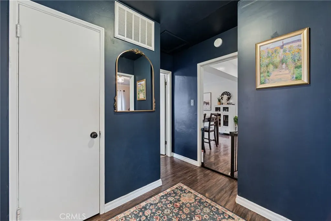
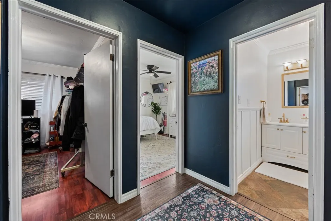
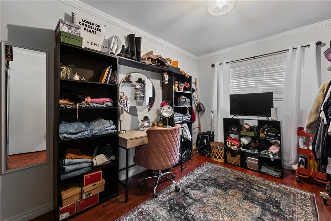
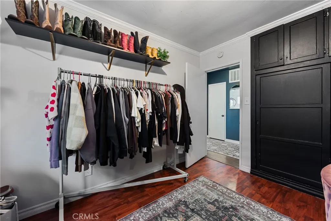
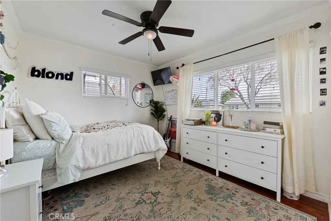
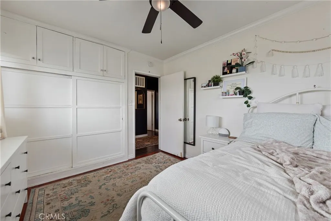
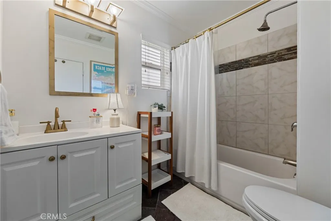
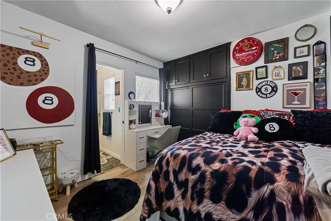
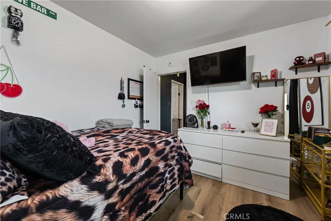
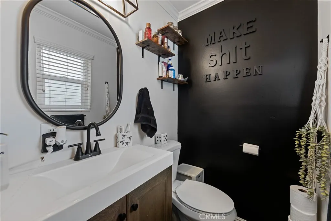
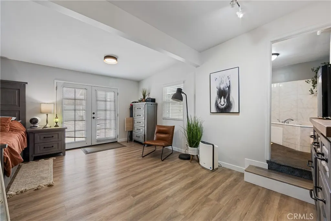
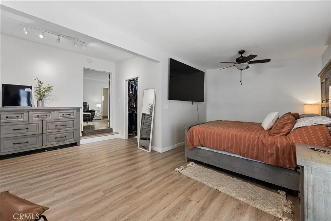
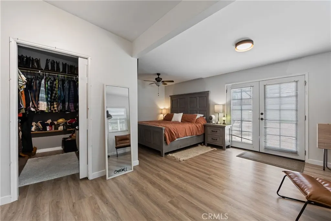
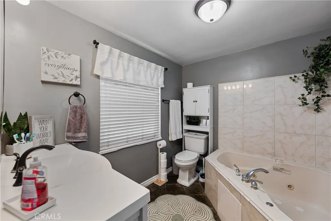
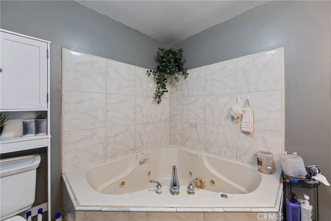
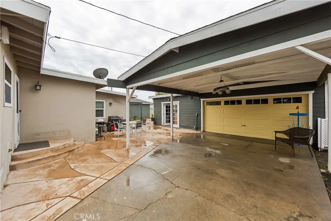
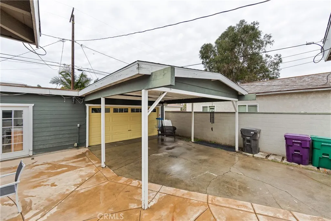
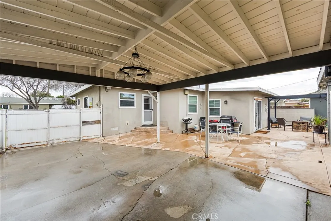
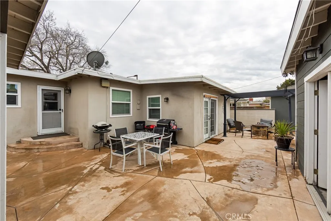
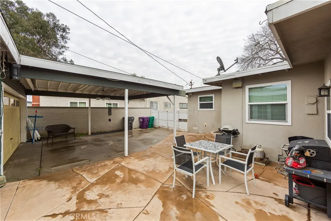
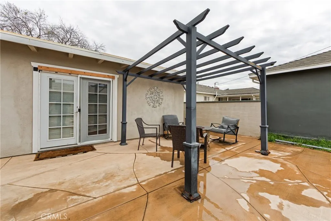
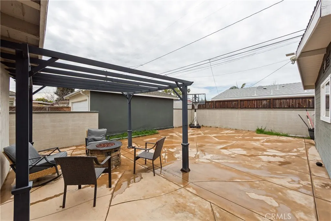
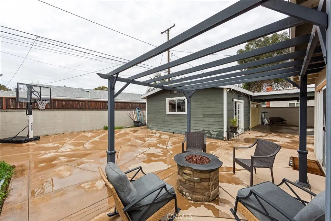
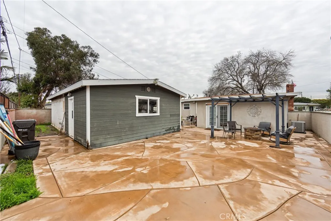
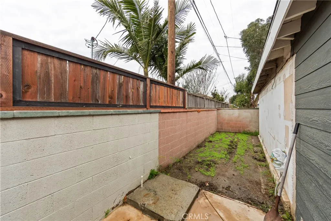
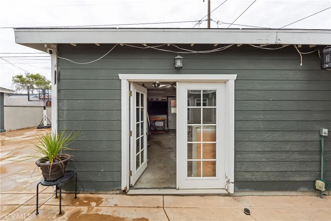
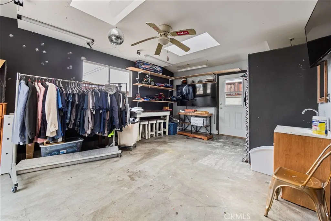
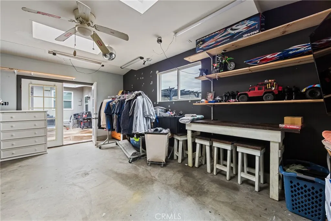
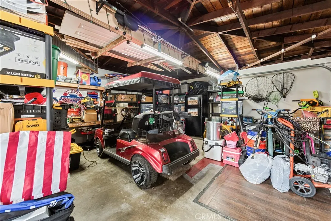
MAJOR PRICE REDUCTION!! HOME PRICED BELOW MARKET VALUE! Welcome to 2335 Carfax Ave, Long Beach, CA 90805 — a beautifully updated 4-bedroom, 3-bathroom home offering space, flexibility, and incredible upside potential in East Long Beach. Situated on a generous 6,382 sq/ft lot, this home blends comfort and opportunity in a highly sought-after location. The thoughtfully updated interior features a functional layout with spacious bedrooms, modern finishes, and abundant natural light throughout. With three full bathrooms, there’s room for everyone to live comfortably without compromise. Step outside and the possibilities truly expand. The large detached garage and bonus room are just begging to be transformed — whether into an income-producing ADU, multi-generational living quarters, private guest suite, home office, gym, or the ultimate party cave. The lot size offers flexibility rarely found, making this property ideal for homeowners and investors alike. If you’ve been searching for space, versatility, and the ability to add value in East Long Beach — this is the one. Listing Broker, Sellers and Agent do not guarantee the accuracy of square footage, bed/bath count, lot size, permit info, parking, descriptions herein or other info as to the conditions/features of property provided by the seller or obtained from public records/other sources. Information is deemed reliable, but not guaranteed. Buyer is advised to independently verify the accuracy of all info through personal inspection and with appropriate professionals. Property to be sold "as is." Buyers to verify ALL aspects of property.
| Elementary School | Middle School | High School |
|---|---|---|
| Prisk Elementary School | Stanford Middle School | Millikan High School |
| Price History | |
|---|---|
| 2/24/2026 | Listed $1,189,999 |
| 3/10/2026 | 3$1,159,999 |
| 3/20/2026 | 5$1,099,999 |
General Features
| Living Area | 1499 |
|---|---|
| Sewer | Public Sewer |
| Heating | Central |
| Cooling | Central Air |
| Possession | Negotiable |
| Garage Spaces | 2 |
| Pool Features | None |
| Exclusions | Any and All Personal Belongings |
| Year Built | 1953 |
| View | Neighborhood |
| Stories Count | 1 |
| Levels | One |
| Property Subtype | Single Family Residence |
| Community Features | Curbs,Suburban,Sidewalks |
| County | Los Angeles |
| New Construction | false |
| Property Type | Residential |
| HOA | false |
| Attached Garage | false |
| Subdivision Name | Los Altos/North of Fwy (LNF) |
| Garage Y/N | true |
| Full Baths | 3 |
| Special Listing Conditions | Standard |
| Status | Active |
| Directions | Palo Verde to Los Arcos to Carfax |
| High School | Millikan |
| City | Long Beach |
| Entry Location | 1 |
| Senior Community Y/N | false |
| High School District | Long Beach Unified |
| Open Parking Spaces | 3 |
| Number Of Units Total | 1 |
| MLS Area | 34 - Los Altos, X-100 |
| Lot Size Units | Square Feet |
| Lot Size Square Feet | 6382 |
| Listing Terms | Cash to New Loan |
| Spa Features | None |
| Elementary School | Prisk |
| Property Attached Y/N | false |
| Land Lease Y/N | false |
| Current Financing | Conventional |
| Middle/Junior High School | Stanford |
| Additional Parcels Y/N | false |
| Lease Considered Y/N | false |
| Virtual Tour | https://www.zillow.com/view-imx/4f96eb85-eedd-4919-91de-493d51593c76?setAttribution=mls&wl=true&initialViewType=pano&utm_source=dashboard |
| Structure Type | House |
| Living Area Units | Square Feet |
| Standard Status | Active |
| Occupancy Type | Owner |
| Year Built Source | Public Records |
| Tax Lot | 321 |
| Property Sub Type Additional | Single Family Residence |
| PostalCity | LONG BEACH |
Interior Features
| Interior Amenities | Galley Kitchen,Primary Suite |
|---|---|
| Fireplace Features | Family Room |
| Total Stories | 1 |
| Common Walls | No Common Walls |
| Air Conditioning Y/N | true |
| Heating Y/N | true |
| Fireplace Y/N | true |
| Laundry Features | In Garage |
| Total Bedrooms | 4 |
| Entry Level | 1 |
| Main Level Bedrooms | 4 |
| Main Level Bathrooms | 3 |
| LivingAreaSource | Assessor |
| Total Baths | 3 |
Exterior Features
| Parking Features | Converted Garage,Covered,Driveway,Garage,RV Access/Parking,On Street |
|---|---|
| Lot Features | 0-1 Unit/Acre |
| Water Source | Public |
| Total Parking | 5 |
| Lot Size Area | 6382 |
| Spa | false |
| Lot Size Acres | 0.1465 |
| Private Pool | false |
| Lot Size Source | Assessor |
Amenities
- Foreclosure
- Views
- Short Sale
- New Construction
- Adult 55+
- Lease To Own
- No HOA Fees
- Furnished
- Primary On Main
- Air Conditioning
- Seller Finance
- Green
- Fixer Upper
- Horse
- Golf
- Fireplace
- Deck
- Garage
- Basement
- Pool
Property vs Single Family Average in 90815
Price
Year Built
 Based on information from California Regional Multiple Listing Service, Inc. as of September 15, 2026 12:53 PM UTC This information is for your personal, non-commercial use and may not be used for any purpose other than to identify prospective properties you may be interested in purchasing. Display of MLS data is usually deemed reliable but is NOT guaranteed accurate by the MLS. Buyers are responsible for verifying the accuracy of all information and should investigate the data themselves or retain appropriate professionals. Information from sources other than the Listing Agent may have been included in the MLS data. Unless otherwise specified in writing, Broker/Agent has not and will not verify any information obtained from other sources. The Broker/Agent providing the information contained herein may or may not have been the Listing and/or Selling Agent.
