
Address
5150 E Brittain St, Long Beach, CA
Price
$ 1,149,000
Property Attributes
- MLS#PW26184984
- TypeSingle Family
- Listing Status Active
- CountyLos Angeles
- CityLong Beach
- Area Lakewood City
- NeighborhoodLakewood City/Long Beach (LCB)
- Zip90808
- Style
- Year Built1945
- Price$ 1,149,000
- Bedrooms3
- Full Bathrooms2
- Half Bathrooms0
- Sqr Footage1258
- Lot Size0.1266 Acres
Data Source:
California Regional MLS (CRMLS)
Property Description
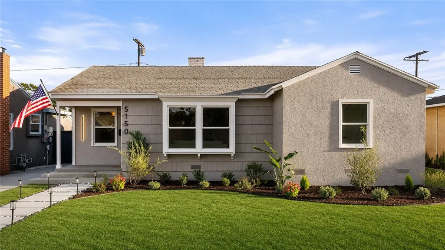
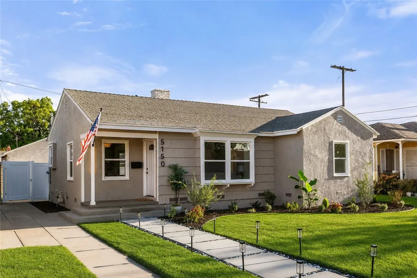
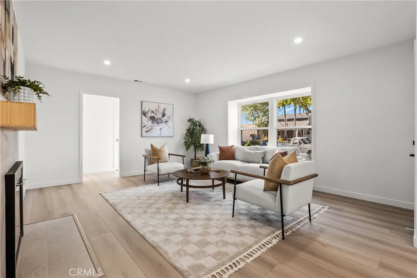
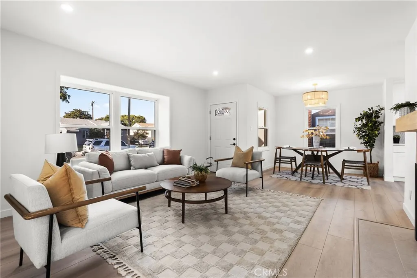
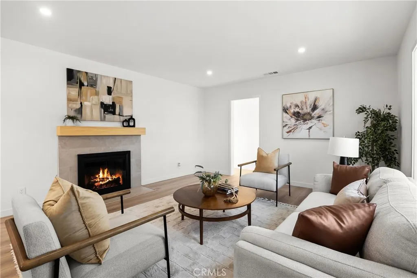
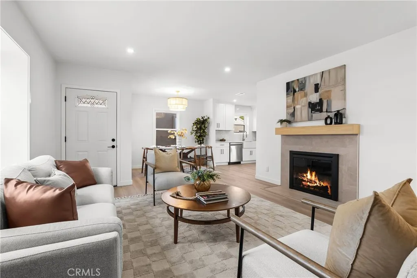
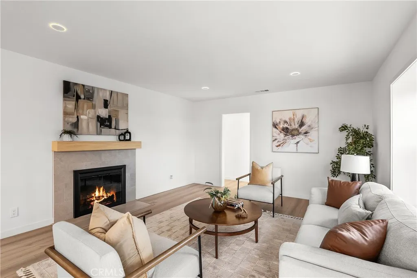
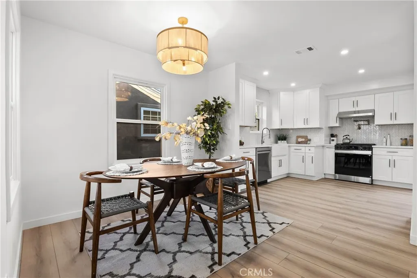
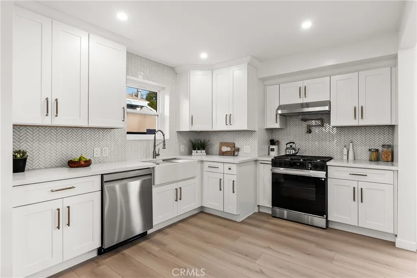
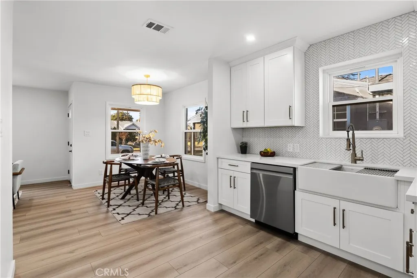
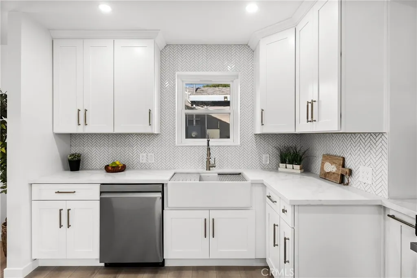
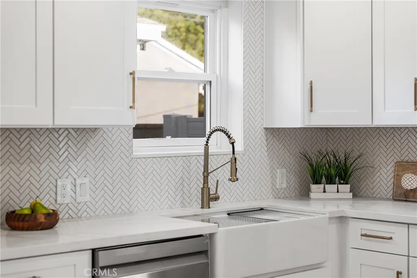
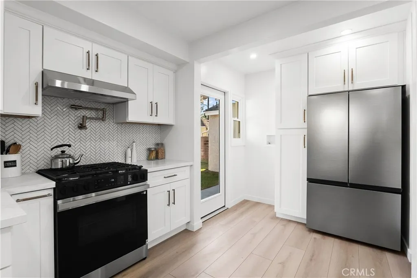
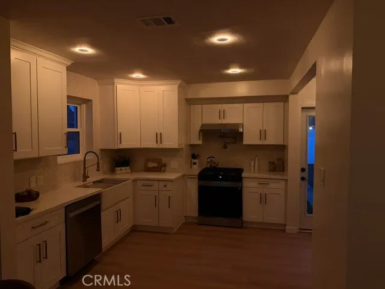
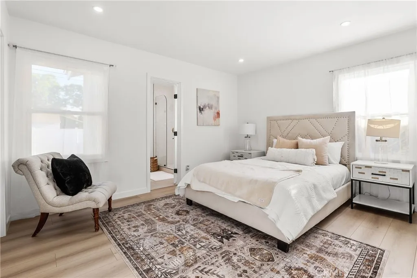
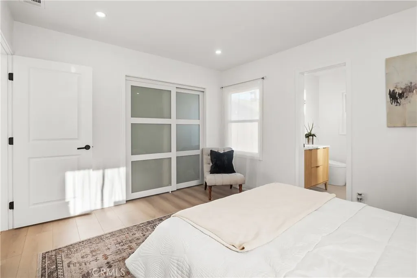
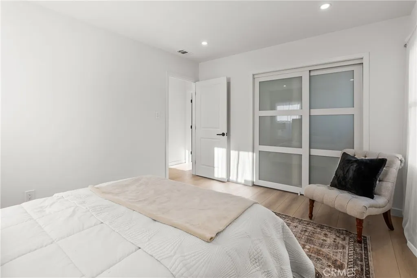
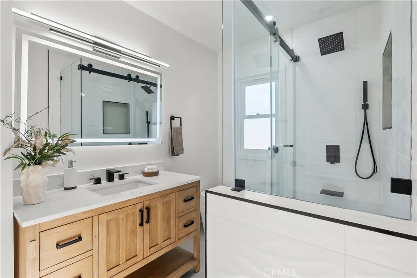
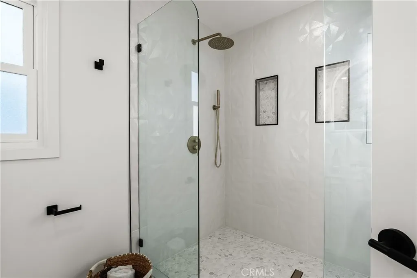
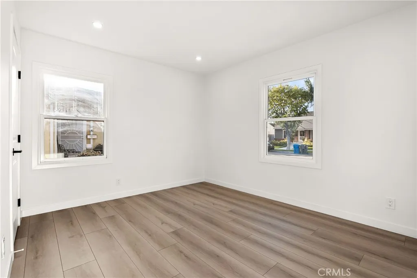
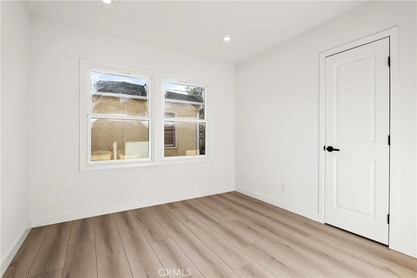
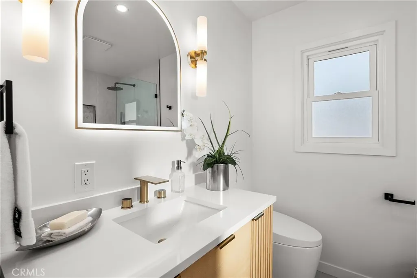
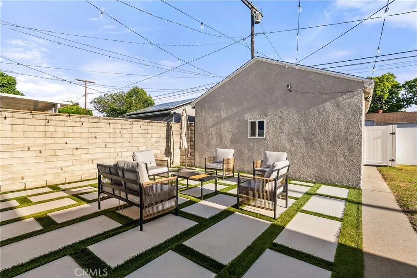
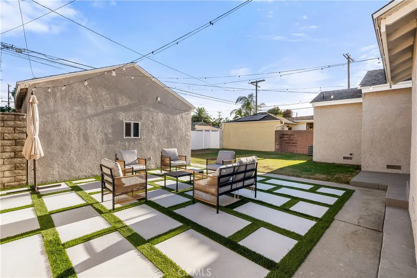
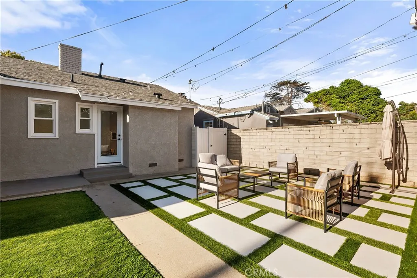
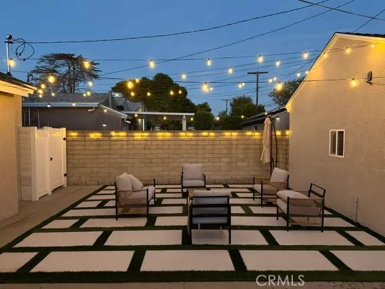
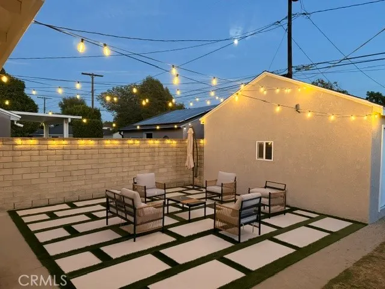
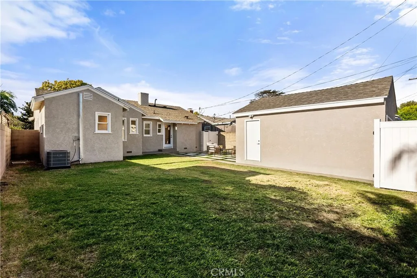
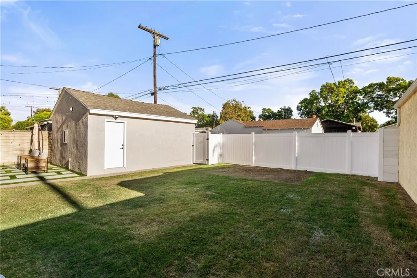
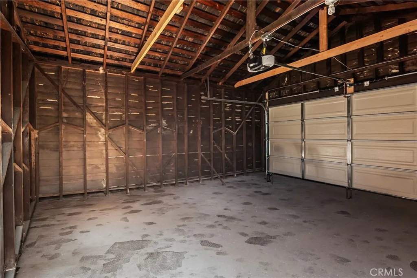
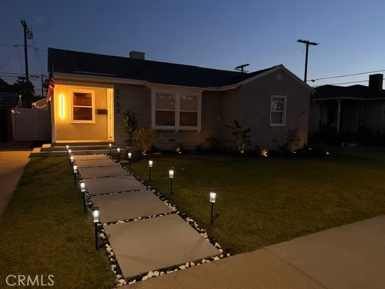
Welcome to 5150 E Brittain St, a beautifully reimagined Home located in a highly desirable Long Beach neighborhood that's close to shopping, parks and freeways where thoughtful design, modern upgrades, and elevated finishes come together to create a truly turnkey home. Step inside to a bright, inviting interior featuring wide-plank flooring, fresh interior and exterior paint, new recessed lighting with an integrated nightlight feature, and thoughtfully selected new light fixtures throughout. At the heart of the home is a completely remodeled kitchen showcasing crisp white cabinetry, quartz countertops, sophisticated finishes, and a Samsung Bespoke appliance package that perfectly complements the home’s modern aesthetic. Designed for both everyday living and entertaining, the kitchen serves as a stylish centerpiece of the home. The completely remodeled bathrooms continue the home’s elevated aesthetic, thoughtfully redesigned from top to bottom with premium finishes, contemporary fixtures, heated auto-flush toilets, and anti-fog LED mirrors, creating a polished, spa-inspired experience at home. Beyond the finishes, the property has been thoughtfully improved with comfort and convenience in mind, including new air conditioning, a new water heater, and a new garage door with automatic opener. Outside, refreshed front and rear landscaping enhances the home’s curb appeal while creating inviting spaces for relaxing and entertaining. The backyard features a dedicated patio area with pavers and string lighting, creating the perfect setting for outdoor dining, entertaining, or unwinding in the evening. A new white vinyl privacy fence completes the space with a clean, polished look and added privacy. From the Samsung Bespoke-equipped kitchen and completely remodeled spa-inspired bathrooms to the wide-plank flooring, upgraded lighting, and thoughtfully finished outdoor spaces, every detail has been carefully selected to give this home a cohesive, upscale feel inside and out. Ideally located in a desirable Long Beach neighborhood that's close to parks, shopping and great schools, 5150 E Brittain St offers the opportunity to enjoy the character of an established community with the style, comfort, and finishes of a beautifully renovated home. Move in, unpack, and enjoy.
| Price History | |
|---|---|
| 8/25/2026 | Listed $1,149,000 |
General Features
| Living Area | 1258 |
|---|---|
| Sewer | Public Sewer |
| Heating | Forced Air,Fireplace(s) |
| Cooling | Central Air |
| Appliances | Dishwasher,Gas Range,Refrigerator |
| Garage Spaces | 2 |
| Architectural Style | Traditional |
| Pool Features | None |
| Construction Materials | Stucco |
| Year Built | 1945 |
| Electric | 220 Volts |
| View | None |
| Stories Count | 1 |
| Levels | One |
| Property Subtype | Single Family Residence |
| Community Features | Sidewalks |
| County | Los Angeles |
| New Construction | false |
| Property Type | Residential |
| HOA | false |
| Attached Garage | false |
| Subdivision Name | Lakewood City/Long Beach (LCB) |
| Garage Y/N | true |
| Full Baths | 2 |
| Special Listing Conditions | Standard |
| Status | Active |
| Directions | Down Clark, left conant, turn left then right onto brittain |
| City | Long Beach |
| Entry Location | front |
| Senior Community Y/N | false |
| High School District | Long Beach Unified |
| Number Of Units Total | 1 |
| MLS Area | 28 - Lakewood City |
| Lot Size Units | Square Feet |
| Lot Size Square Feet | 5514 |
| Listing Terms | Cash,Conventional |
| Spa Features | None |
| Property Attached Y/N | false |
| Land Lease Y/N | false |
| Additional Parcels Y/N | false |
| Lease Considered Y/N | false |
| Structure Type | House |
| Living Area Units | Square Feet |
| Standard Status | Active |
| Occupancy Type | Vacant |
| Year Built Source | Public Records |
| Tax Lot | 53 |
| Property Sub Type Additional | Single Family Residence |
| PostalCity | LONG BEACH |
Interior Features
| Interior Amenities | Quartz Counters,Recessed Lighting,All Bedrooms Down |
|---|---|
| Flooring | Vinyl |
| Fireplace Features | Family Room |
| Total Stories | 1 |
| Common Walls | No Common Walls |
| Air Conditioning Y/N | true |
| Heating Y/N | true |
| Fireplace Y/N | true |
| Laundry Features | Washer Hookup,Gas Dryer Hookup |
| Total Bedrooms | 3 |
| Entry Level | 1 |
| Main Level Bedrooms | 3 |
| Main Level Bathrooms | 2 |
| LivingAreaSource | Assessor |
| Total Baths | 2 |
Exterior Features
| Lot Features | 0-1 Unit/Acre |
|---|---|
| Water Source | Public |
| Total Parking | 2 |
| Lot Size Area | 5514 |
| Foundation Details | Raised |
| Spa | false |
| Lot Size Acres | 0.1266 |
| Private Pool | false |
| Lot Size Source | Assessor |
Amenities
- Foreclosure
- Views
- Short Sale
- New Construction
- Adult 55+
- Lease To Own
- No HOA Fees
- Furnished
- Primary On Main
- Air Conditioning
- Seller Finance
- Green
- Fixer Upper
- Horse
- Golf
- Fireplace
- Deck
- Garage
- Basement
- Pool
Property vs Single Family Average in 90808
Price
Year Built
 Based on information from California Regional Multiple Listing Service, Inc. as of September 13, 2026 5:59 AM UTC This information is for your personal, non-commercial use and may not be used for any purpose other than to identify prospective properties you may be interested in purchasing. Display of MLS data is usually deemed reliable but is NOT guaranteed accurate by the MLS. Buyers are responsible for verifying the accuracy of all information and should investigate the data themselves or retain appropriate professionals. Information from sources other than the Listing Agent may have been included in the MLS data. Unless otherwise specified in writing, Broker/Agent has not and will not verify any information obtained from other sources. The Broker/Agent providing the information contained herein may or may not have been the Listing and/or Selling Agent.
