
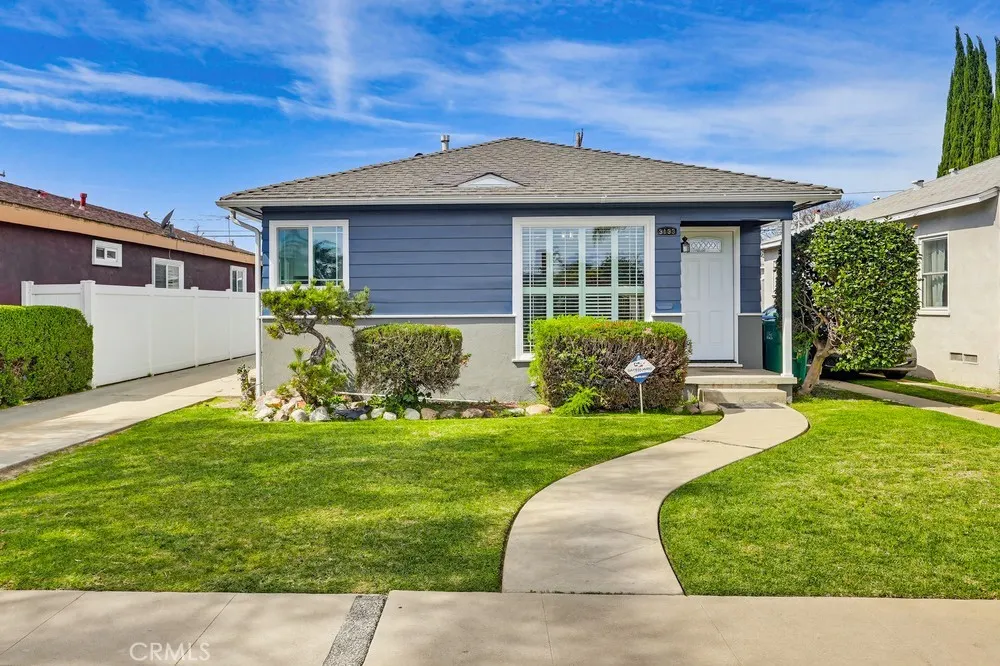
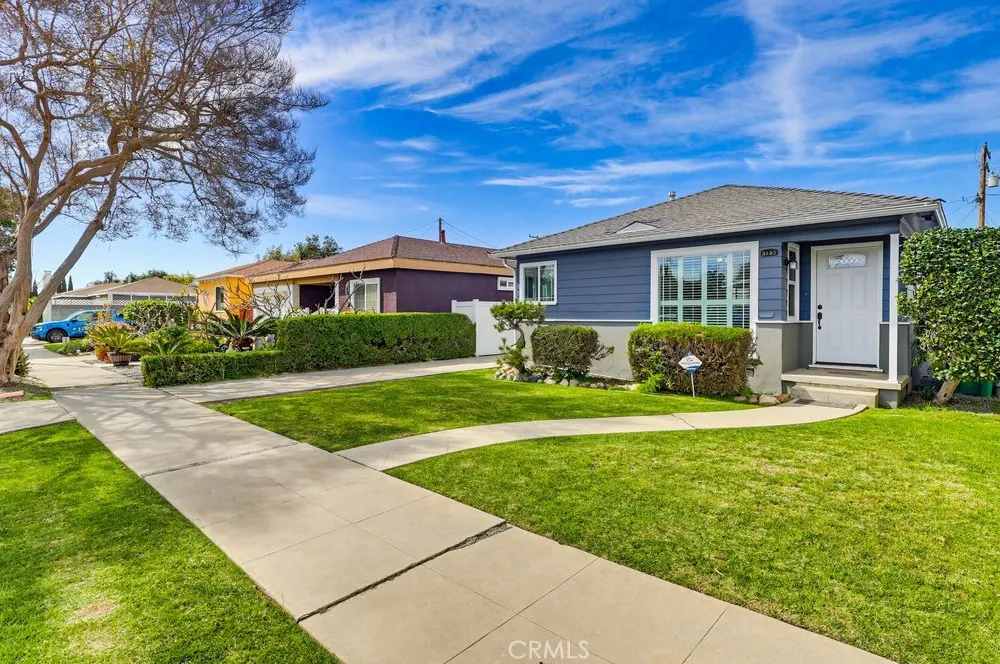
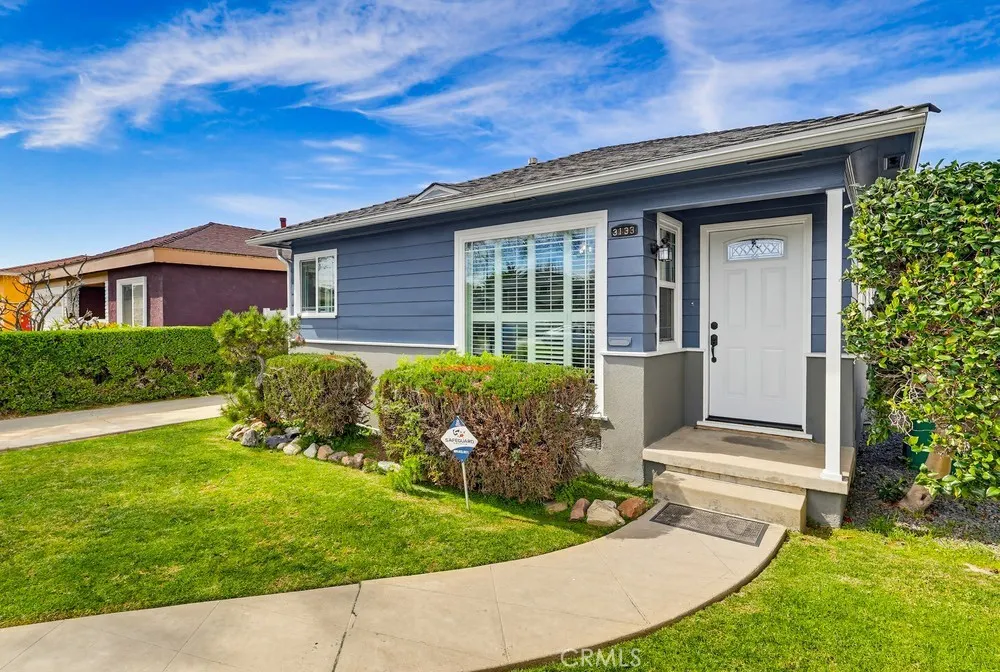
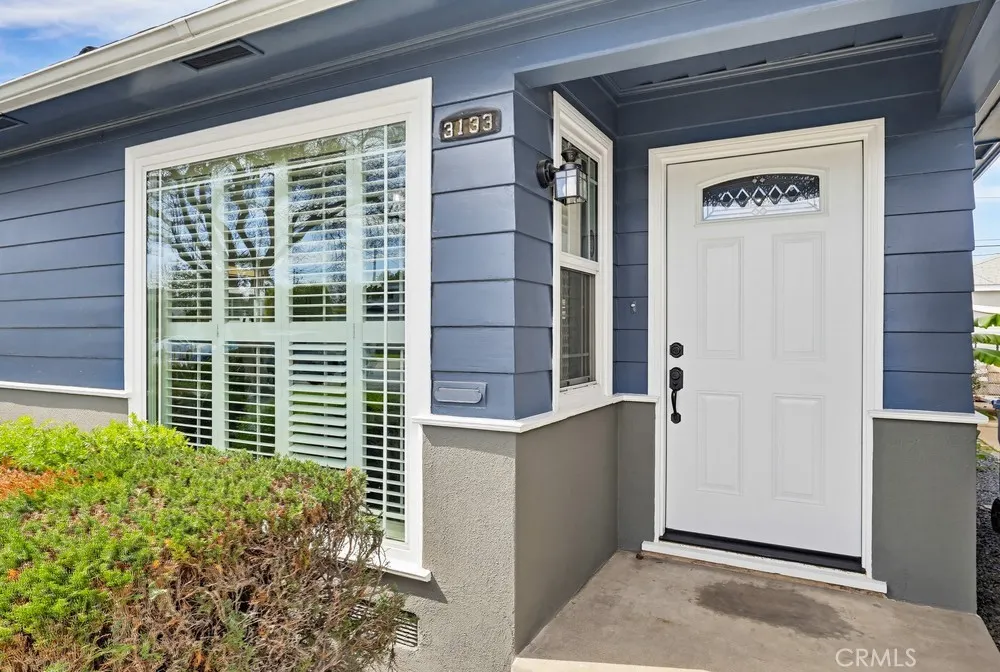
Address
3133 Cedar Avenue, Long Beach, CA
Price
$ 989,997
Property Attributes
- MLS#PW26167681
- TypeSingle Family
- Listing Status Active
- CountyLos Angeles
- CityLong Beach
- Area Wrigley Area
- NeighborhoodWrigley Area (WR)
- Zip90806
- Style
- Year Built1953
- Price$ 989,997
- Bedrooms3
- Full Bathrooms2
- Half Bathrooms0
- Sqr Footage1417
- Lot Size0.124 Acres
Data Source:
California Regional MLS (CRMLS)
Property Description
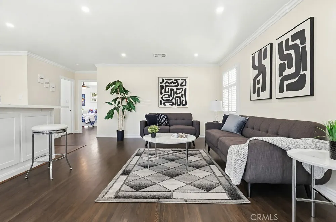
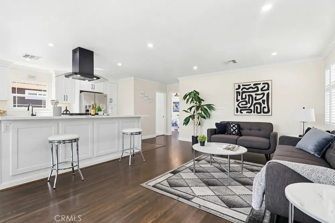
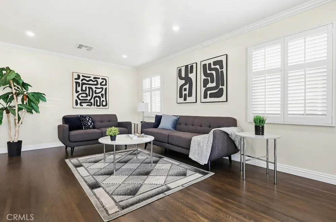
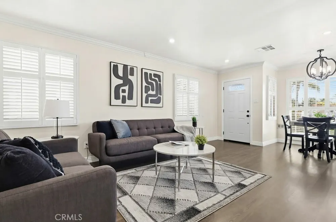
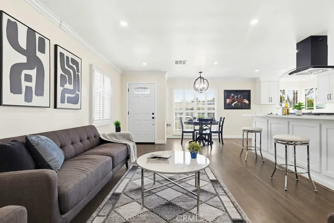
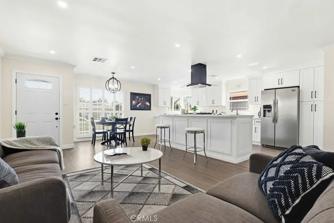
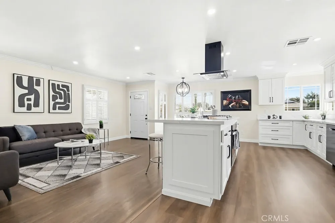
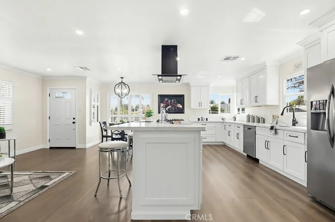
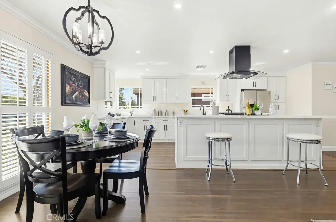
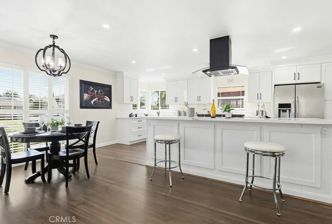
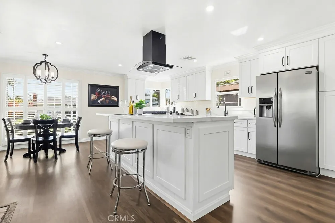
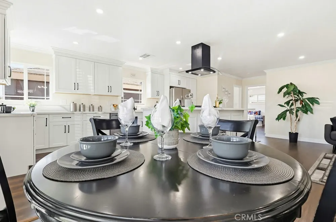
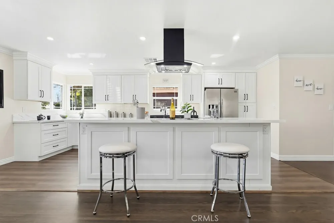
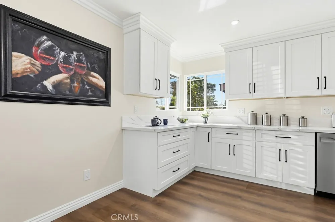
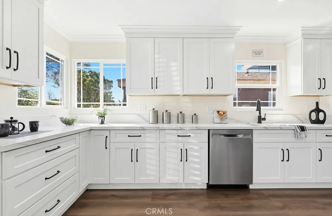
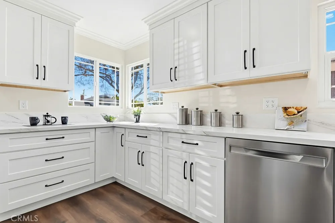
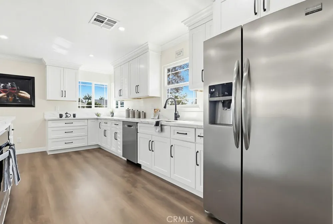
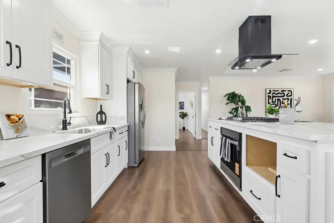
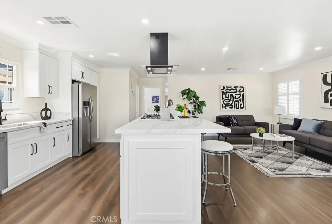
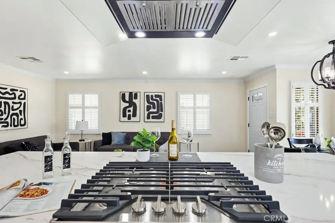
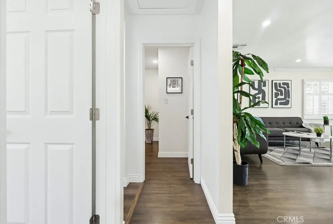
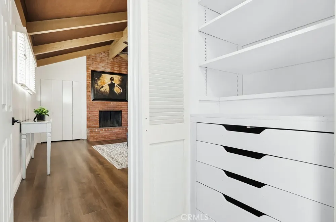
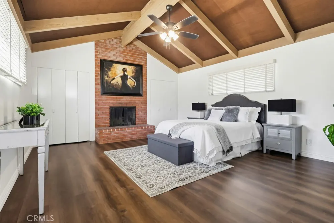
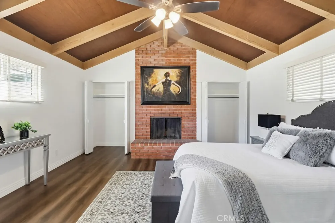
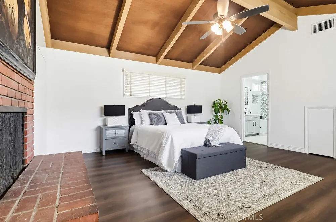
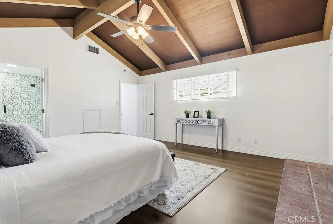
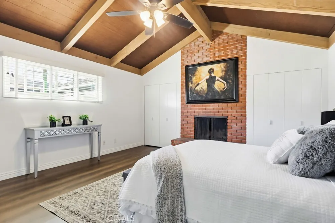
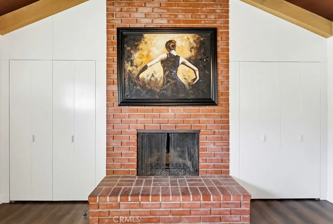
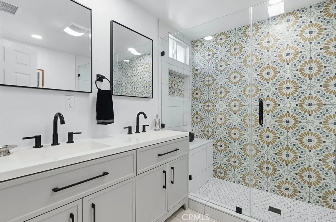
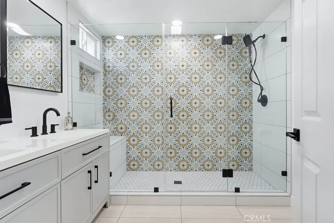
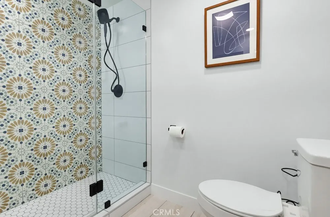
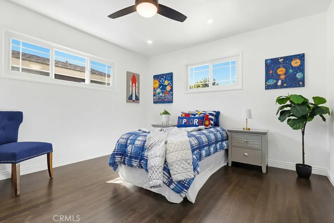
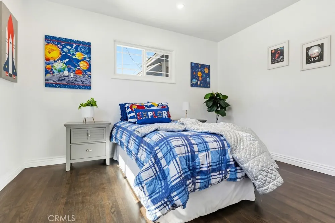
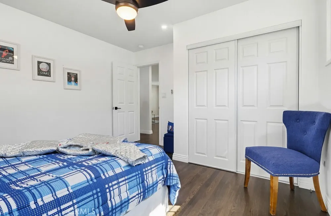
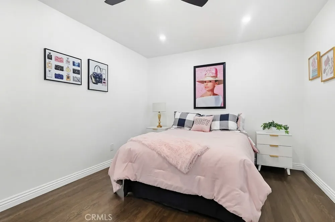
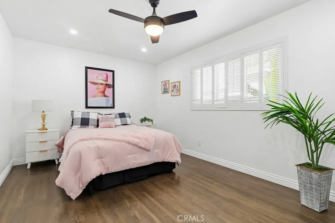
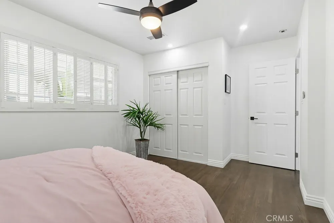
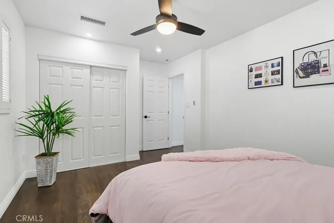

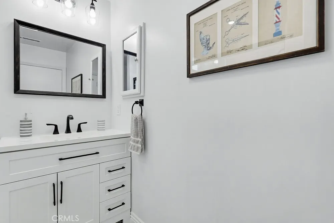
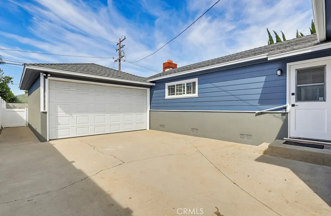
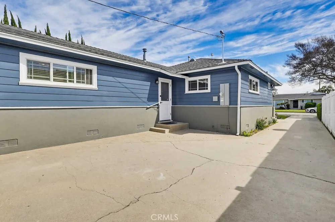
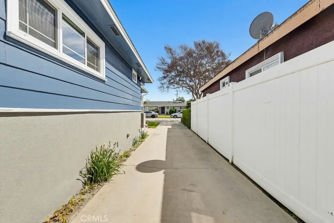
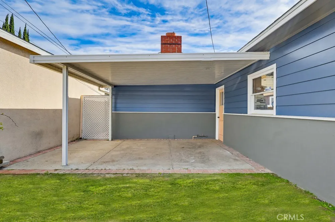
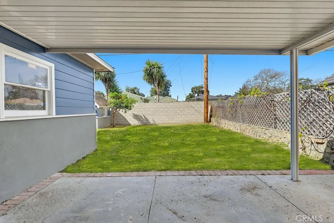
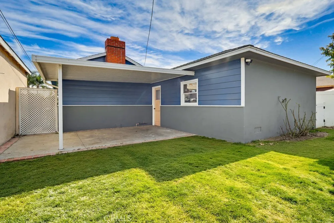
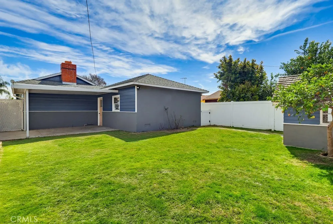
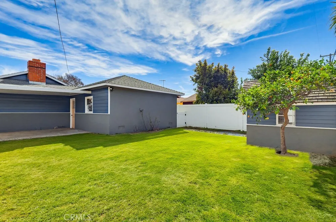
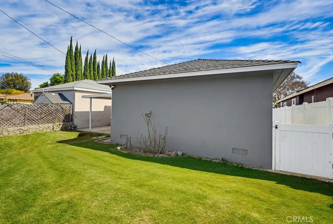
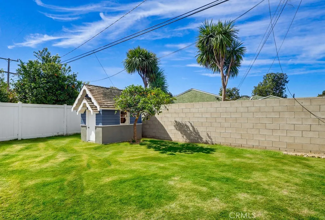
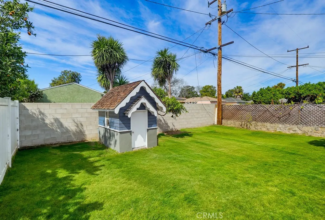
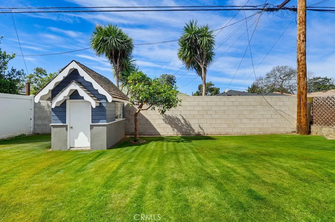
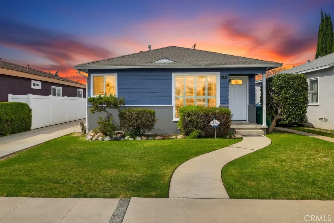
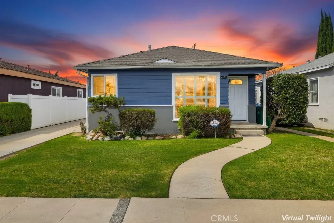
Come see this beautiful, newly renovated 3-bedroom, 2-bathroom home in Long Beach. One of the lowest price homes that been completely renovated in the upper Wrigley area. From the moment you enter, you’ll fall in love with the gorgeous, refinished hardwood floors that welcome you into the living room. The open-concept floor plan seamlessly connects the living and dining areas, leading into a fully remodeled kitchen—ideal for entertaining friends and family. The stunning kitchen features white shaker cabinets, quartz countertops, a new dishwasher, and a spacious island equipped with a new gas cooktop and oven. Both bathrooms have been tastefully renovated, offering modern finishes throughout. The primary bedroom is a true retreat, featuring vaulted ceilings and a cozy fireplace to enjoy year-round. Additional upgrades include new recessed lighting and a brand-new central air and heating system for year-round comfort. Step outside to a large backyard—a blank canvas with endless possibilities. There is ample space to create a custom patio complete with built-in amenities such as a barbecue grill, fireplace, and outdoor TV. The detached two-car garage offers excellent potential for an ADU conversion. Also Ring Security cameras have been provided and will be left with the property. You’re going to love calling this home your own! At this price this one will not last.
| Price History | |
|---|---|
| 8/5/2026 | Listed $999,997 |
| 8/27/2026 | 1$989,997 |
General Features
| Living Area | 1417 |
|---|---|
| Sewer | Public Sewer |
| Heating | Central |
| Cooling | Central Air,ENERGY STAR Qualified Equipment |
| Utilities | Electricity Connected,Natural Gas Connected,Sewer Connected,Water Connected |
| Possession | Close Of Escrow |
| Roof | Concrete |
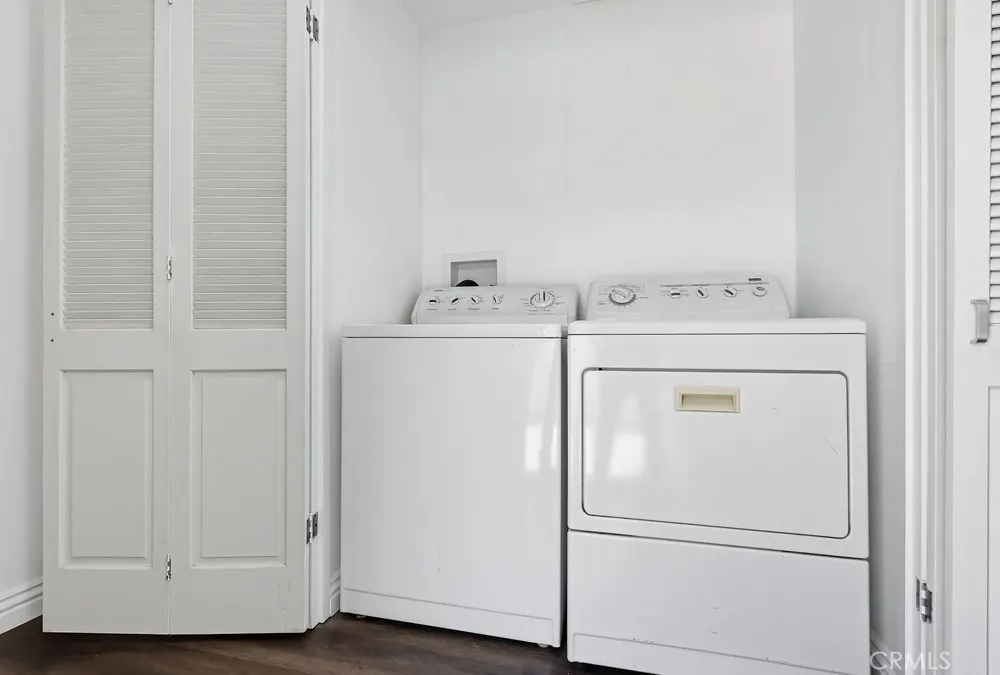
| Appliances | ENERGY STAR Qualified Appliances,Electric Oven,Gas Cooktop,Refrigerator,Dryer,Washer |
| Garage Spaces | 2 |
| Patio/Porch Features | Covered,Patio |
| Architectural Style | Modern |
| Pool Features | None |
| Security Features | Security System,Closed Circuit Camera(s),Carbon Monoxide Detector(s),Fire Detection System,Smoke Detector(s),Security Lights |
| Year Built | 1953 |
| Electric | 220 Volts in Garage,220 Volts in Kitchen,220 Volts in Laundry |
| View | Neighborhood |
| Stories Count | 1 |
| Levels | One |
| Property Subtype | Single Family Residence |
| Community Features | Suburban |
| County | Los Angeles |
| New Construction | false |
| Property Type | Residential |
| HOA | false |
| Attached Garage | false |
| Energy Efficient | Appliances |
| Subdivision Name | Wrigley Area (WR) |
| Garage Y/N | true |
| Full Baths | 2 |
| Special Listing Conditions | Standard |
| Status | Active |
| Directions | Off 710 exit Willow East . Head East . Make left on Magnolia going North . Right on Spring and then left on Cedar. |
| City | Long Beach |
| Disclosures | Seller Will Pay Sec. 1 Termite |
| Entry Location | Front Door |
| Senior Community Y/N | false |
| High School District | Long Beach Unified |
| Number Of Units Total | 1 |
| MLS Area | 5 - Wrigley Area |
| Lot Size Units | Square Feet |
| Lot Size Square Feet | 5402 |
| Listing Terms | Conventional,FHA,VA Loan |
| Spa Features | None |
| Property Attached Y/N | false |
| Land Lease Y/N | false |
| Property Condition | Updated/Remodeled,Turnkey |
| Additional Parcels Y/N | false |
| Lease Considered Y/N | false |
| Virtual Tour | https://ranchophotos.com/mls/3133-cedar-ave/ |
| Structure Type | House |
| Living Area Units | Square Feet |
| Standard Status | Active |
| Occupancy Type | Owner |
| Year Built Source | Assessor |
| Tax Lot | 21 |
| Virtual Tour | https://ranchophotos.com/3133-cedar-ave/ |
| Property Sub Type Additional | Single Family Residence |
| PostalCity | LONG BEACH |
Interior Features
| Interior Amenities | Beamed Ceilings,Breakfast Area,Crown Molding,High Ceilings,Open Floorplan,Quartz Counters,Recessed Lighting,All Bedrooms Down,Main Level Primary,Primary Suite |
|---|---|
| Flooring | Wood |
| Fireplace Features | Gas,Primary Bedroom |
| Total Stories | 1 |
| Common Walls | No Common Walls |
| Air Conditioning Y/N | true |
| Heating Y/N | true |
| Fireplace Y/N | true |
| Laundry Features | Washer Hookup,Gas Dryer Hookup,Inside |
| Total Bedrooms | 3 |
| Entry Level | 1 |
| Main Level Bedrooms | 3 |
| Main Level Bathrooms | 2 |
| LivingAreaSource | Assessor |
| Total Baths | 2 |
Exterior Features
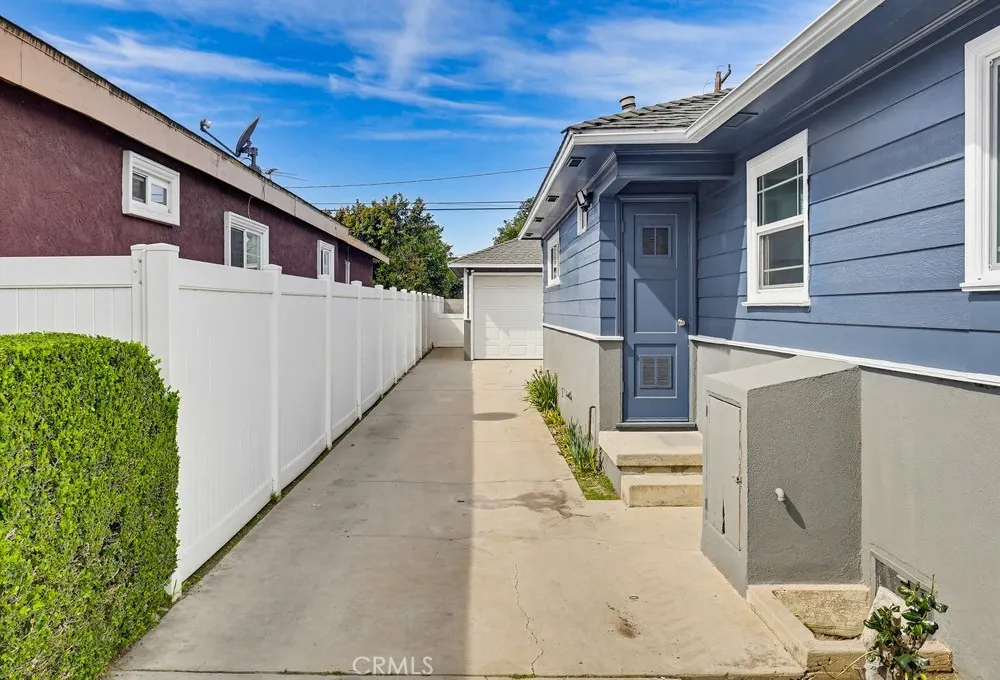
| Fencing | Block,Vinyl |
|---|---|
| Parking Features | Concrete,Driveway,Garage |
| Lot Features | 0-1 Unit/Acre,Sprinklers In Front,Yard |
| Water Source | Public |
| Total Parking | 2 |
| Lot Size Area | 5402 |
| Foundation Details | Raised |
| Spa | false |
| Lot Size Acres | 0.124 |
| Road Surface Type | Paved |
| Private Pool | false |
| Lot Size Source | Assessor |
| Road Frontage Type | City Street |
Amenities
- Foreclosure
- Views
- Short Sale
- New Construction
- Adult 55+
- Lease To Own
- No HOA Fees
- Furnished
- Primary On Main
- Air Conditioning
- Seller Finance
- Green
- Fixer Upper
- Horse
- Golf
- Fireplace
- Deck
- Garage
- Basement
- Pool
Property vs Single Family Average in 90806
Price
Year Built
 Based on information from California Regional Multiple Listing Service, Inc. as of September 16, 2026 1:02 PM UTC This information is for your personal, non-commercial use and may not be used for any purpose other than to identify prospective properties you may be interested in purchasing. Display of MLS data is usually deemed reliable but is NOT guaranteed accurate by the MLS. Buyers are responsible for verifying the accuracy of all information and should investigate the data themselves or retain appropriate professionals. Information from sources other than the Listing Agent may have been included in the MLS data. Unless otherwise specified in writing, Broker/Agent has not and will not verify any information obtained from other sources. The Broker/Agent providing the information contained herein may or may not have been the Listing and/or Selling Agent.
