
Open House Sun, Sep 13th 01:00 PM - 04:00 PM

Address
24901 Danafir, Dana Point, CA
Price
$ 2,325,000
Property Attributes
- MLS#PW26155148
- TypeSingle Family
- Listing Status Active
- CountyOrange
- CityDana Point
- Area Dana Hills
- NeighborhoodDana Woods (DW)
- Zip92629
- Style
- Year Built1983
- Price$ 2,325,000
- Bedrooms4
- Full Bathrooms3
- Half Bathrooms0
- Sqr Footage2935
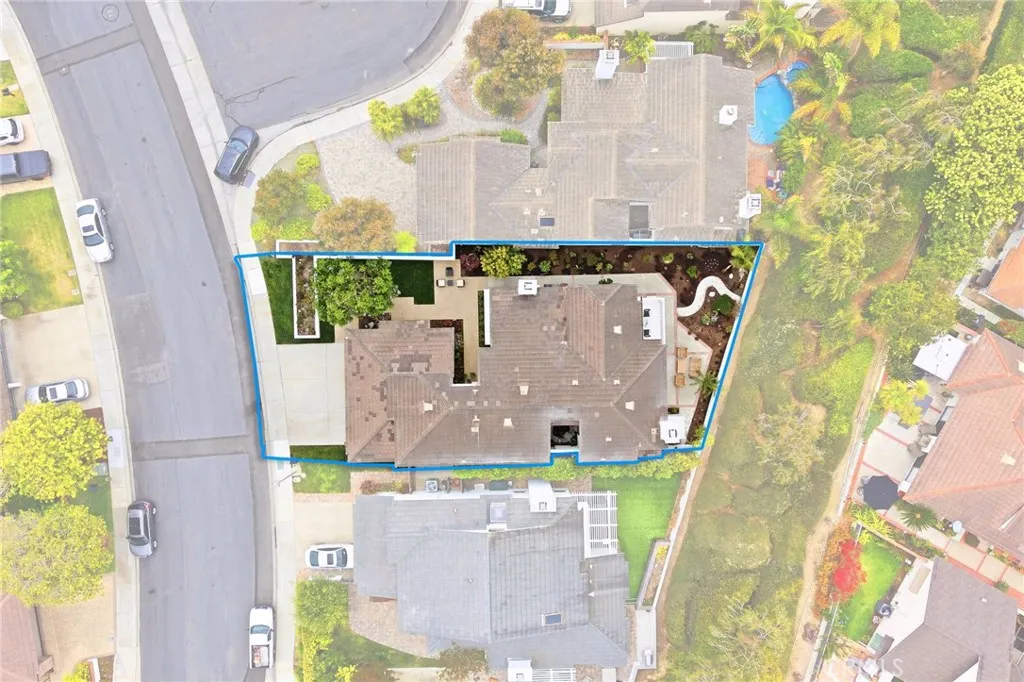
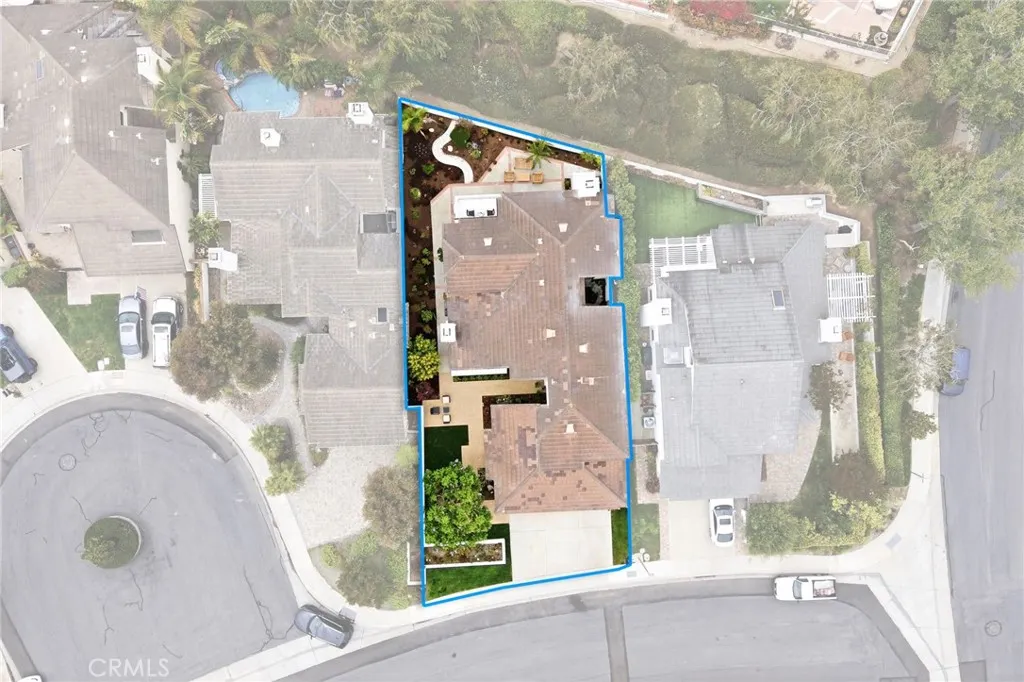
- Lot Size0.1314 Acres
Data Source:
California Regional MLS (CRMLS)
Property Description
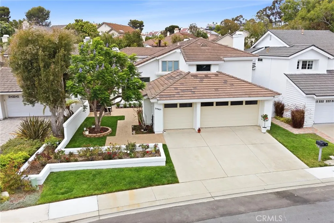
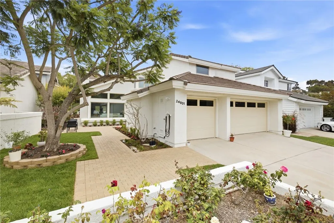
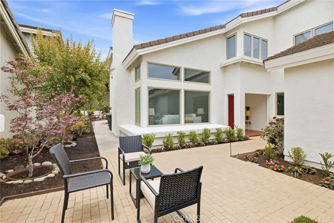
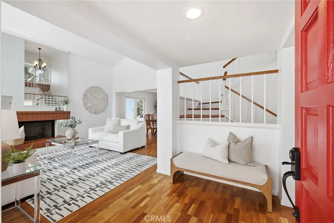
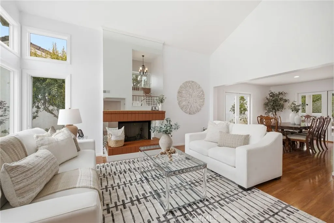
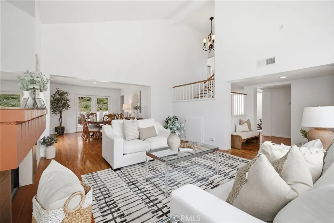
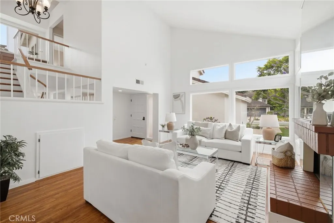
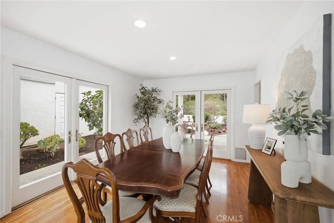
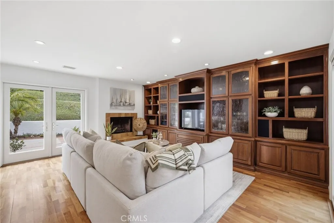
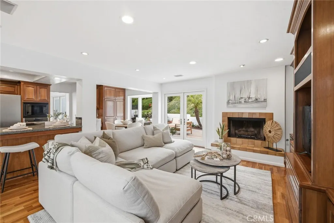
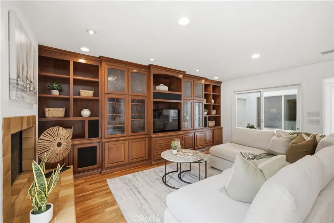
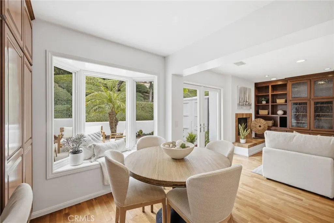
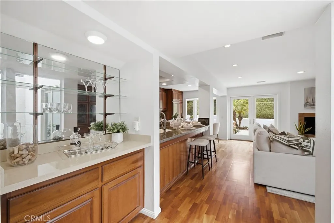
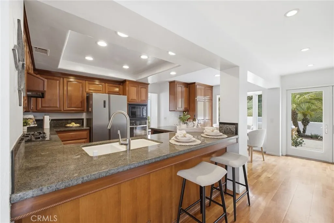
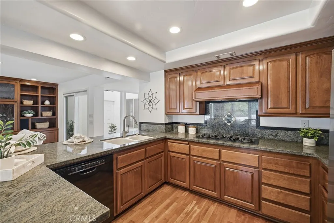
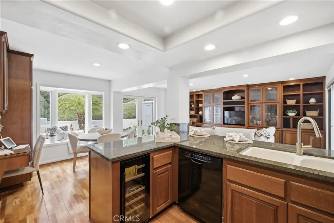
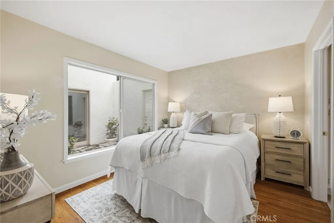
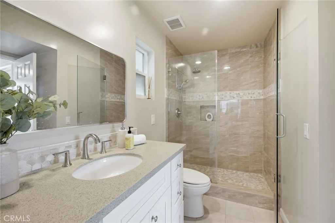
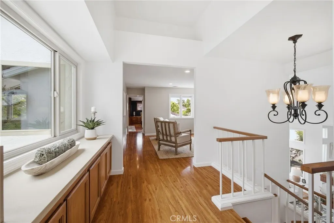
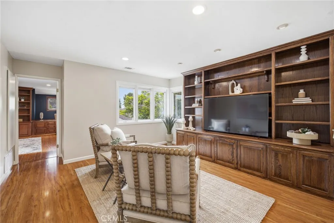
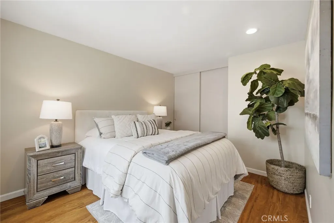
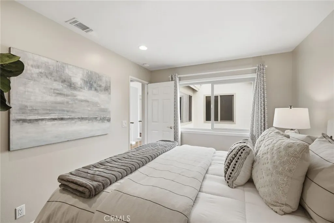
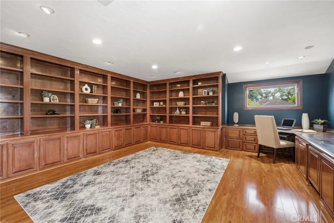
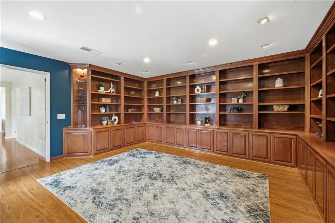
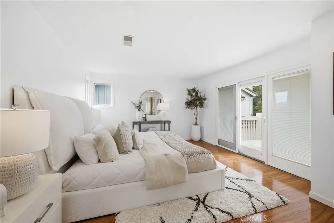
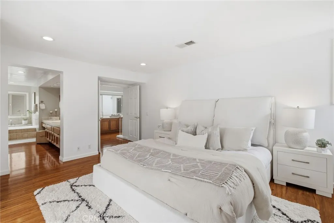
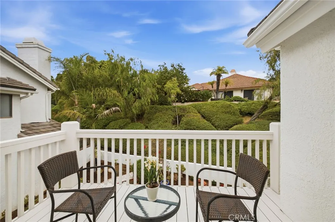
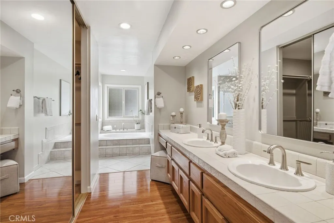
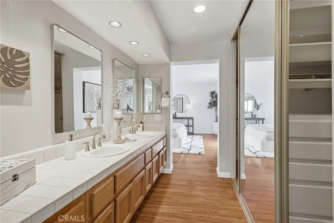
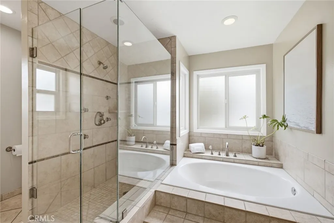
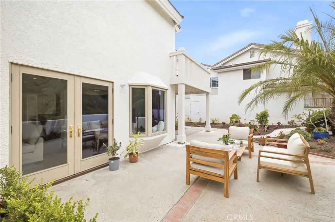
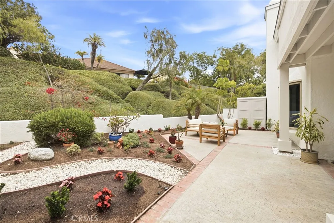
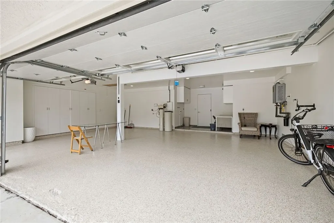
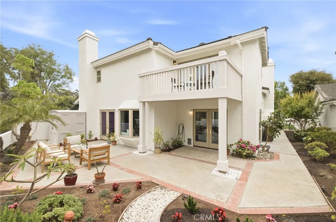
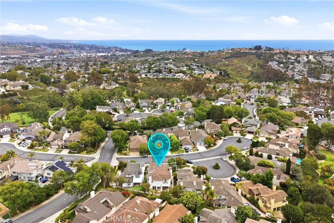
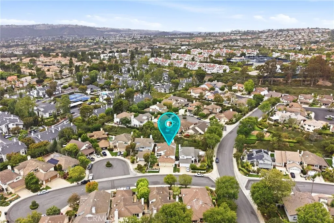
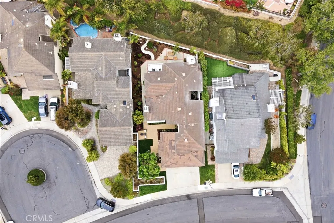
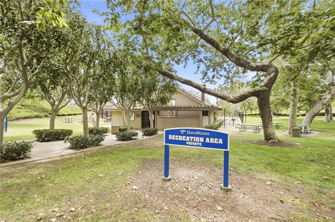
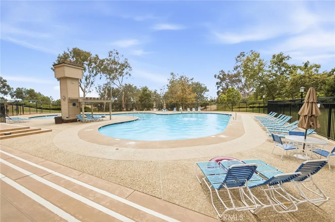
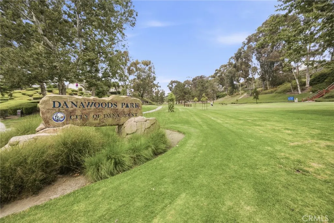
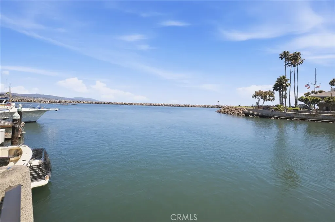
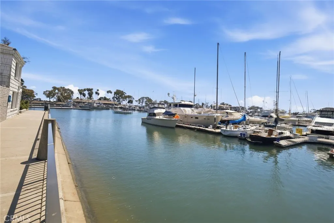
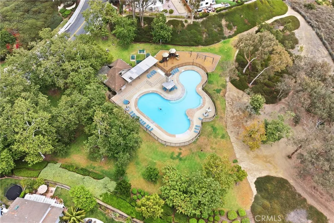
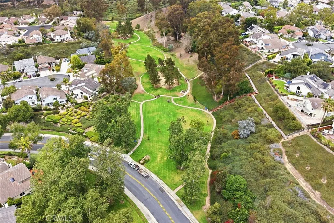
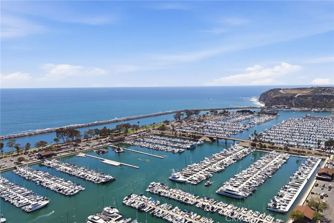
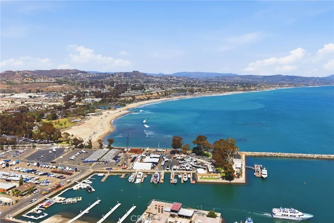
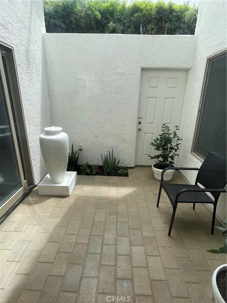
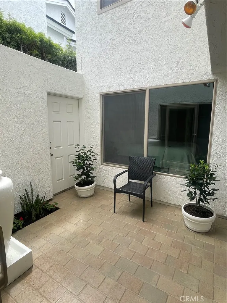
Welcome to elevated coastal living in the desirable Dana Woods community of Dana point. This beautifully maintained residence offers 3 bedrooms. a 325 Sq.ft. home office (easily convert to a 4th bedroom), and an additional den-all set beneath soaring vaulted ceilings that create a bright, open atmosphere thru-out. Spanning approximately 2,935 sq.ft. living area on a spacious 5724 sq.ft. lot, this home seamlessly blends timeless charm with thoughtful updates, complemented by a 3 garage. Move in ready, it offers a sophisticated fusion of comfort, style and nautical elegance. Gorgeous curb appeal and lush landscaping welcome you home, while the well designed floor plan flows effortlessly between living and entertaining spaces, anchored by striking open air atrium. Ideally situated on an outstanding lot within a sought after neighborhood, the community offers resort style amenities including a pool, clubhouse, and scenic park trails. Just minutes from Dana Point Harbor, the Ritz Carlton and Waldorf Astoria resorts, pristine beaches, boutique shopping, fine dining, and top rated schools, this is a rare opportunity to experience the very best of Southern California coastal living in one of Dana point's most welcoming communities. ****Seller financing available: Up to $1,500.000. with approved credit, 6.125% fixed interest rate, amortized over 30 years, with the entire remaining balance due at the end of the fifth year, No prepayment penalty.****
| Price History | |
|---|---|
| 7/17/2026 | Listed $2,395,000 |
| 9/10/2026 | 3$2,325,000 |
General Features
| Living Area | 2935 |
|---|---|
| Sewer | Public Sewer |
| Heating | Central,Forced Air,Fireplace(s) |
| Cooling | None |
| Utilities | Electricity Connected,Natural Gas Connected,Sewer Connected,Water Connected |
| Roof | Tile |
| Appliances | Built-In Range,Dishwasher,Electric Oven,Gas Range,Microwave,Refrigerator,Water Softener,Tankless Water Heater |
| HOA Fee | 225 |
| Garage Spaces | 3 |
| Patio/Porch Features | Concrete,Covered,Patio |
| Pool Features | None,Association |
| Construction Materials | Stucco |
| Year Built | 1983 |
| Electric | Electricity - On Property,220 Volts in Garage,Standard |
| View | None |
| Stories Count | 2 |
| Levels | Two |
| Property Subtype | Single Family Residence |
| Community Features | Park,Street Lights,Sidewalks |
| Assoc Fee Paid Per | Monthly |
| County | Orange |
| New Construction | false |
| Property Type | Residential |
| Association Amenities | Clubhouse,Barbecue,Picnic Area,Playground,Pool,Trail(s) |
| HOA | true |
| Attached Garage | true |
| Subdivision Name | Dana Woods (DW) |
| Garage Y/N | true |
| Full Baths | 3 |
| Special Listing Conditions | Standard,Trust |
| Status | Active |
| Directions | Golden Lantern / Camino Del Avion |
| City | Dana Point |
| Disclosures | Covenants/Restrictions Disclosure |
| Association Name | Laguna Shores |
| Entry Location | front door |
| Senior Community Y/N | false |
| High School District | Capistrano Unified |
| Number Of Units Total | 1 |
| MLS Area | DH - Dana Hills |
| Lot Size Units | Square Feet |
| Lot Size Square Feet | 5724 |
| Listing Terms | Cash,Cash to New Loan,Conventional,Owner May Carry |
| Spa Features | None |
| Property Attached Y/N | false |
| Land Lease Y/N | false |
| Property Condition | Termite Clearance |
| Additional Parcels Y/N | false |
| Lease Considered Y/N | false |
| Virtual Tour | https://havea-films.aryeo.com/videos/019f28c7-ee68-71d9-89af-be859c27f50c |
| Structure Type | House |
| Living Area Units | Square Feet |
| Standard Status | Active |
| Occupancy Type | Owner |
| Year Built Source | Assessor |
| Tax Lot | 17 |
| Virtual Tour | https://my.matterport.com/show/?m=C51PWXapQd5&hr=0&nt=1& |
| Property Sub Type Additional | Single Family Residence |
| Expected Active Date | 2026-07-18 |
| PostalCity | DANA POINT |
Interior Features
| Interior Amenities | Beamed Ceilings,Built-in Features,Balcony,Breakfast Area,Separate/Formal Dining Room,Granite Counters,High Ceilings,Open Floorplan,Recessed Lighting,Storage,Atrium,Attic,Bedroom on Main Level,Dressing Area,Walk-In Closet(s) |
|---|---|
| Fireplace Features | Family Room,Gas Starter,Living Room |
| Total Stories | 2 |
| Common Walls | No Common Walls |
| Air Conditioning Y/N | false |
| Heating Y/N | true |
| Window Features | Atrium |
| Fireplace Y/N | true |
| Laundry Features | Washer Hookup,Electric Dryer Hookup,Gas Dryer Hookup,In Garage |
| Total Bedrooms | 4 |
| Entry Level | 1 |
| Main Level Bedrooms | 1 |
| Main Level Bathrooms | 1 |
| LivingAreaSource | Assessor |
| Total Baths | 3 |
Exterior Features
| Parking Features | Concrete,Direct Access,Driveway,Garage Faces Front,Garage,Storage |
|---|---|
| Lot Features | Back Yard,Cul-De-Sac,Garden,Sprinklers In Rear,Sprinklers In Front |
| Water Source | Public |
| Total Parking | 3 |
| Lot Size Area | 5724 |
| Foundation Details | Slab |
| Spa | false |
| Lot Size Acres | 0.1314 |
| Road Surface Type | Paved |
| Private Pool | false |
| Lot Size Source | Assessor |
| Road Frontage Type | City Street |
Amenities
- Foreclosure
- Views
- Short Sale
- New Construction
- Adult 55+
- Lease To Own
- No HOA Fees
- Furnished
- Primary On Main
- Air Conditioning
- Seller Finance
- Green
- Fixer Upper
- Horse
- Golf
- Fireplace
- Deck
- Garage
- Basement
- Pool
Property vs Single Family Average in 92629
Price
Year Built
 Based on information from California Regional Multiple Listing Service, Inc. as of September 12, 2026 12:44 PM UTC This information is for your personal, non-commercial use and may not be used for any purpose other than to identify prospective properties you may be interested in purchasing. Display of MLS data is usually deemed reliable but is NOT guaranteed accurate by the MLS. Buyers are responsible for verifying the accuracy of all information and should investigate the data themselves or retain appropriate professionals. Information from sources other than the Listing Agent may have been included in the MLS data. Unless otherwise specified in writing, Broker/Agent has not and will not verify any information obtained from other sources. The Broker/Agent providing the information contained herein may or may not have been the Listing and/or Selling Agent.
