
Address
6 Blackbird, Irvine, CA
Price
$ 2,295,000
Property Attributes
- MLS#OC26174517
- TypeSingle Family
- Listing Status Active
- CountyOrange
- CityIrvine
- Area Oak Creek
- NeighborhoodAshford Place (ASHP)
- Zip92618
- Style
- Year Built1999
- Price$ 2,295,000
- Bedrooms4
- Full Bathrooms2
- Half Bathrooms1
- Sqr Footage2715
- Lot Size0.1859 Acres
Data Source:
California Regional MLS (CRMLS)
Property Description
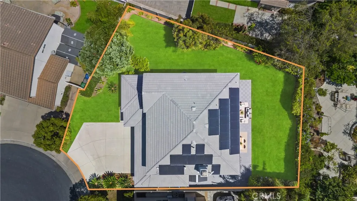
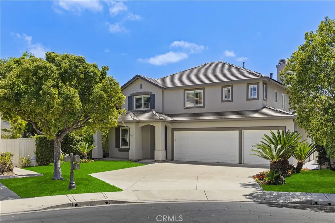
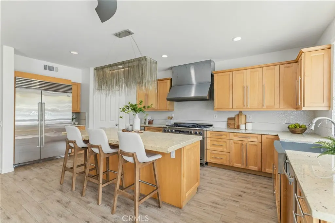
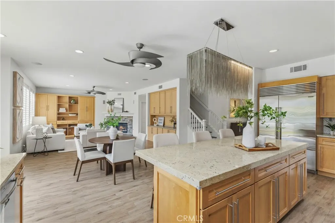
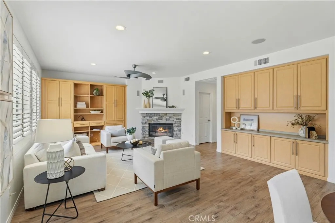
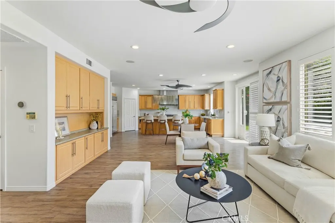
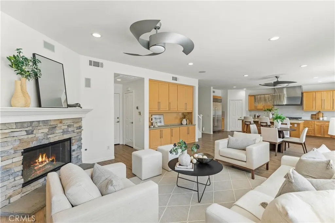
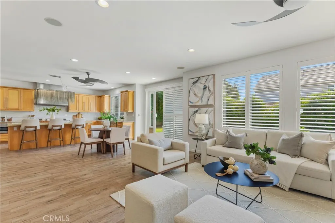
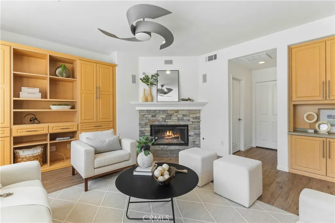
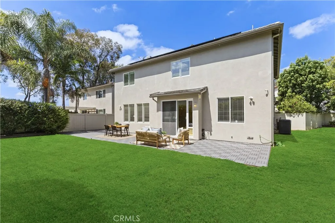
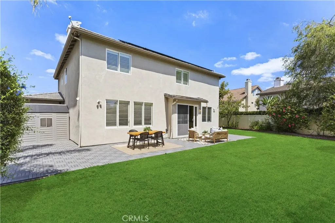
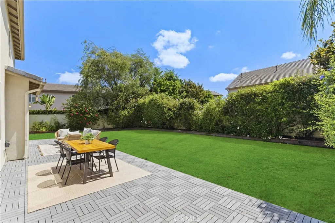
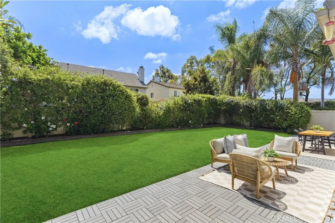
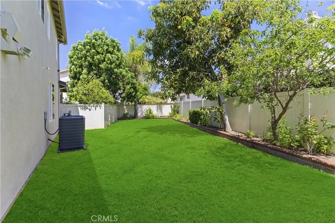
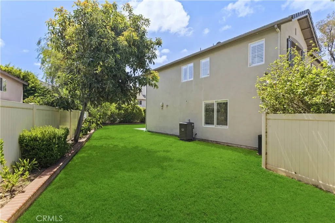
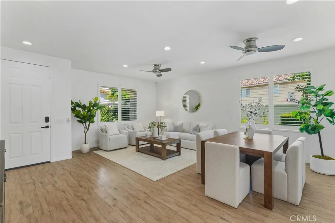
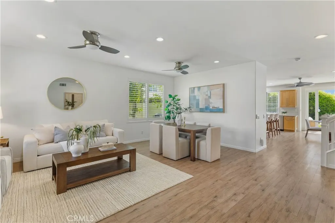
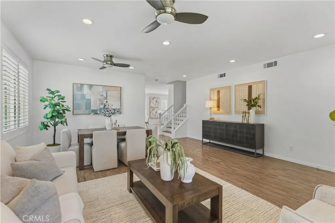
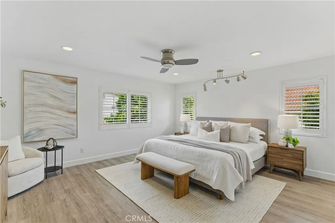
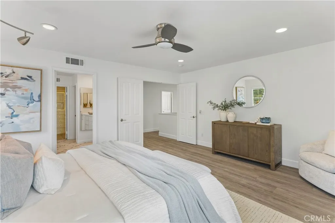
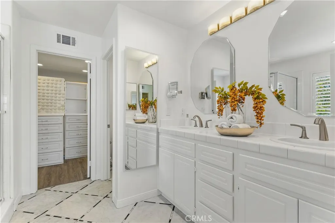
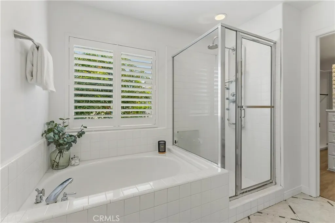
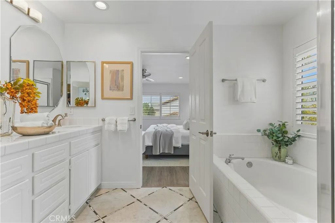
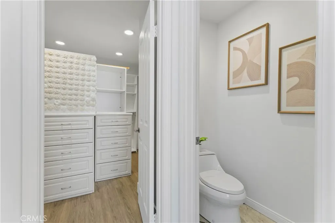
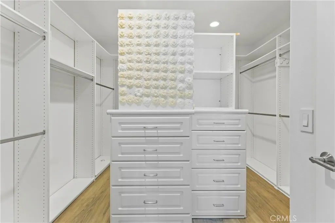
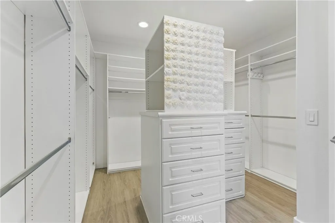
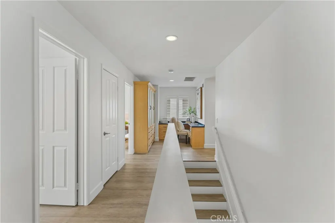
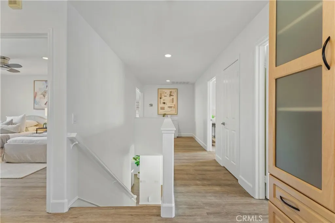
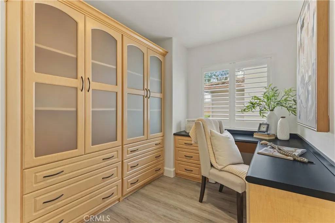
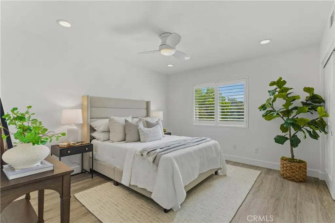
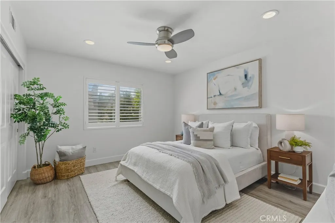
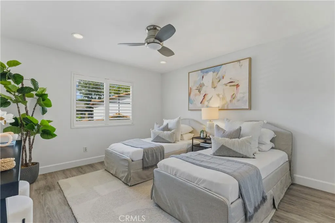
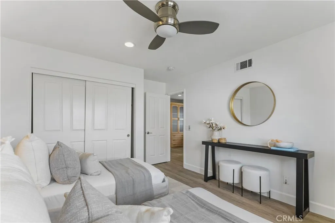
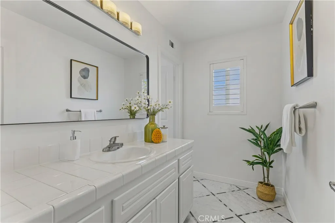
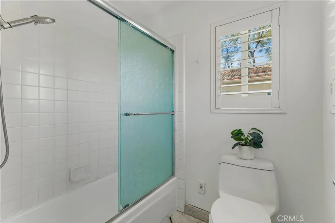
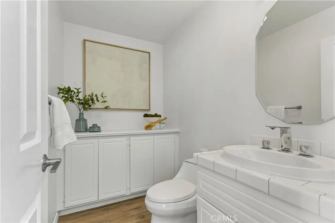
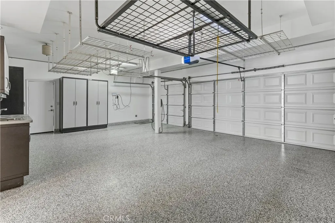
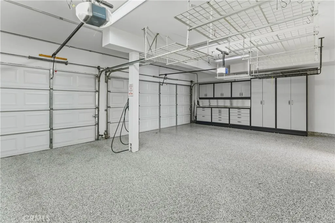
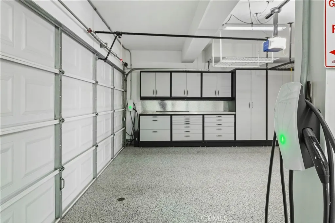
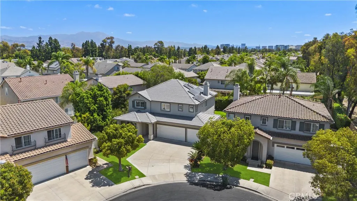
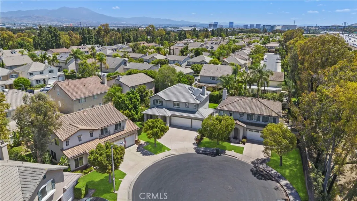
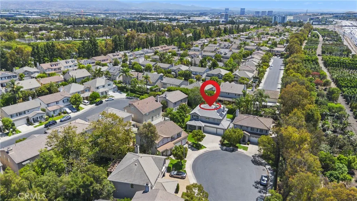
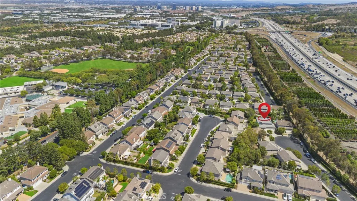
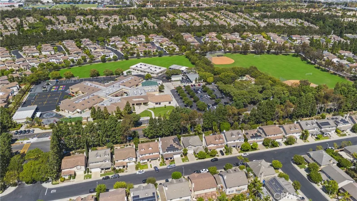
A rare find in Irvine’s gated Oak Creek community, this 4-bedroom, 3-bath home is positioned at the end of a cul-de-sac on an exceptional 8,096-square-foot lot—nearly double the size of many neighboring lots. With 2,715 square feet of living space, this home offers something increasingly difficult to find in Irvine: space, privacy, and room to create. The oversized backyard presents incredible potential for a pool, ADU, outdoor kitchen, expanded entertaining area, or your own private resort-style retreat, subject to HOA and city approval. The property is also equipped with 23 solar panels and is Tesla/EV charging ready, combining modern convenience with energy efficiency. Located within the highly regarded Irvine Unified School District, residents of Oak Creek enjoy a gated community setting with convenient access to parks, shopping, dining, recreation, and everything Irvine has to offer. The standout feature? The lot. At over 8,000 square feet and tucked at the end of the cul-de-sac, opportunities like this are exceptionally hard to come by in Irvine. Oversized lot. Gated community. Prime Irvine location. Endless possibilities.
| Elementary School | Middle School | High School |
|---|---|---|
| Oak Creek Elementary School | Lakeside Middle School | Woodbridge High School |
| Price History | |
|---|---|
| 8/10/2026 | Listed $2,295,000 |
General Features
| Living Area | 2715 |
|---|---|
| Sewer | Public Sewer |
| Heating | Central |
| Cooling | Central Air,Whole House Fan |
| Utilities | Electricity Available,Water Available |
| Possession | Close Of Escrow |
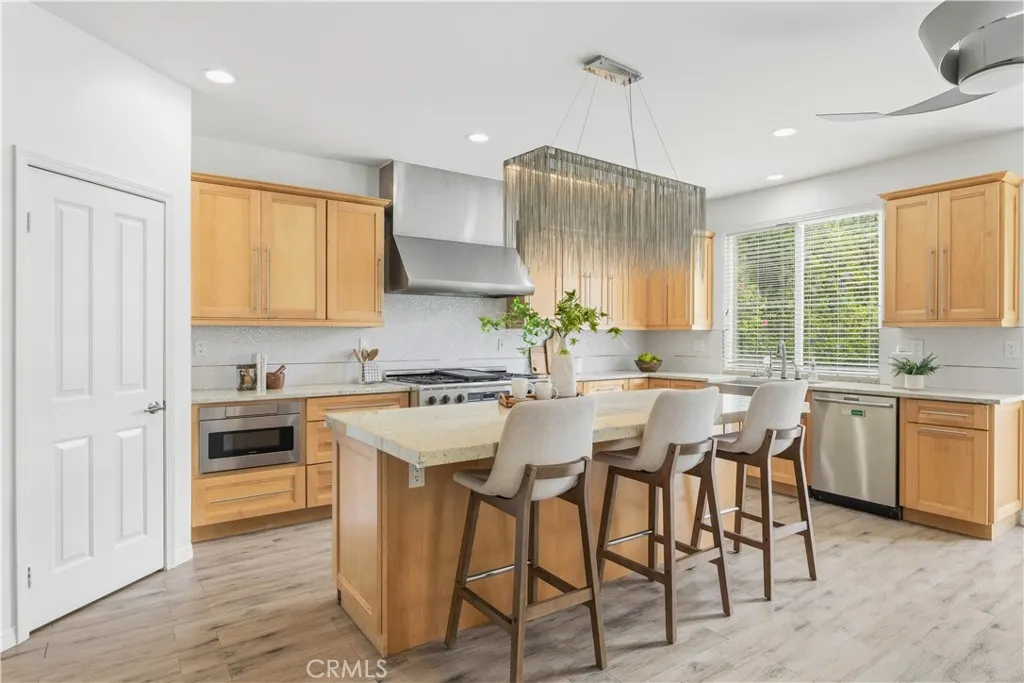
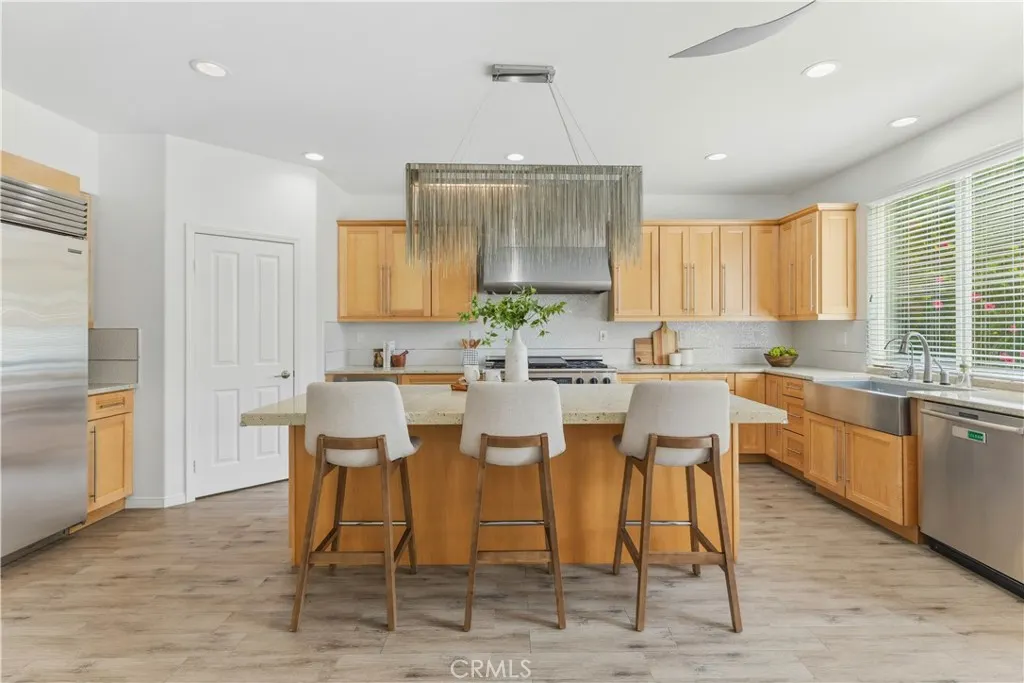
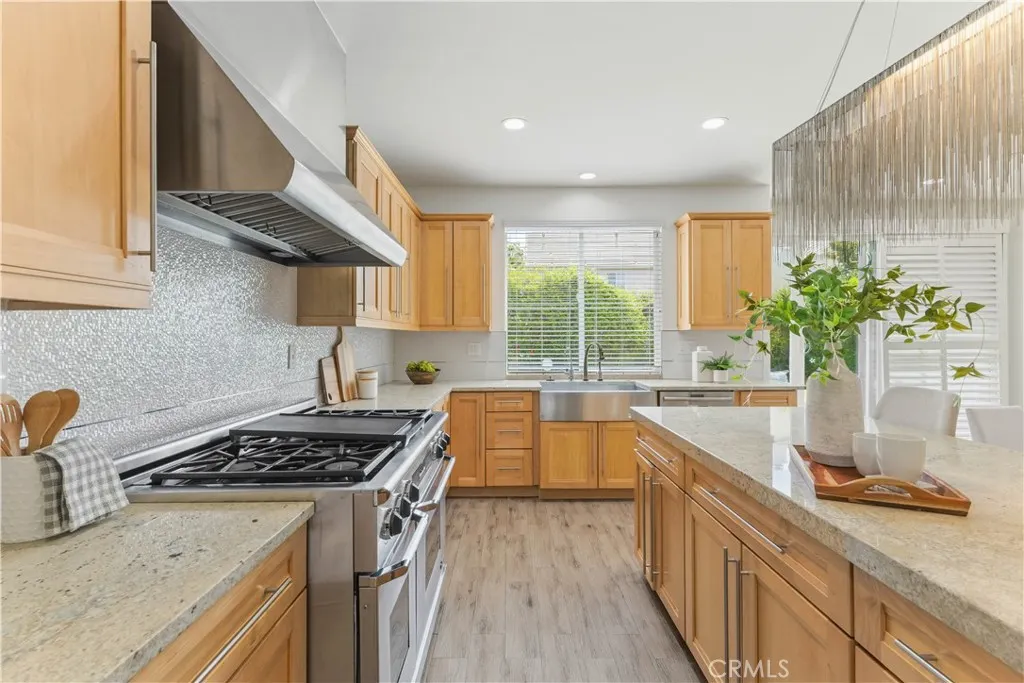
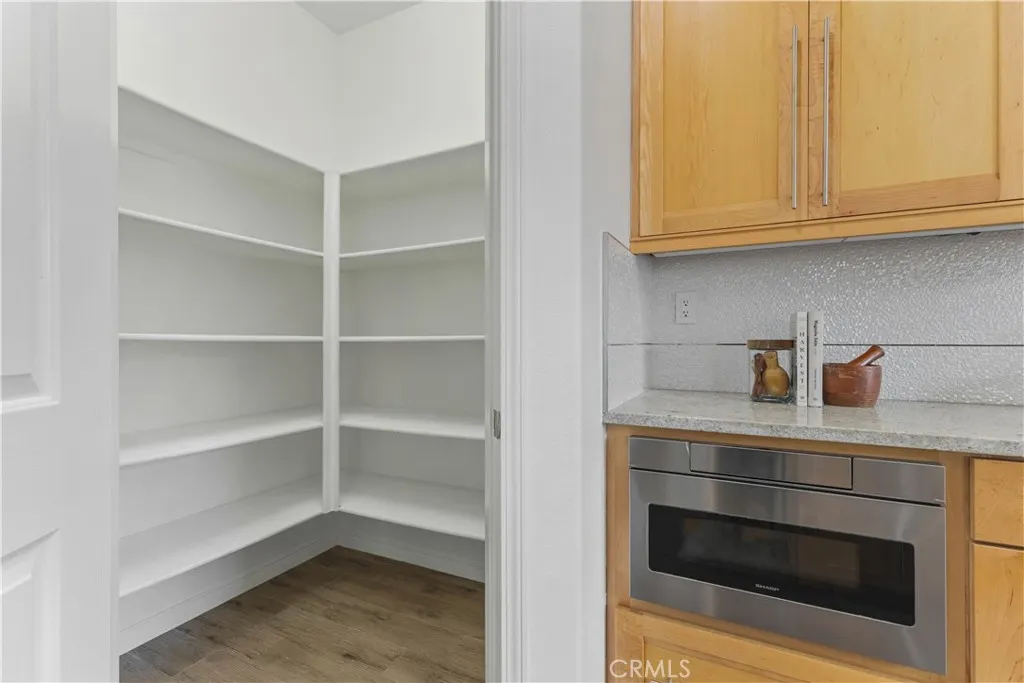
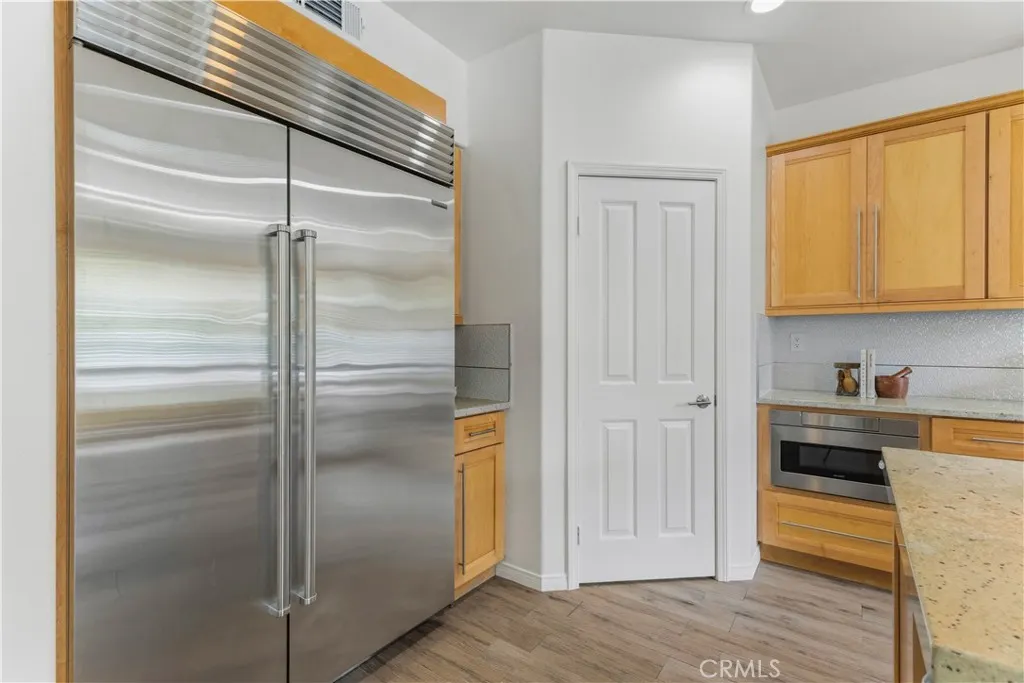
| Appliances | Dishwasher,Freezer,Microwave,Refrigerator,Range Hood,Water Softener |
| HOA Fee | 148 |
| Garage Spaces | 3 |
| Patio/Porch Features | None |
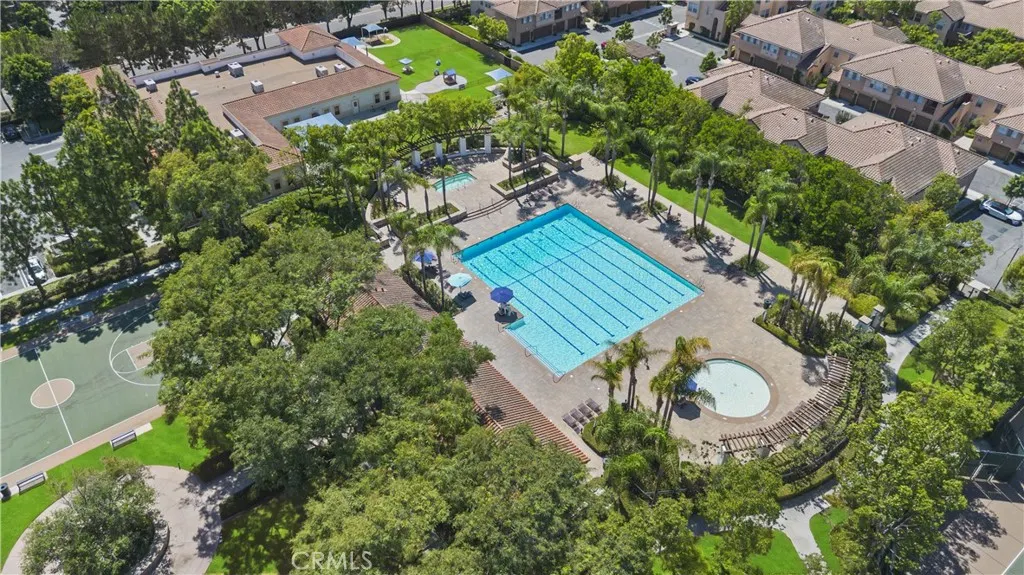
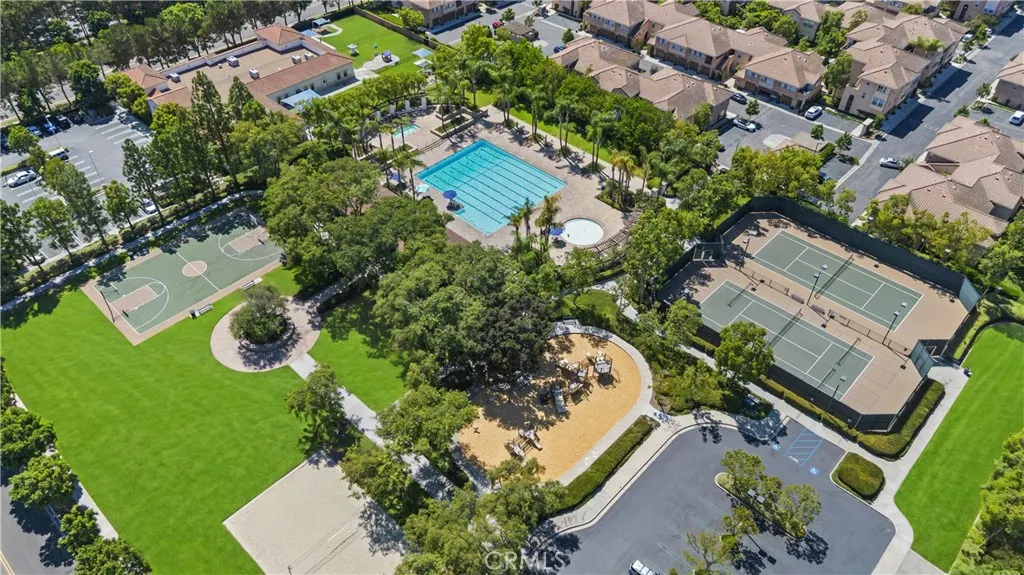
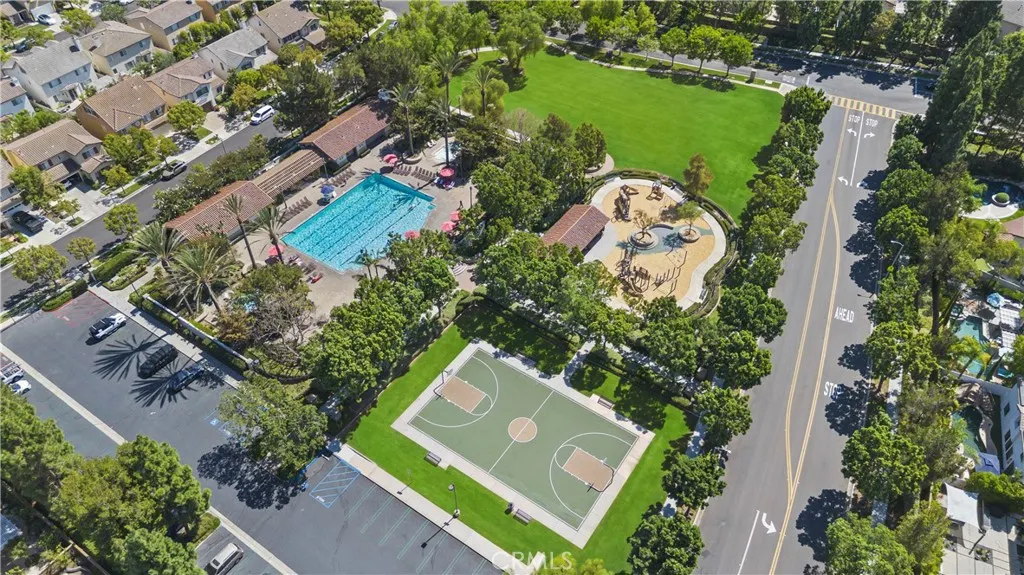
| Pool Features | Association |
| Security Features | Security Gate,Gated Community,24 Hour Security |
| Year Built | 1999 |
| Electric | 220 Volts in Garage |
| View | None |
| Stories Count | 2 |
| Levels | Two |
| Property Subtype | Single Family Residence |
| Community Features | Biking,Hiking,Sidewalks,Gated |
| Accessibility | None |
| HOA Fee 2 | 75 |
| Assoc Fee Paid Per | Monthly |
| County | Orange |
| New Construction | false |
| Property Type | Residential |
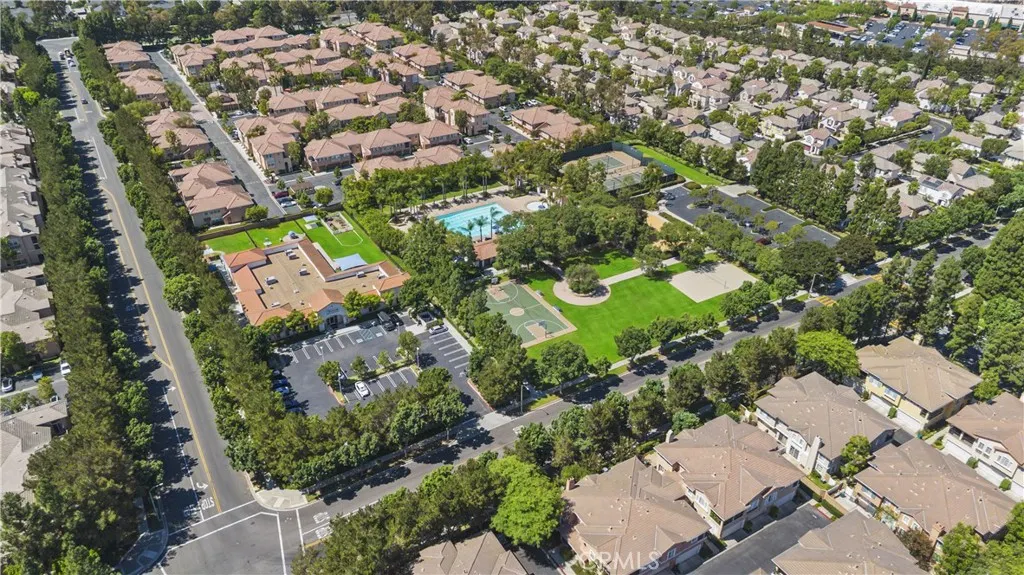
| Association Amenities | Playground,Pool,Security,Tennis Court(s) |
| HOA | true |
| Attached Garage | true |
| Contingency | MLS information deemed to be reliable although not guaranteed. Any information, features, permits, numerical statements regarding square footage is the buyer’s sole responsibility to perform investigations and satisfy themselves. Seller, broker, and broker's agent does not represent or guarantee the accuracy of data listed. Buyer to verify all information that is a factor in their purchase |
| Subdivision Name | Ashford Place (ASHP) |
| Garage Y/N | true |
| Other Structures | Storage |
| Full Baths | 2 |
| Special Listing Conditions | Standard |
| Status | Active |
| Directions | Jeffrey Rd and Alton Pkwy |
| High School | Woodbridge |
| City | Irvine |
| Disclosures | Covenants/Restrictions Disclosure |
| Association Name | Ashford Place |
| Entry Location | 1 |
| Senior Community Y/N | false |
| High School District | Irvine Unified |
| Open Parking Spaces | 3 |
| Number Of Units Total | 1 |
| MLS Area | OC - Oak Creek |
| Lot Size Units | Square Feet |
| Lot Size Square Feet | 8096 |
| Listing Terms | Cash,Cash to Existing Loan,Conventional |
| Spa Features | Association |
| HOA Fee 2 Frequency | Monthly |
| Elementary School | Oak Creek |
| Property Attached Y/N | false |
| Land Lease Y/N | false |
| Middle/Junior High School | Lakeside |
| Property Condition | Turnkey |
| Additional Parcels Y/N | false |
| Lease Considered Y/N | false |
| Virtual Tour | https://youtu.be/HoP2Eh9U89A |
| Structure Type | House |
| AssociationName2 | Oak Creek |
| Living Area Units | Square Feet |
| Standard Status | Active |
| Occupancy Type | Vacant |
| Year Built Source | Other |
| Tax Lot | 113 |
| Property Sub Type Additional | Single Family Residence |
| Expected Active Date | 2026-08-22 |
| PostalCity | IRVINE |
Interior Features
| Interior Amenities | Eat-in Kitchen,Walk-In Closet(s) |
|---|---|
| Flooring | Vinyl |
| Fireplace Features | None |
| Total Stories | 2 |
| Common Walls | No Common Walls |
| Air Conditioning Y/N | true |
| Heating Y/N | true |
| Fireplace Y/N | false |
| Half Baths | 1 |
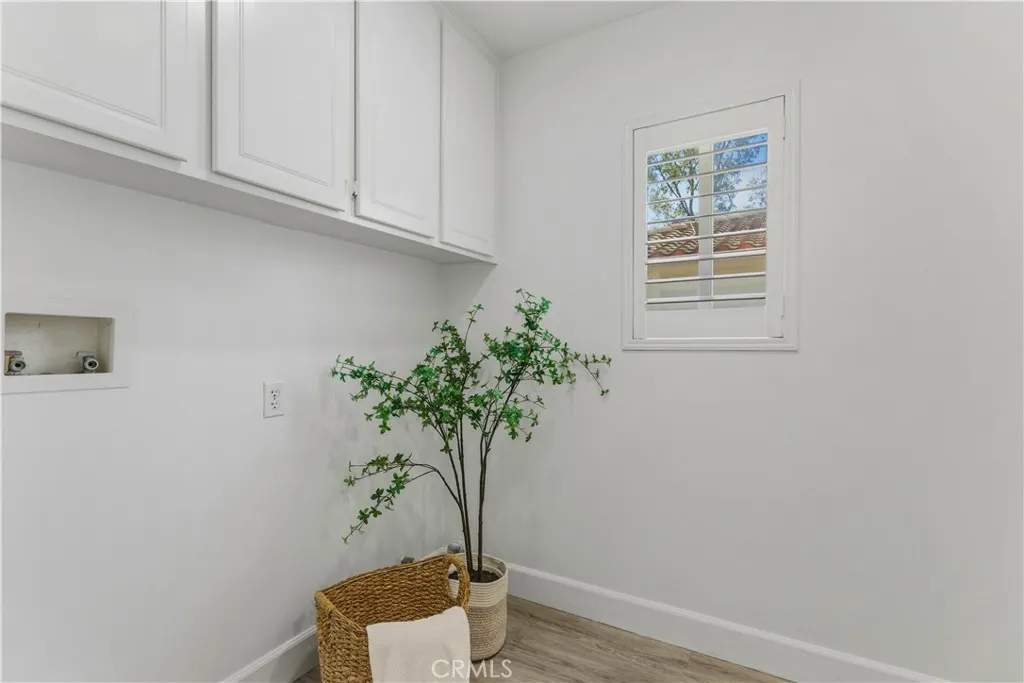
| Laundry Features | Washer Hookup,Gas Dryer Hookup |
| Total Bedrooms | 4 |
| Entry Level | 1 |
| Main Level Bathrooms | 1 |
| LivingAreaSource | Assessor |
| Total Baths | 3 |
Exterior Features
| Fencing | Vinyl |
|---|---|
| Parking Features | Driveway,Garage Faces Front,Paved |
| Lot Features | 0-1 Unit/Acre |
| Water Source | Public |
| Total Parking | 6 |
| Lot Size Area | 8096 |
| Spa | true |
| Lot Size Acres | 0.1859 |
| Road Surface Type | Paved |
| Private Pool | false |
| Lot Size Source | Assessor |
| Road Frontage Type | Private Road |
Amenities
- Foreclosure
- Views
- Short Sale
- New Construction
- Adult 55+
- Lease To Own
- No HOA Fees
- Furnished
- Primary On Main
- Air Conditioning
- Seller Finance
- Green
- Fixer Upper
- Horse
- Golf
- Fireplace
- Deck
- Garage
- Basement
- Pool
Property vs Single Family Average in 92618
Price
Year Built
 Based on information from California Regional Multiple Listing Service, Inc. as of September 14, 2026 6:19 AM UTC This information is for your personal, non-commercial use and may not be used for any purpose other than to identify prospective properties you may be interested in purchasing. Display of MLS data is usually deemed reliable but is NOT guaranteed accurate by the MLS. Buyers are responsible for verifying the accuracy of all information and should investigate the data themselves or retain appropriate professionals. Information from sources other than the Listing Agent may have been included in the MLS data. Unless otherwise specified in writing, Broker/Agent has not and will not verify any information obtained from other sources. The Broker/Agent providing the information contained herein may or may not have been the Listing and/or Selling Agent.
