
Address
5031 Corkwood, Irvine, CA
Price
$ 2,149,000
Property Attributes
- MLS#OC26133820
- TypeSingle Family
- Listing Status Pending
- CountyOrange
- CityIrvine
- Area University Park
- NeighborhoodParkside - Deane (PD)
- Zip92612
- Style
- Year Built1974
- Price$ 2,149,000
- Bedrooms4
- Full Bathrooms3
- Half Bathrooms0
- Sqr Footage2182
- Lot Size0.1056 Acres
Data Source:
California Regional MLS (CRMLS)
Property Description
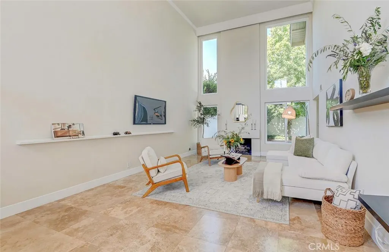
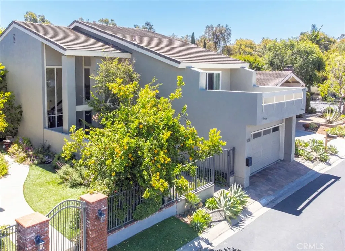
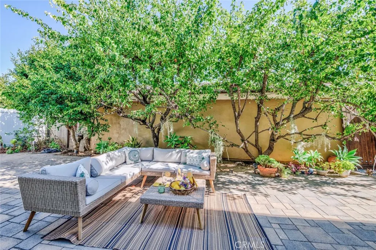
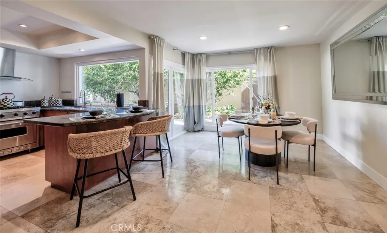
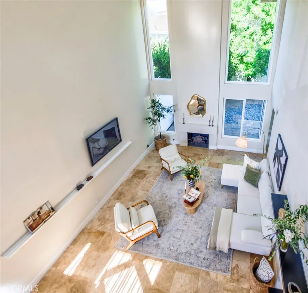
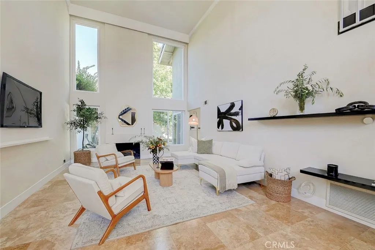
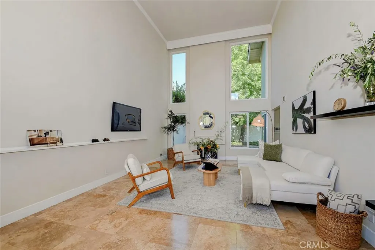
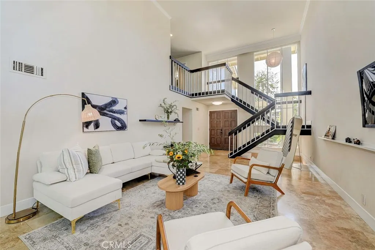
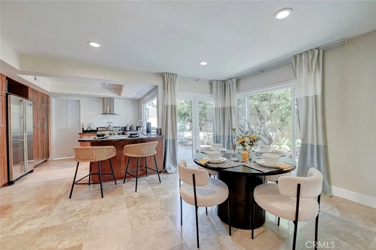
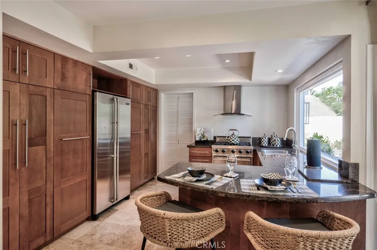
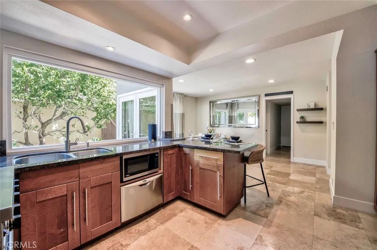
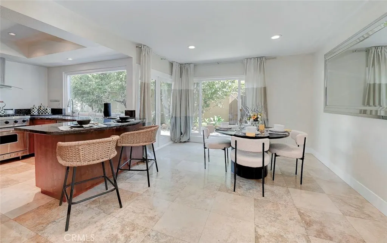
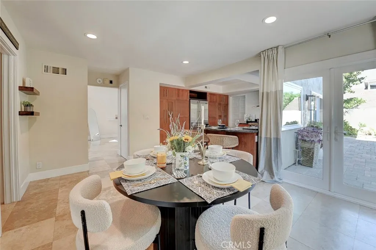
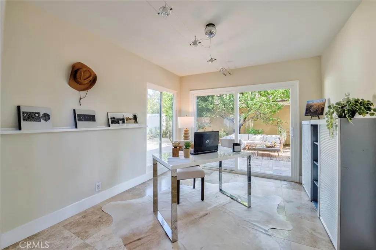
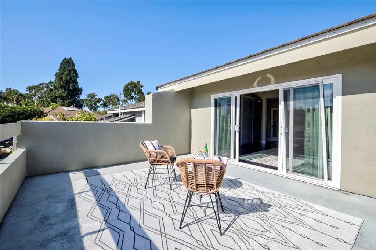
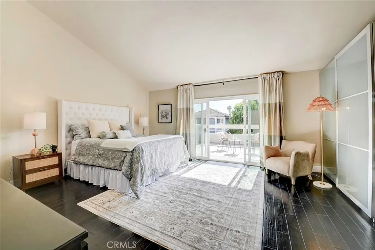
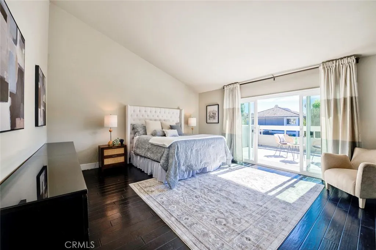
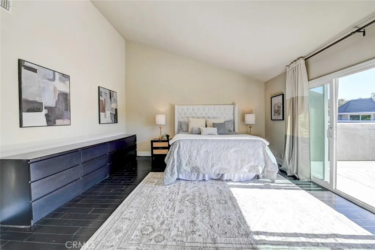
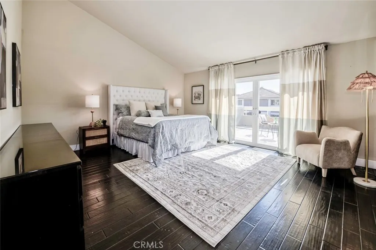
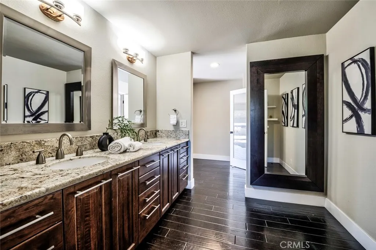
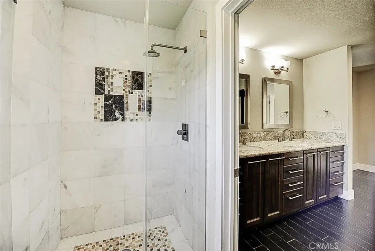
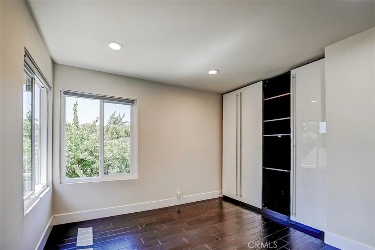
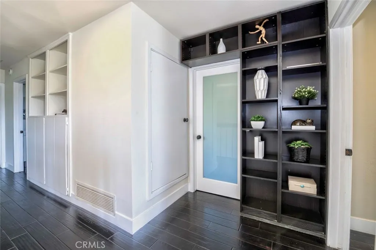
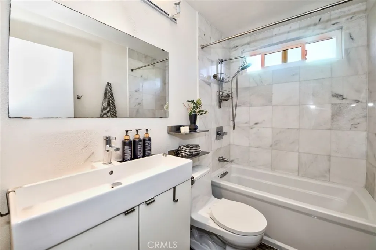
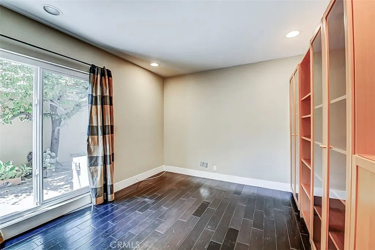
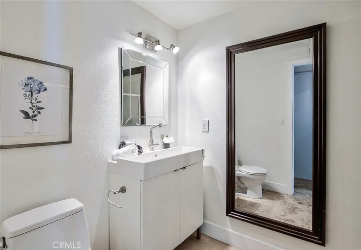
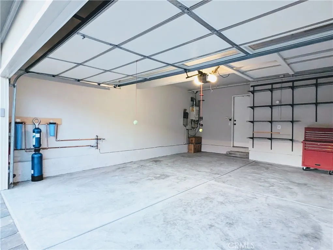
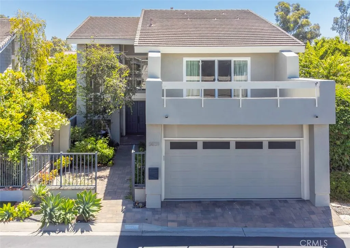
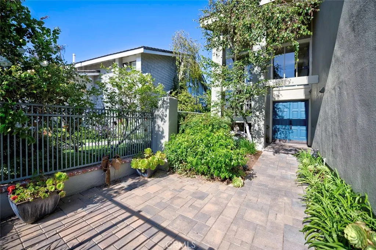
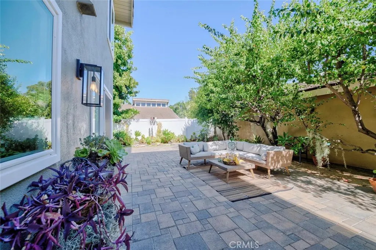
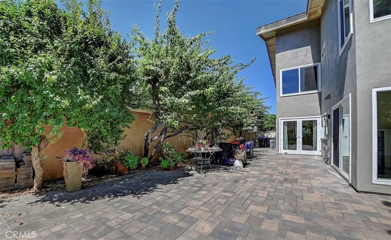
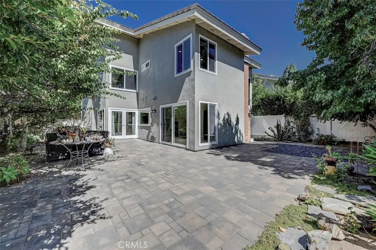
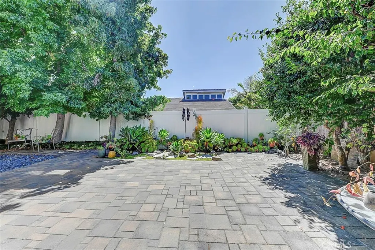
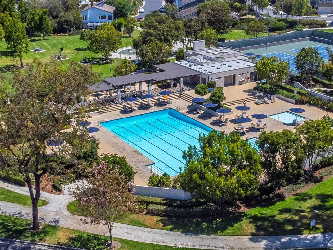
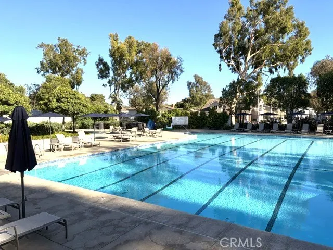
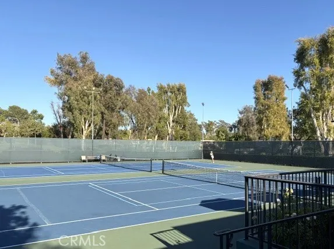
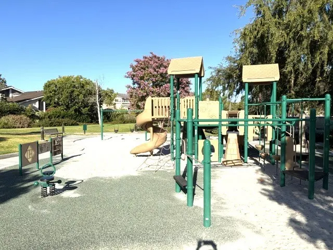
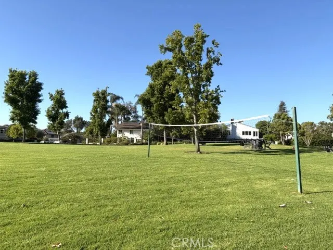
Stunning Detached Home in Prime Interior Location. Tucked away in a highly desirable, quiet interior location with absolutely no street-facing exposure, this fully detached home offers the perfect blend of privacy, luxury, and modern convenience. Boasting an ideal original floor plan, the home features a sought-after main-floor bedroom complete with built-in bookshelves and a bathroom with a walk-in shower. Extensively remodeled and upgraded in recent years, the interior showcases premium travertine tile flooring downstairs, elegant hardwood flooring upstairs, and dual-pane windows throughout. Practical luxuries abound, including custom closet organizers, an indoor laundry, and a tankless water heater. ***Gourmet Chef's Kitchen: The beautifully remodeled kitchen is equipped with top-tier finishes, featuring: A premium Viking stove. A sleek, counter-depth refrigerator. Contemporary wood cabinetry with convenient pull-out pantry shelves. High-end granite countertops. Full house water filtration system. ***Low-Maintenance Outdoor Living: Step outside into a large, incredibly private backyard. Both the front and rear outdoor areas are fully paved, meticulously designed for low-maintenance living and effortless entertaining. ***Resort-Style Community & Premium Location: Situated in an exceptional neighborhood, residents enjoy access to premier, resort-style amenities including a saltwater pool, jacuzzi, tennis courts, a clubhouse, expansive parks, greenbelts, and miles of scenic walking paths. The home is within easy walking distance of local shopping centers and top-tier schools: Elementary School: Less than 1 mile. Middle School: 0.5 mile. University High School: Approximately 1.3 miles via a direct, scenic bike path along the greenbelt.
| Elementary School | Middle School | High School |
|---|---|---|
| University Park Elementary School | Rancho San Juaquin Middle School | University High School |
| Price History | |
|---|---|
| 6/19/2026 | Listed $2,250,000 |
| 7/24/2026 | 4$2,149,000 |
General Features
| Living Area | 2182 |
|---|---|
| Sewer | Public Sewer |
| Heating | Central,Forced Air |
| Cooling | Central Air |
| Utilities | Electricity Connected,Natural Gas Connected,Sewer Connected,Water Connected |
| Possession | Close Of Escrow |
| Roof | Tile |
| Appliances | Dishwasher,Gas Range,Gas Water Heater,Microwave,Refrigerator,Tankless Water Heater |
| HOA Fee | 203 |
| Garage Spaces | 2 |
| Pool Features | Association |
| Construction Materials | Copper Plumbing |
| Year Built | 1974 |
| View | Neighborhood |
| Stories Count | 2 |
| Levels | Two |
| Property Subtype | Single Family Residence |
| Community Features | Biking,Park,Street Lights,Sidewalks |
| Assoc Fee Paid Per | Monthly |
| County | Orange |
| New Construction | false |
| Property Type | Residential |
| Association Amenities | Barbecue,Picnic Area,Playground,Pool,Spa/Hot Tub,Tennis Court(s),Trail(s) |
| HOA | true |
| Attached Garage | true |
| Subdivision Name | Parkside - Deane (PD) |
| Garage Y/N | true |
| Full Baths | 3 |
| Special Listing Conditions | Standard,Trust |
| Status | Pending |
| Directions | University and Yale |
| High School | University |
| City | Irvine |
| Disclosures | Covenants/Restrictions Disclosure,HOA Disclosure |
| Association Name | Parkside Community Association |
| Entry Location | 1 |
| Senior Community Y/N | false |
| High School District | Irvine Unified |
| Number Of Units Total | 1 |
| MLS Area | UP - University Park |
| Lot Size Units | Square Feet |
| Lot Size Square Feet | 4600 |
| Listing Terms | Cash,Cash to New Loan |
| Spa Features | Association |
| Elementary School | University Park |
| Property Attached Y/N | false |
| Land Lease Y/N | false |
| Current Financing | Conventional |
| Middle/Junior High School | Rancho San Juaquin |
| Additional Parcels Y/N | false |
| Lease Considered Y/N | false |
| Structure Type | House |
| Living Area Units | Square Feet |
| Standard Status | Pending |
| Occupancy Type | Vacant |
| Year Built Source | Assessor |
| Tax Lot | 64 |
| Property Sub Type Additional | Single Family Residence |
| Expected Active Date | 2026-07-09 |
| PostalCity | IRVINE |
Interior Features
| Interior Amenities | Breakfast Bar,Cathedral Ceiling(s),Separate/Formal Dining Room,Eat-in Kitchen,High Ceilings,Bedroom on Main Level |
|---|---|
| Flooring | Tile,Wood |
| Fireplace Features | Gas Starter,Living Room,Wood Burning |
| Total Stories | 2 |
| Common Walls | No Common Walls |
| Air Conditioning Y/N | true |
| Heating Y/N | true |
| Window Features | Double Pane Windows |
| Fireplace Y/N | true |
| Laundry Features | Inside |
| Total Bedrooms | 4 |
| Entry Level | 1 |
| Main Level Bedrooms | 1 |
| Main Level Bathrooms | 1 |
| LivingAreaSource | Assessor |
| Total Baths | 3 |
Exterior Features
| Parking Features | Direct Access,Garage,Garage Door Opener |
|---|---|
| Lot Features | Front Yard,Landscaped,Sprinkler System,Yard |
| Water Source | Public |
| Total Parking | 2 |
| Lot Size Area | 4600 |
| Foundation Details | Slab |
| Spa | true |
| Lot Size Acres | 0.1056 |
| Private Pool | false |
| Lot Size Source | Assessor |
| Door Features | French Doors |
| Road Frontage Type | City Street |
Amenities
- Foreclosure
- Views
- Short Sale
- New Construction
- Adult 55+
- Lease To Own
- No HOA Fees
- Furnished
- Primary On Main
- Air Conditioning
- Seller Finance
- Green
- Fixer Upper
- Horse
- Golf
- Fireplace
- Deck
- Garage
- Basement
- Pool
Property vs Single Family Average in 92612
Price
Year Built
 Based on information from California Regional Multiple Listing Service, Inc. as of September 14, 2026 6:19 AM UTC This information is for your personal, non-commercial use and may not be used for any purpose other than to identify prospective properties you may be interested in purchasing. Display of MLS data is usually deemed reliable but is NOT guaranteed accurate by the MLS. Buyers are responsible for verifying the accuracy of all information and should investigate the data themselves or retain appropriate professionals. Information from sources other than the Listing Agent may have been included in the MLS data. Unless otherwise specified in writing, Broker/Agent has not and will not verify any information obtained from other sources. The Broker/Agent providing the information contained herein may or may not have been the Listing and/or Selling Agent.
