
Address
40 Echo Glen, Irvine, CA
Price
$ 16,880,000
Property Attributes
- MLS#OC26129644
- TypeSingle Family
- Listing Status Active Under Contract
- CountyOrange
- CityIrvine
- Area Shady Canyon
- NeighborhoodShady Canyon Custom (SHDC)
- Zip92603
- Style
- Year Built2014
- Price$ 16,880,000
- Bedrooms6
- Full Bathrooms6
- Half Bathrooms1
- Sqr Footage10168
- Lot Size0.785 Acres
Data Source:
California Regional MLS (CRMLS)
Property Description
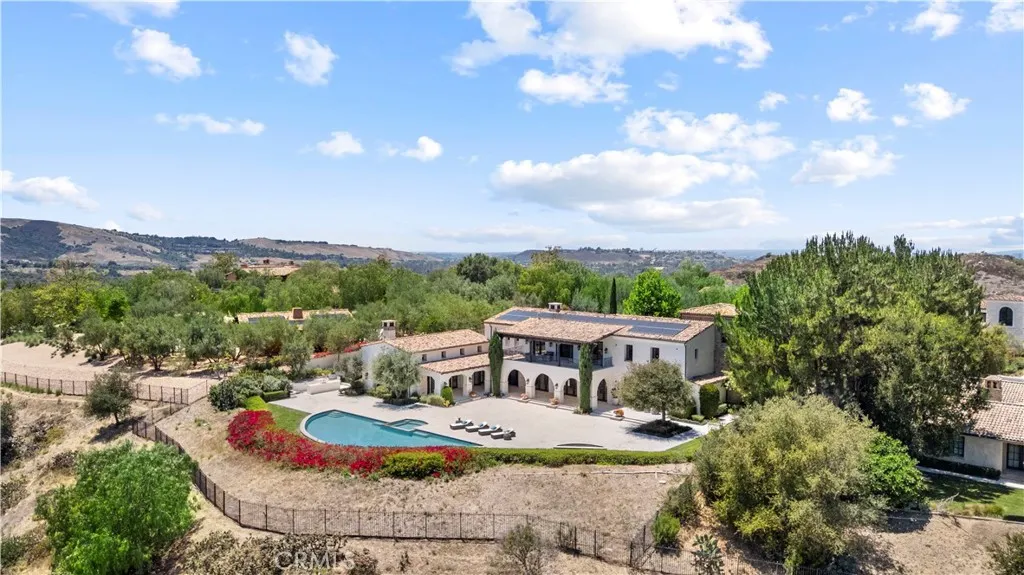
Located on an expansive 34,195sq.ft. lot within the prestigious Shady Canyon community, this striking contemporary residence offers exceptional privacy, grand scale, and sweeping canyon views. originally built in 2014 and extensively upgraded in 2024, this custom estate was envisioned as a statement of timeless contemporary design, featuring sculpted lines, dramatic volumes, and a seamless indoor-outdoor flow that celebrates the Southern California lifestyle. Designed for both comfort and functionality, the residence includes six en-suite bedrooms and a loft, with three bedrooms on the main level with all of them offering direct access to the court and yard. From the moment you arrive, the home commands attention. Expansive glass doors frame breathtaking canyon views and the resort-style backyard, while the grounds unfold into a series of beautifully landscaped gardens and a sparkling pool. The home features a remodeled chef’s kitchen and prep kitchen, clad in quartzite waterfall island, custom cabinets, a Wolf rangetop with Wok Burner, and meticulously outfitted for both passionate cooks and professional entertaining. The stunning great room is defined by approximately 14-foot ceilings and a dramatic window that perfectly frames the tranquil backyard and rolling hillside views. The primary suite serves as a private sanctuary, featuring wood flooring, high ceilings, a spacious balcony, upgraded custom display cabinet, and exquisitely detailed bathrooms.Additional improvements include remodeled bathrooms, an upgraded family room and powder room, new interior paint, designer lighting fixtures, etc. Residents of Shady Canyon enjoy an exceptional collection of community amenities, including a resort-style pool and spa, scenic hiking and biking trails, and convenient access to pristine beaches, world-class shopping, fine dining, and entertainment.
| High School |
|---|
| University High School |
| Price History | |
|---|---|
| 6/15/2026 | Listed $16,880,000 |
General Features
| Living Area | 10168 |
|---|---|
| Sewer | Public Sewer |
| Heating | Central,Forced Air,Fireplace(s),Natural Gas |
| Cooling | Central Air,Electric |
| Utilities | Electricity Connected,Natural Gas Connected,Sewer Connected,Water Connected |
| Appliances | 6 Burner Stove,Barbecue,Double Oven,Dishwasher,Disposal,Gas Range,Gas Water Heater,Microwave,Refrigerator,Tankless Water Heater,Vented Exhaust Fan,Water Heater |
| HOA Fee | 805 |
| Garage Spaces | 6 |
| Patio/Porch Features | Deck |
| Pool Features | In Ground,Private,Association |
| Security Features | Carbon Monoxide Detector(s),Fire Detection System,Gated with Guard,Gated Community,24 Hour Security,Smoke Detector(s) |
| Year Built | 2014 |
| View | Canyon |
| Stories Count | 2 |
| Levels | Two |
| Property Subtype | Single Family Residence |
| Community Features | Golf,Gutter(s),Street Lights,Gated |
| Assoc Fee Paid Per | Monthly |
| County | Orange |
| New Construction | false |
| Property Type | Residential |
| Association Amenities | Barbecue,Picnic Area,Playground,Pickleball,Pool,Recreation Room,Guard,Spa/Hot Tub,Tennis Court(s),Trail(s) |
| HOA | true |
| Attached Garage | true |
| Contingency | *Broker/Agent does not guarantee the accuracy of square footage, lot size, ordinances, zoning, rent control, permits, use code, schools, and/or other information concerning the conditions or features of the property provided by the seller or obtained from public records or other sources. Buyer to independently verify the accuracy of all information through personal inspection and with the appropriate, licensed professionals. |
| Subdivision Name | Shady Canyon Custom (SHDC) |
| Garage Y/N | true |
| Full Baths | 6 |
| Special Listing Conditions | Standard |
| Status | Active Under Contract |
| Directions | Form Shady Canyon turn to Canyon Creek, then to Echo Glen |
| High School | University |
| City | Irvine |
| Disclosures | Covenants/Restrictions Disclosure |
| Association Name | Shady Canyon Community Association |
| Entry Location | 1 |
| Senior Community Y/N | false |
| High School District | Irvine Unified |
| Number Of Units Total | 1 |
| MLS Area | SH - Shady Canyon |
| Lot Size Units | Square Feet |
| Lot Size Square Feet | 34195 |
| Listing Terms | Cash,Cash to New Loan |
| Spa Features | Association,Private |
| Property Attached Y/N | false |
| Land Lease Y/N | false |
| Additional Parcels Y/N | false |
| Lease Considered Y/N | false |
| Structure Type | House |
| Living Area Units | Square Feet |
| Standard Status | Active Under Contract |
| Occupancy Type | Owner |
| Year Built Source | Assessor |
| Tax Lot | 6 |
| Property Sub Type Additional | Single Family Residence |
| Expected Active Date | 2026-06-15 |
| PostalCity | IRVINE |
Interior Features
| Interior Amenities | Balcony,Ceiling Fan(s),Separate/Formal Dining Room,High Ceilings,Open Floorplan,Stone Counters,Recessed Lighting,Wired for Sound,Bedroom on Main Level,Loft,Primary Suite,Wine Cellar,Walk-In Closet(s) |
|---|---|
| Flooring | Carpet,Tile,Wood |
| Fireplace Features | Family Room,Gas,Gas Starter,Great Room |
| Total Stories | 2 |
| Common Walls | No Common Walls |
| Air Conditioning Y/N | true |
| Heating Y/N | true |
| Window Features | Blinds,Custom Covering(s),Double Pane Windows,Screens,Shutters |
| Fireplace Y/N | true |
| Half Baths | 1 |
| Laundry Features | Inside,Laundry Room |
| Total Bedrooms | 6 |
| Entry Level | 1 |
| Main Level Bedrooms | 3 |
| Main Level Bathrooms | 4 |
| LivingAreaSource | Assessor |
| Total Baths | 7 |
Exterior Features
| Fencing | Brick |
|---|---|
| Parking Features | Door-Multi,Direct Access,Driveway,Garage,Garage Faces Side |
| Lot Features | 2-5 Units/Acre,Back Yard,Front Yard,Garden,Landscaped,Sprinkler System,Yard |
| Water Source | Public |
| Total Parking | 6 |
| Lot Size Area | 34195 |
| Spa | true |
| Lot Size Acres | 0.785 |
| Private Pool | true |
| Lot Size Source | Assessor |
| Door Features | French Doors |
Amenities
- Foreclosure
- Views
- Short Sale
- New Construction
- Adult 55+
- Lease To Own
- No HOA Fees
- Furnished
- Primary On Main
- Air Conditioning
- Seller Finance
- Green
- Fixer Upper
- Horse
- Golf
- Fireplace
- Deck
- Garage
- Basement
- Pool
Property vs Single Family Average in 92603
Price
Year Built
 Based on information from California Regional Multiple Listing Service, Inc. as of September 13, 2026 5:59 AM UTC This information is for your personal, non-commercial use and may not be used for any purpose other than to identify prospective properties you may be interested in purchasing. Display of MLS data is usually deemed reliable but is NOT guaranteed accurate by the MLS. Buyers are responsible for verifying the accuracy of all information and should investigate the data themselves or retain appropriate professionals. Information from sources other than the Listing Agent may have been included in the MLS data. Unless otherwise specified in writing, Broker/Agent has not and will not verify any information obtained from other sources. The Broker/Agent providing the information contained herein may or may not have been the Listing and/or Selling Agent.
