
Address
1206 Berkshire Lane, Newport Beach, CA
Price
$ 8,495,000
Property Attributes
- MLS#OC26121401
- TypeSingle Family
- Listing Status Pending
- CountyOrange
- CityNewport Beach
- Area West Bay - Santa Ana Heights
- NeighborhoodBaycrest (BC)
- Zip92660
- Style
- Year Built2026
- Price$ 8,495,000
- Bedrooms5
- Full Bathrooms6
- Half Bathrooms1
- Sqr Footage4471
- Lot Size0.2146 Acres
Data Source:
California Regional MLS (CRMLS)
Property Description
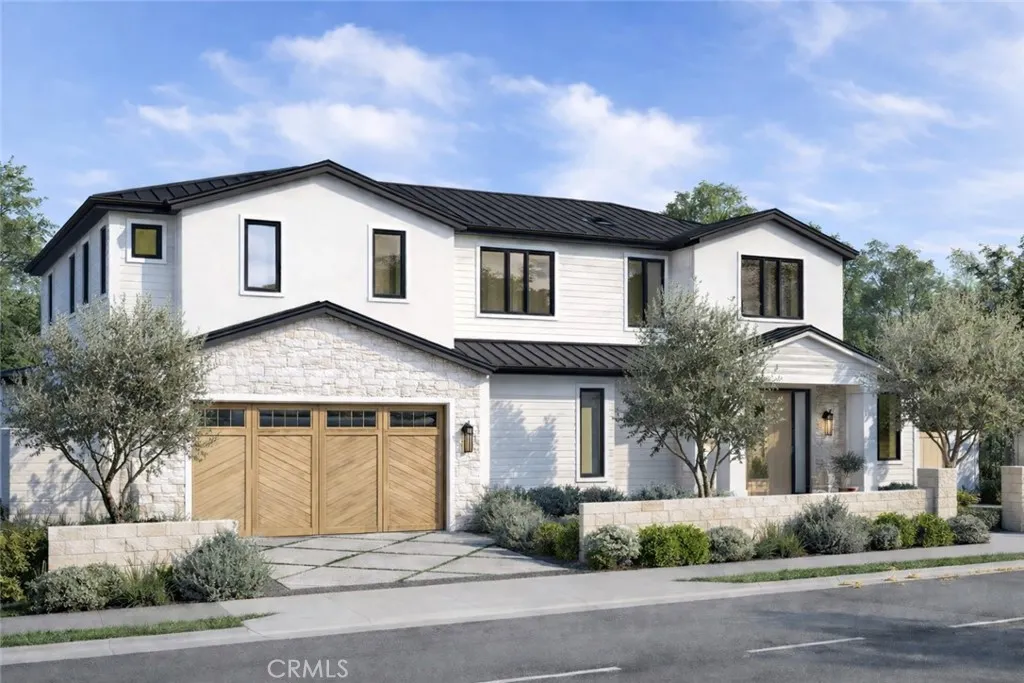
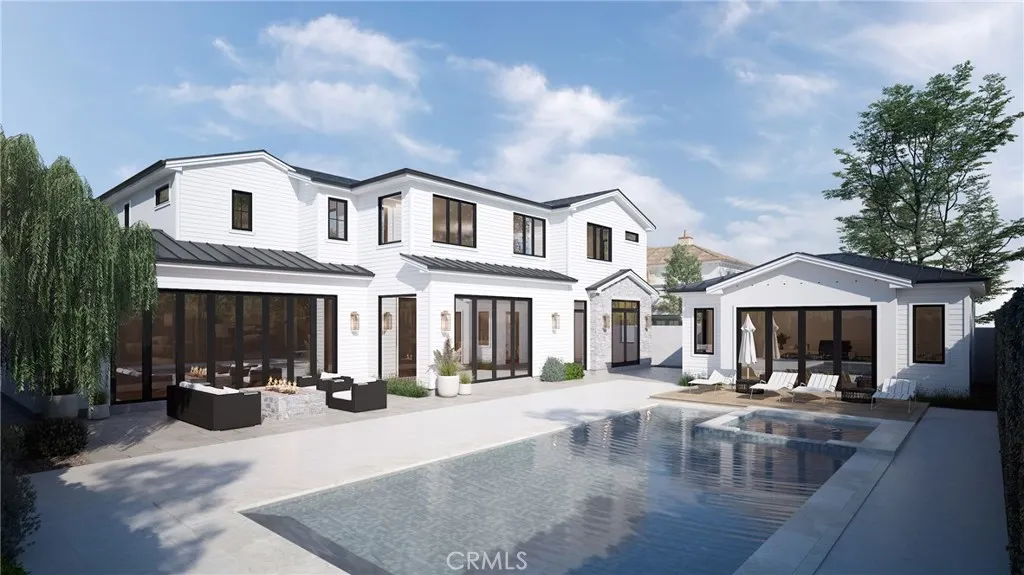
New Construction, this extraordinary custom estate is the work of Silverstone Development Company, renowned for delivering homes that seamlessly blend architectural precision with coastal California living. Set on a 9,350 sq ft lot, this two-story masterpiece offers 5 bedrooms, 6 bathrooms, and approximately 4,471 sq ft of thoughtfully designed living space, plus a fully finished detached pool casita for guests or entertaining. The open-concept main level is designed for both everyday living and effortless entertaining, anchored by a dramatic great room with soaring ceilings and Windsor One tongue-and-groove soffit inlays that flow into a chef's kitchen, butler's pantry, and bar. All finished with Taj Mahal quartzite countertops and a full Wolf/Sub-Zero appliance package. A dedicated home office with Pinky's iron-and-glass doors adds a refined, functional touch rarely found in new construction. Upstairs, the primary suite is a private sanctuary with a spa-caliber bathroom, freestanding soaking tub, book-matched stone shower, and luxe gold plumbing fixtures. Three additional en-suite bedrooms complete the upper level with the same elevated Silverstone finish standard. The backyard is an entertainer's dream, complete with a resort-style pool and spa, a fully equipped outdoor kitchen with a built-in grill, refrigerator, and ice maker. The detached pool casita mirrors the main home's design language with a full kitchen, private bath, and its own appliance package — ideal for guests, multigenerational living, or income potential. Smart home technology includes Crestron lighting and 4-zone audio throughout, whole-home solar, full AV and security prewire, and Western Window Systems black aluminum windows and doors. Standing seam metal roof. White Oak engineered hardwood floors throughout. A rare opportunity to own a Silverstone home in one of Newport Beach's most desirable neighborhoods.
| Elementary School | Middle School | High School |
|---|---|---|
| Mariners Elementary School | Ensign Middle School | Newport Harbor High School |
| Price History | |
|---|---|
| 6/5/2026 | Listed $8,495,000 |
General Features
| Living Area | 4471 |
|---|---|
| Sewer | Public Sewer |
| Heating | Central,Fireplace(s),High Efficiency |
| Cooling | Central Air,High Efficiency,Heat Pump |
| Utilities | Electricity Connected,Natural Gas Connected,Sewer Connected,Water Connected |
| Appliances | 6 Burner Stove,Built-In Range,Barbecue,Dishwasher,Freezer,Ice Maker,Microwave,Refrigerator,Range Hood,Tankless Water Heater,Water To Refrigerator,Dryer |
| Garage Spaces | 3 |
| Patio/Porch Features | Deck,Patio,Stone |
| Architectural Style | Contemporary |
| Pool Features | Gas Heat,Private |
| Security Features | Prewired,Security System,Fire Sprinkler System,Smoke Detector(s) |
| Construction Materials | Drywall,Stone,Stucco |
| Year Built | 2026 |
| Electric | 220 Volts in Garage |
| View | City Lights |
| Stories Count | 2 |
| Levels | Two |
| Property Subtype | Single Family Residence |
| Community Features | Biking,Curbs,Storm Drain(s),Street Lights,Suburban,Sidewalks,Water Sports,Park |
| Accessibility | Safe Emergency Egress from Home |
| County | Orange |
| New Construction | true |
| Property Type | Residential |
| HOA | false |
| Attached Garage | true |
| Subdivision Name | Baycrest (BC) |
| Garage Y/N | true |
| Green Energy Generation | Solar |
| Other Structures | Guest House Detached,Guest House |
| Full Baths | 6 |
| Special Listing Conditions | Standard |
| Status | Pending |
| Directions | Highland to Cambridge Ln or Oxford Ln, then immediate trun on Berkshire Ln |
| High School | Newport Harbor |
| City | Newport Beach |
| Entry Location | front |
| Senior Community Y/N | false |
| High School District | Newport Mesa Unified |
| Number Of Units Total | 2 |
| MLS Area | N7 - West Bay - Santa Ana Heights |
| Lot Size Units | Square Feet |
| Lot Size Square Feet | 9350 |
| Listing Terms | Cash to New Loan |
| Spa Features | Heated,In Ground |
| Elementary School | Mariners |
| Property Attached Y/N | false |
| Land Lease Y/N | false |
| Middle/Junior High School | Ensign |
| Property Condition | Under Construction |
| Additional Parcels Y/N | false |
| Lease Considered Y/N | false |
| Structure Type | House |
| Living Area Units | Square Feet |
| Builder Name | Silverstone Development |
| Standard Status | Pending |
| Occupancy Type | Vacant |
| Year Built Source | Builder |
| Tax Lot | 24 |
| Property Sub Type Additional | Single Family Residence |
| PostalCity | NEWPORT BEACH |
Interior Features
| Interior Amenities | Wet Bar,Ceiling Fan(s),Dry Bar,Separate/Formal Dining Room,Eat-in Kitchen,High Ceilings,Open Floorplan,Pantry,Recessed Lighting,Storage,Smart Home,Tandem,Unfurnished,Wired for Data,Bar,Wired for Sound,Bedroom on Main Level,Entrance Foyer,Instant Hot Water,Primary Suite,Walk-In Pantry |
|---|---|
| Flooring | Wood |
| Fireplace Features | Family Room |
| Total Stories | 2 |
| Common Walls | No Common Walls |
| Air Conditioning Y/N | true |
| Heating Y/N | true |
| Window Features | Double Pane Windows,Screens |
| Fireplace Y/N | true |
| Half Baths | 1 |
| Laundry Features | Laundry Room,Stacked,Upper Level |
| Total Bedrooms | 5 |
| Entry Level | 1 |
| Main Level Bedrooms | 2 |
| Main Level Bathrooms | 2 |
| LivingAreaSource | Assessor |
| Total Baths | 7 |
Exterior Features
| Exterior Amenities | Barbecue,Lighting,Rain Gutters |
|---|---|
| Parking Features | Covered,Door-Multi,Direct Access,Driveway,Garage Faces Front,Garage,Garage Door Opener,Side By Side,Tandem |
| Lot Features | 0-1 Unit/Acre,Garden,Sprinklers In Rear,Sprinklers In Front,Landscaped,Near Park,Sprinkler System |
| Water Source | Public |
| Total Parking | 3 |
| Lot Size Area | 9350 |
| Foundation Details | Slab |
| Spa | true |
| Lot Size Acres | 0.2146 |
| Road Surface Type | Paved |
| Private Pool | true |
| Lot Size Source | Assessor |
Amenities
- Foreclosure
- Views
- Short Sale
- New Construction
- Adult 55+
- Lease To Own
- No HOA Fees
- Furnished
- Primary On Main
- Air Conditioning
- Seller Finance
- Green
- Fixer Upper
- Horse
- Golf
- Fireplace
- Deck
- Garage
- Basement
- Pool
Property vs Single Family Average in 92660
Price
Year Built
 Based on information from California Regional Multiple Listing Service, Inc. as of September 13, 2026 5:59 AM UTC This information is for your personal, non-commercial use and may not be used for any purpose other than to identify prospective properties you may be interested in purchasing. Display of MLS data is usually deemed reliable but is NOT guaranteed accurate by the MLS. Buyers are responsible for verifying the accuracy of all information and should investigate the data themselves or retain appropriate professionals. Information from sources other than the Listing Agent may have been included in the MLS data. Unless otherwise specified in writing, Broker/Agent has not and will not verify any information obtained from other sources. The Broker/Agent providing the information contained herein may or may not have been the Listing and/or Selling Agent.
