
Address
16 Alegria, Irvine, CA
Price
$ 1,998,800
Property Attributes
- MLS#OC26113396
- TypeSingle Family
- Listing Status Active
- CountyOrange
- CityIrvine
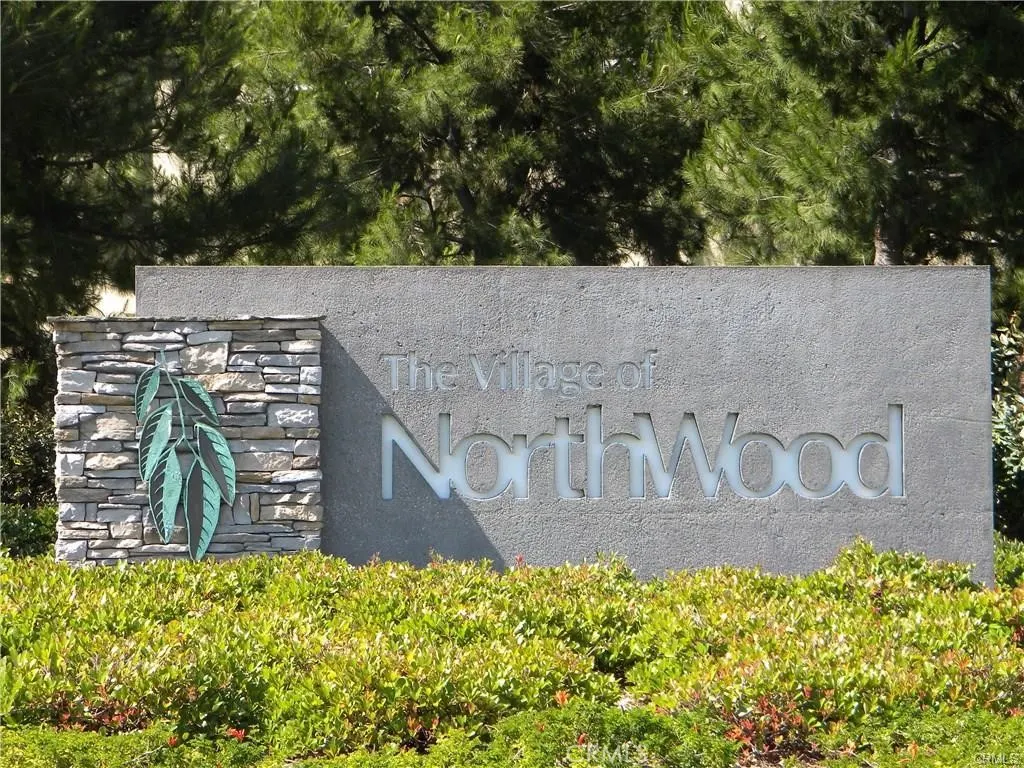
- Area Northwood
- NeighborhoodWoodside (WS1)
- Zip92620
- Style
- Year Built1977
- Price$ 1,998,800
- Bedrooms5
- Full Bathrooms3
- Half Bathrooms0
- Sqr Footage2864
- Lot Size0.1182 Acres
Data Source:
California Regional MLS (CRMLS)
Property Description
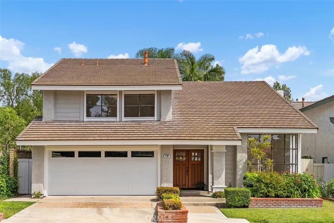
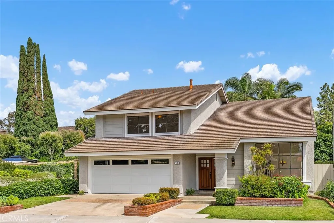
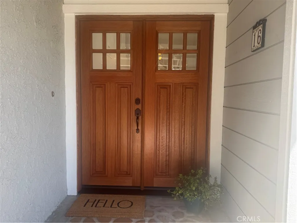
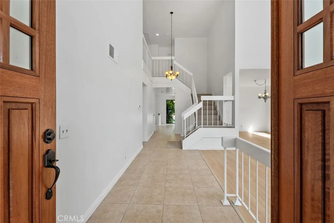
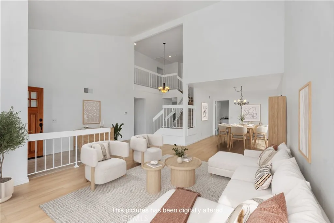
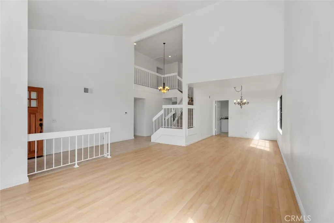
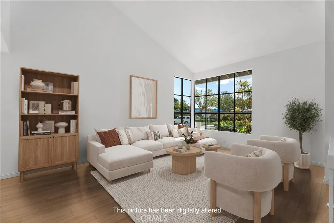
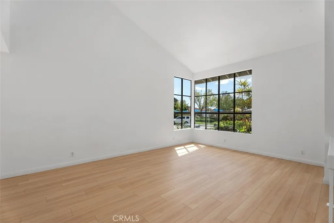
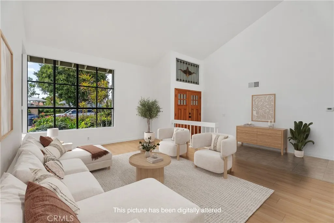
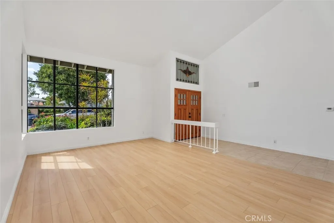
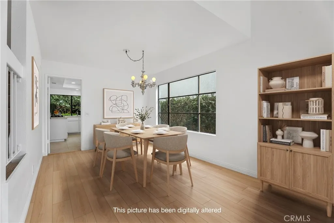
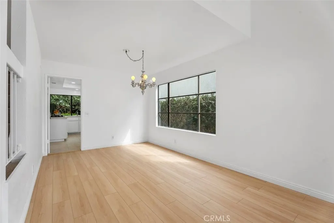
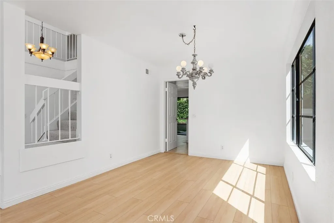
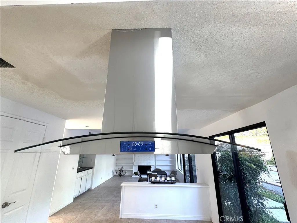
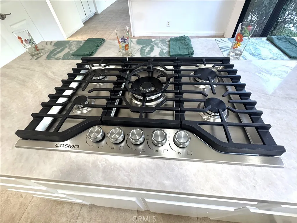
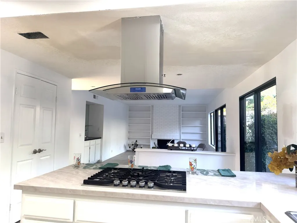
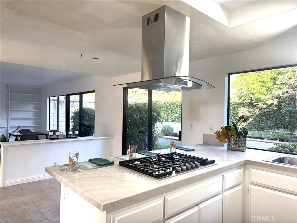
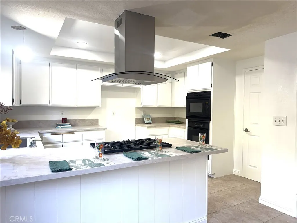
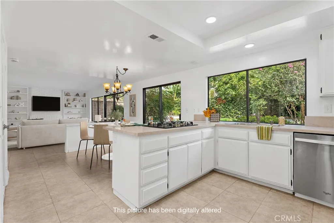
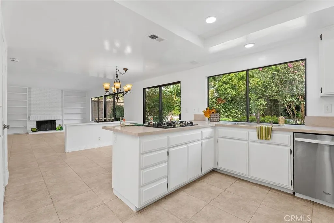
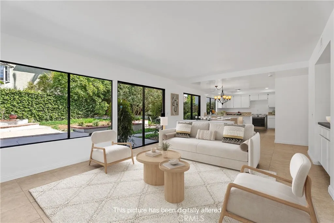
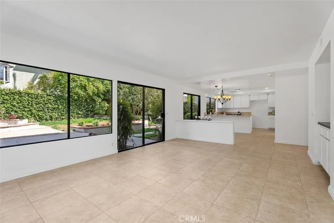
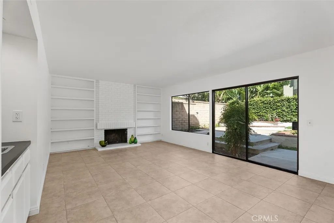
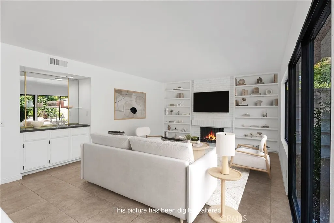
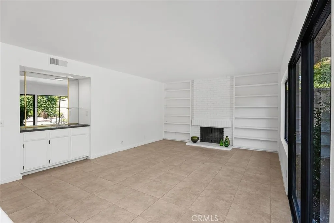
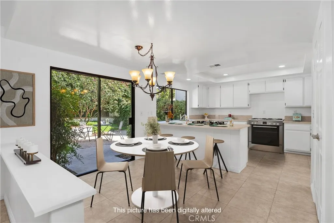
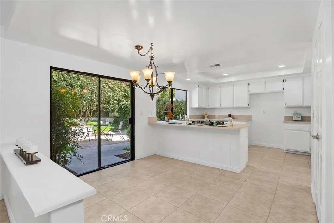
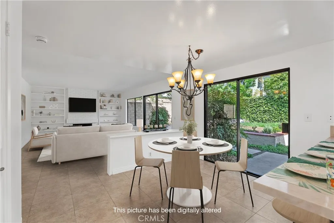
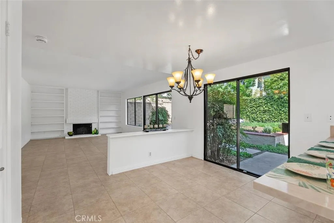
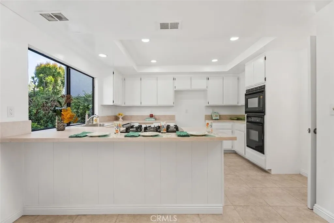
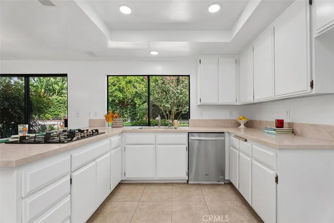
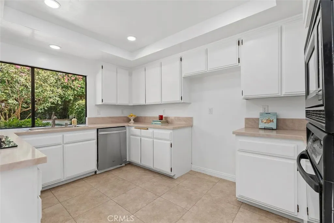
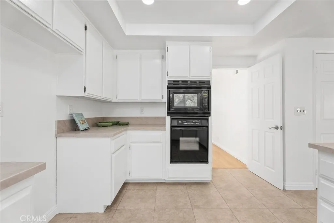
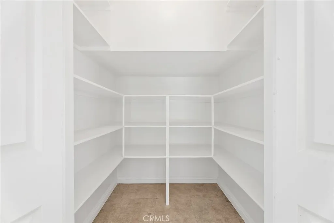
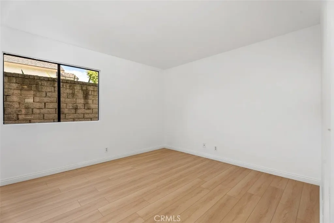
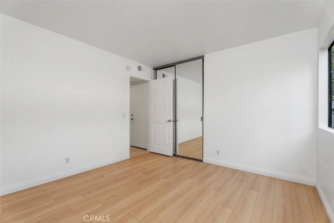
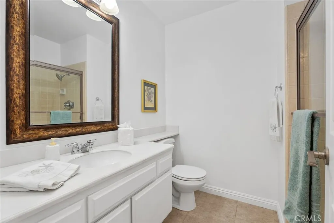
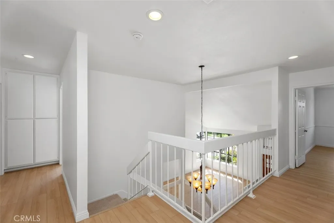
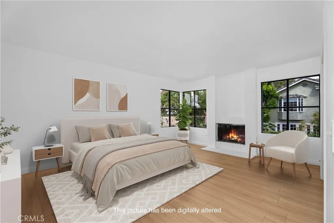
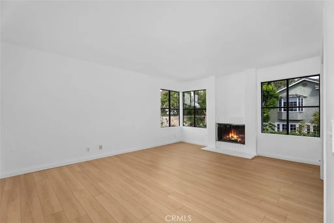
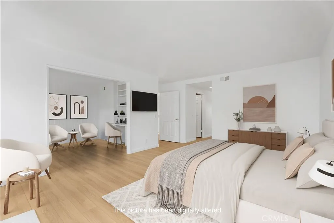
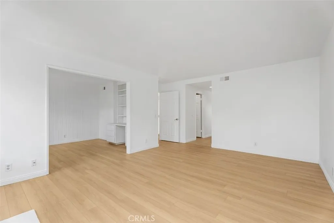
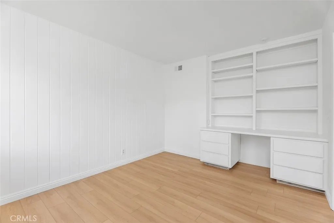
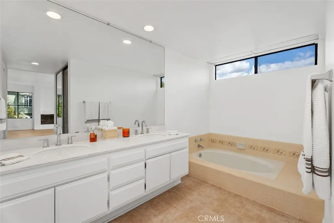
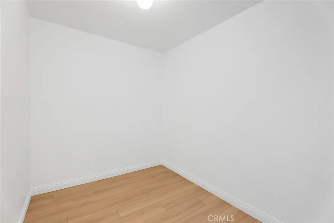
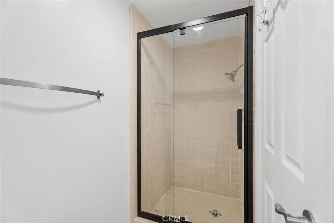
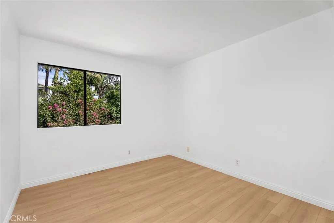
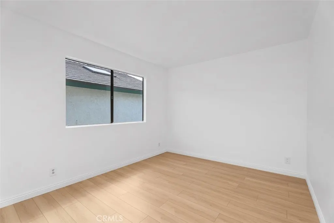
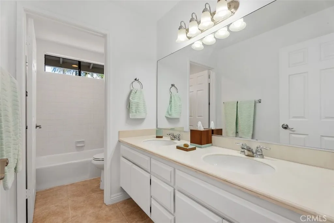
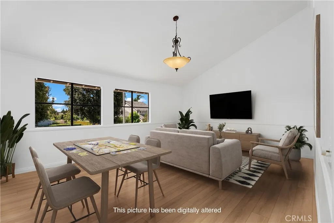
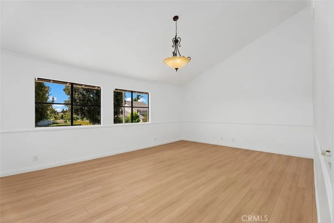
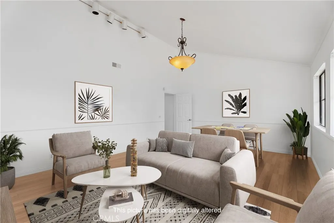
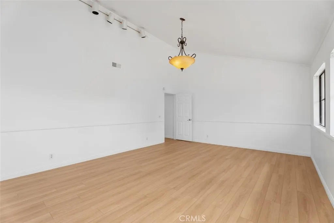
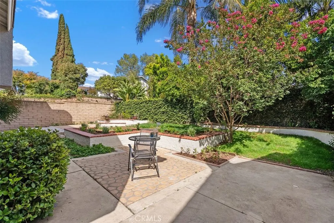
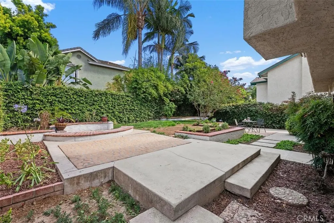
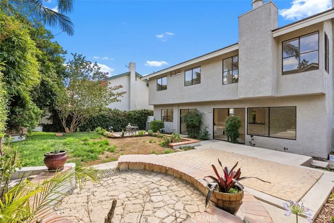
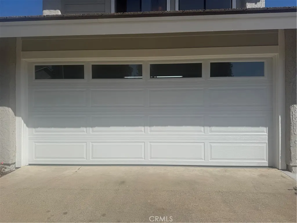
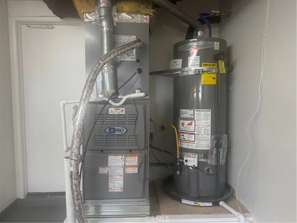
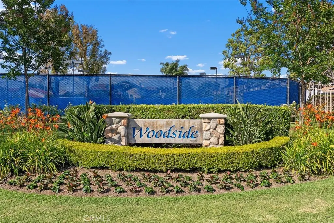
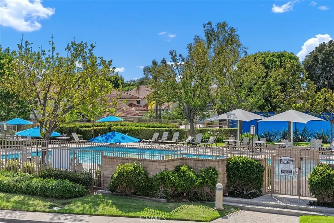
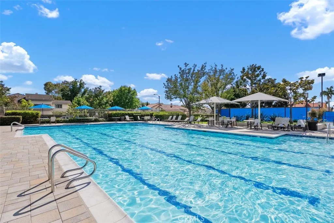
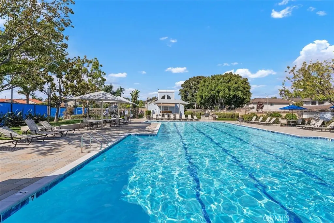
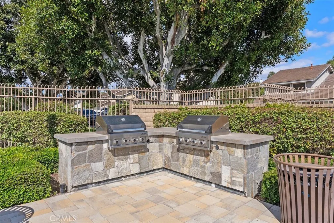
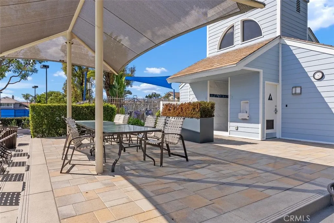
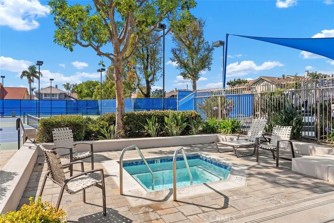
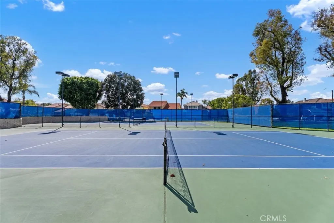
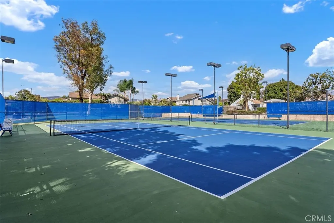
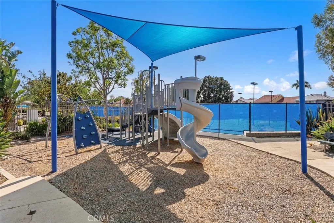
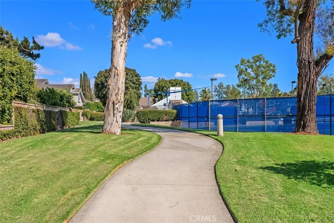
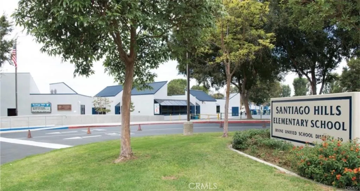
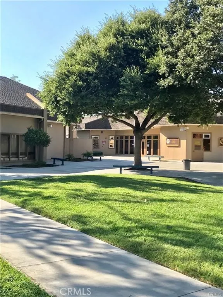
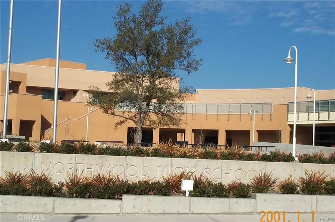
Don't miss your chance to call this house "your home"! One of the very best floorplans in all of Northwood in a great location directly across from Woodside HOA amenities! BREAKING NEWS: brand new stainless steel vent hood and 5-burner cooktop just installed! This 4 bedroom, 3 bathroom home with large bonus room, primary retreat and a great room across the back of the house could be 6 bedrooms! This home has an extra-large grassy backyard which has been newly landscaped and is ready for you to make it your own. The formal living room is bright and sunny with large windows and cathedral ceilings and is adjacent to the dining room. The great room overlooks the backyard and has an updated kitchen with a breakfast bar, brand new quartz countertops, stainless steel sink, brand new recessed lighting; a cozy breakfast area; a spacious walk-in pantry; and a large family room with a fireplace and built-in bookcases. The downstairs bedroom and bathroom make a perfect guest suite or office. Upstairs, the primary suite includes the spacious primary bedroom with fireplace, a retreat with built-in desk (which could be a 5th bedroom), a large walk-in closet and a primary bathroom with oval tub and separate shower with new barn-style door, and a large vanity with double sinks. The two secondary bedrooms share a bathroom with with double sinks and tub/shower. The bonus room has cathedral ceilings and is light and bright. A long time rental, this house has had over $100,000 in improvements just completed for you: Brand new light-color wood-like laminate flooring; brand new wood double front doors with windows letting in the light; brand new HVAC system - heater, air conditioner, condenser and ducting; brand new water heater; brand new exterior and interior paint including all kitchen and bathroom cabinetry; brand new roll-up garage door with windows; just completed roof repairs, wood repairs/replacement, and fumigation. There is a 2-car garage with a brand new garage door with windows and painted floor. HOA amenities include pool, spa, 2 tennis courts, barbecue center with outdoor eating area, tot lot right are all right across the street so you will enjoy them all year round; and there are trails throughout the neighborhood directly next to this property. Attend excellent Irvine Schools - award-winning Northwood High, Sierra Vista Middle and Santiago Hills Elementary. Home is in mostly original but clean condition. No Mello Roos. Original list price was $,2150,000
| Elementary School | Middle School | High School |
|---|---|---|
| Santiago Hills Elementary School | Sierra Vista Middle School | Northwood High School |
| Price History | |
|---|---|
| 5/28/2026 | Listed $2,500,000 |
| 5/30/2026 | 14$2,150,000 |
| 6/26/2026 | 3$2,079,000 |
| 7/29/2026 | 4$1,998,800 |
General Features
| Living Area | 2864 |
|---|---|
| Sewer | Public Sewer |
| Heating | Central,ENERGY STAR Qualified Equipment,Forced Air |
| Cooling | Central Air,ENERGY STAR Qualified Equipment |
| Utilities | Electricity Connected,Natural Gas Connected,Sewer Connected,Water Connected |
| Possession | Close Of Escrow |
| Roof | Concrete |
| Appliances | Dishwasher,Exhaust Fan,Electric Oven,Gas Cooktop,Disposal,Gas Water Heater,Microwave,Water Heater |
| HOA Fee | 150 |
| Garage Spaces | 2 |
| Patio/Porch Features | Front Porch |
| Architectural Style | Cape Cod |
| Pool Features | Heated,In Ground,Association |
| Security Features | Carbon Monoxide Detector(s),Smoke Detector(s) |
| Construction Materials | Stucco,Wood Siding |
| Year Built | 1977 |
| Electric | Standard |
| View | Pool |
| Stories Count | 2 |
| Levels | Two |
| Property Subtype | Single Family Residence |
| Community Features | Curbs,Street Lights,Suburban,Sidewalks |
| Accessibility | See Remarks |
| Assoc Fee Paid Per | Monthly |
| County | Orange |
| New Construction | false |
| Property Type | Residential |
| Association Amenities | Outdoor Cooking Area,Barbecue,Playground,Pool,Spa/Hot Tub,Tennis Court(s) |
| HOA | true |
| Attached Garage | true |
| Subdivision Name | Woodside (WS1) |
| Garage Y/N | true |
| Full Baths | 3 |
| Special Listing Conditions | Standard |
| Status | Active |
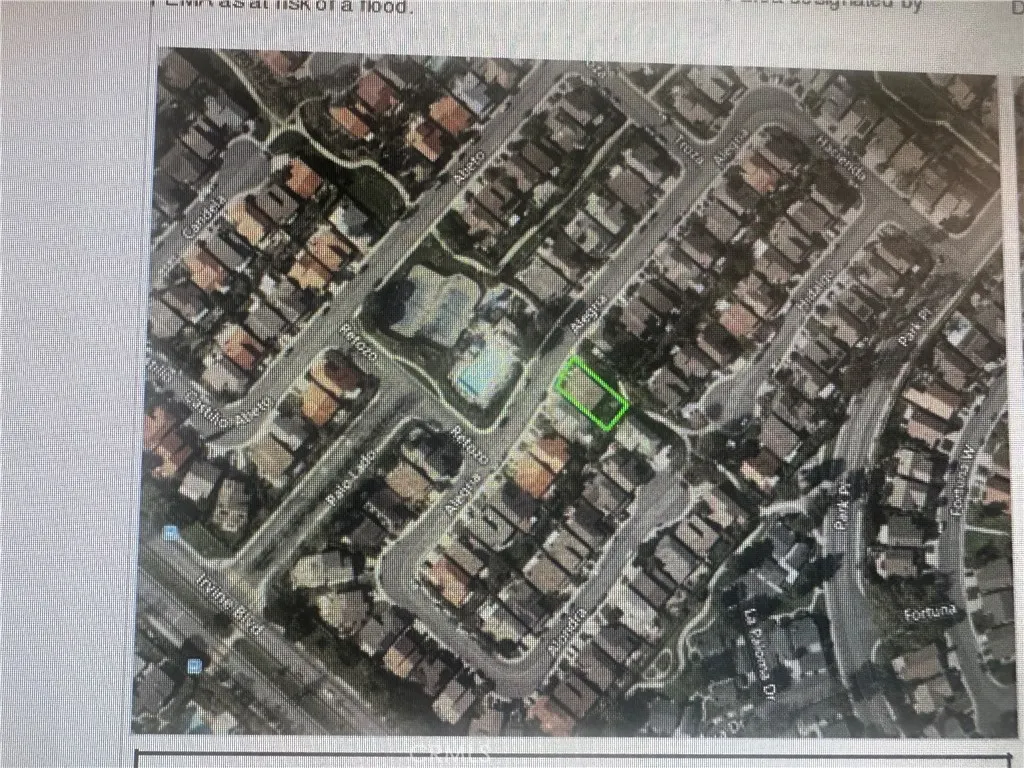
| Directions | From Culver, turn right on Irvine Blvd, left on Yale, right on Park Place, left on Hacienda which turns into Alegria |
| High School | Northwood |
| City | Irvine |
| Disclosures | Covenants/Restrictions Disclosure,HOA Disclosure |
| Association Name | Woodside |
| Entry Location | front |
| Senior Community Y/N | false |
| High School District | Irvine Unified |
| Number Of Units Total | 1 |
| MLS Area | NW - Northwood |
| Lot Size Units | Square Feet |
| Lot Size Square Feet | 5150 |
| Listing Terms | Cash,Cash to New Loan |
| Spa Features | Association,Heated,In Ground |
| Elementary School | Santiago Hills |
| Property Attached Y/N | false |
| Land Lease Y/N | false |
| Current Financing | None |
| Middle/Junior High School | Sierra Vista |
| Additional Parcels Y/N | false |
| Lease Considered Y/N | false |
| Structure Type | House |
| Living Area Units | Square Feet |
| Builder Name | JM Peters |
| Standard Status | Active |
| Occupancy Type | Vacant |
| Year Built Source | Assessor |
| Tax Lot | 1 |
| Property Sub Type Additional | Single Family Residence |
| PostalCity | IRVINE |
Interior Features
| Interior Amenities | Wet Bar,Breakfast Bar,Built-in Features,Breakfast Area,Cathedral Ceiling(s),Separate/Formal Dining Room,Pantry,Pull Down Attic Stairs,Quartz Counters,Recessed Lighting,Track Lighting,Unfurnished,Attic,Bedroom on Main Level,Primary Suite,Walk-In Pantry,Walk-In Closet(s) |
|---|---|
| Flooring | Carpet,Laminate |
| Fireplace Features | Family Room,Primary Bedroom |
| Total Stories | 2 |
| Common Walls | No Common Walls |
| Air Conditioning Y/N | true |
| Heating Y/N | true |
| Fireplace Y/N | true |
| Laundry Features | In Garage |
| Total Bedrooms | 5 |
| Entry Level | 1 |
| Main Level Bedrooms | 1 |
| Main Level Bathrooms | 1 |
| LivingAreaSource | Assessor |
| Total Baths | 3 |
Exterior Features
| Fencing | Block,Wood |
|---|---|
| Parking Features | Concrete,Direct Access,Door-Single,Driveway,Garage Faces Front,Garage,Garage Door Opener,Side By Side |
| Lot Features | Back Yard,Front Yard,Rectangular Lot,Sprinkler System,Yard |
| Water Source | Public |
| Total Parking | 2 |
| Lot Size Area | 5150 |
| Spa | true |
| Lot Size Acres | 0.1182 |
| Road Surface Type | Paved |
| Private Pool | false |
| Lot Size Source | Assessor |
| Door Features | Double Door Entry,Mirrored Closet Door(s),Sliding Doors |
| Road Frontage Type | City Street |
Amenities
- Foreclosure
- Views
- Short Sale
- New Construction
- Adult 55+
- Lease To Own
- No HOA Fees
- Furnished
- Primary On Main
- Air Conditioning
- Seller Finance
- Green
- Fixer Upper
- Horse
- Golf
- Fireplace
- Deck
- Garage
- Basement
- Pool
Property vs Single Family Average in 92620
Price
Year Built
 Based on information from California Regional Multiple Listing Service, Inc. as of September 15, 2026 12:53 PM UTC This information is for your personal, non-commercial use and may not be used for any purpose other than to identify prospective properties you may be interested in purchasing. Display of MLS data is usually deemed reliable but is NOT guaranteed accurate by the MLS. Buyers are responsible for verifying the accuracy of all information and should investigate the data themselves or retain appropriate professionals. Information from sources other than the Listing Agent may have been included in the MLS data. Unless otherwise specified in writing, Broker/Agent has not and will not verify any information obtained from other sources. The Broker/Agent providing the information contained herein may or may not have been the Listing and/or Selling Agent.
