
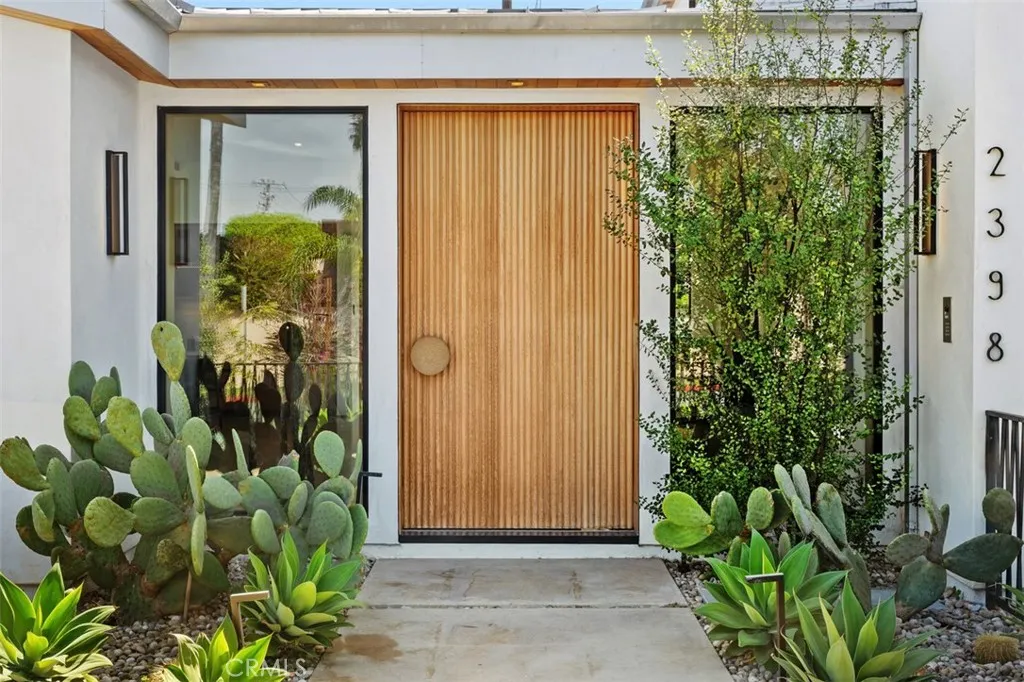
Address
2398 Redlands Drive, Newport Beach, CA
Price
$ 5,850,000
Property Attributes
- MLS#OC26070303
- TypeSingle Family
- Listing Status Active
- CountyOrange
- CityNewport Beach
- Area West Bay - Santa Ana Heights
- NeighborhoodUpper Newport Bay (UBNB)
- Zip92660
- Style
- Year Built2024
- Price$ 5,850,000
- Bedrooms5
- Full Bathrooms5
- Half Bathrooms1
- Sqr Footage4288
- Lot Size0.1882 Acres
Data Source:
California Regional MLS (CRMLS)
Property Description
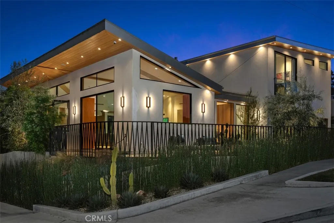
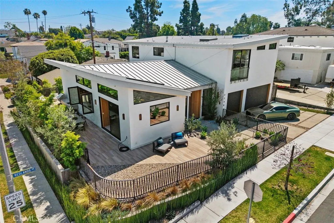
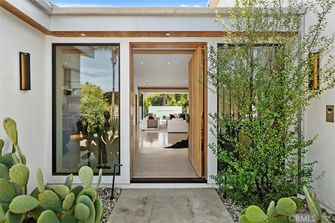
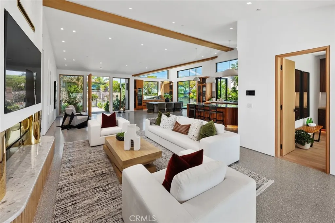
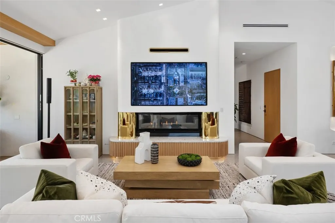
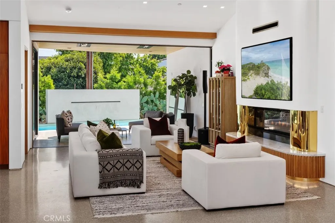
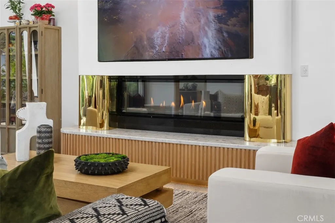
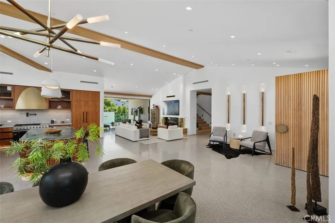
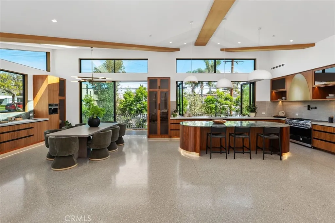
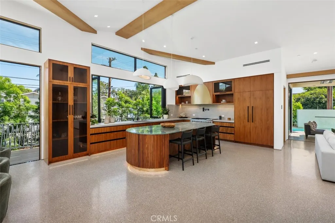
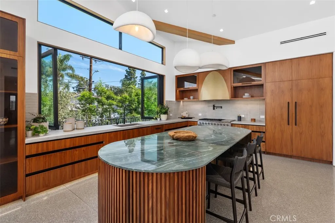
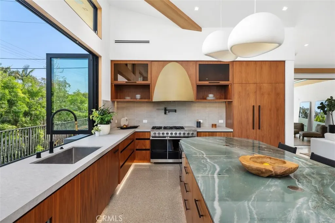
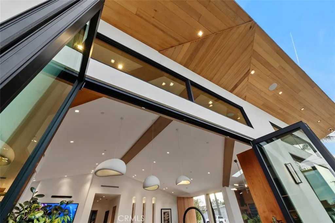
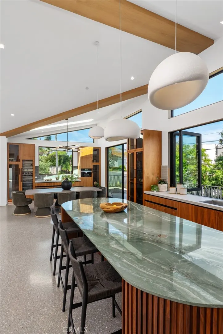
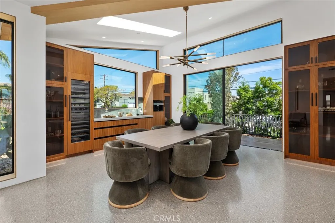
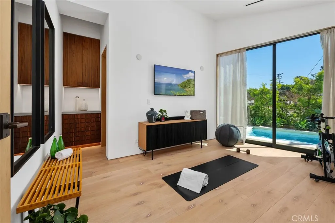
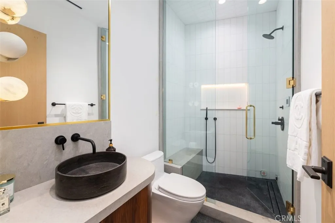
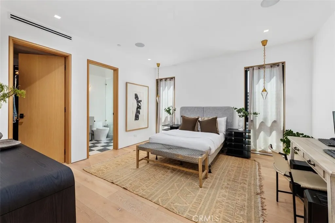
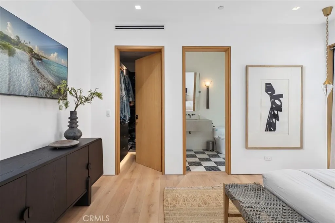
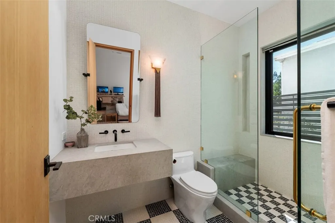
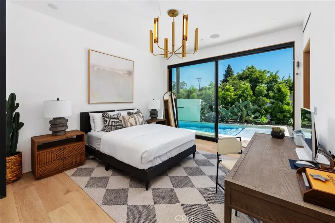
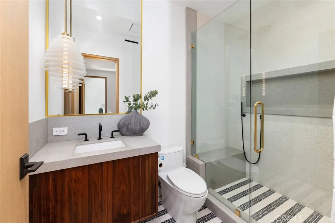
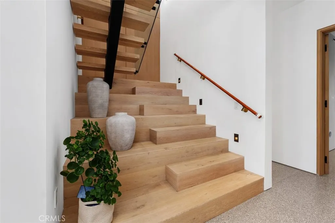
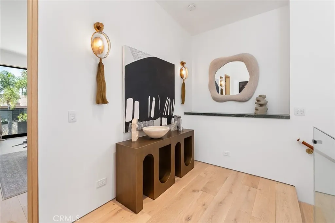
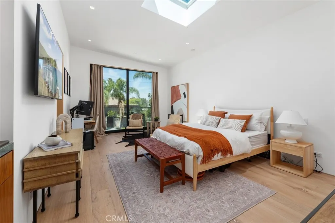
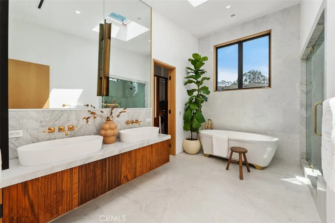
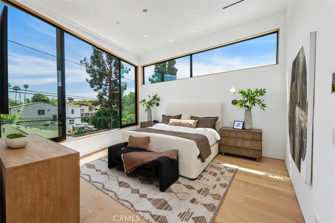
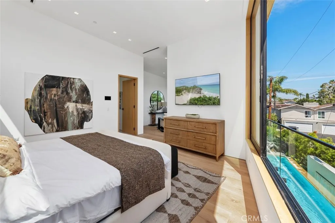
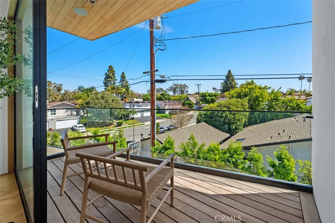
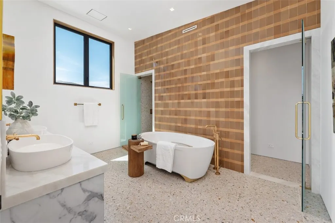
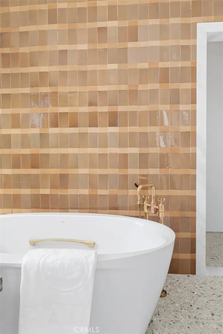
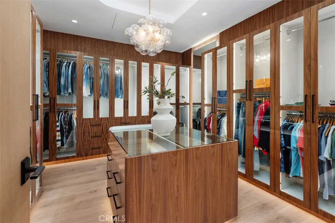
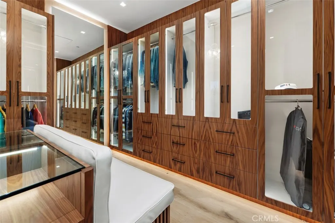
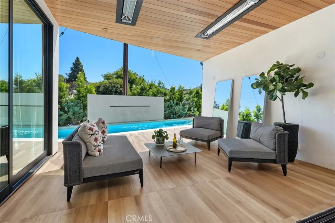
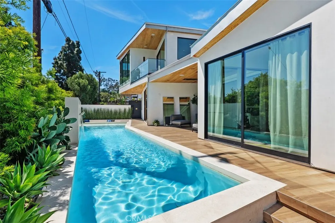
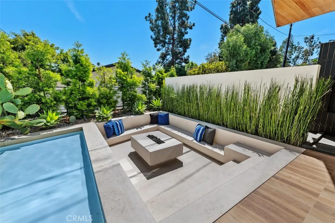
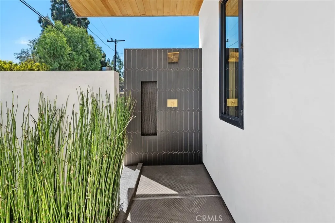
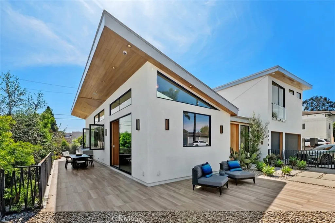
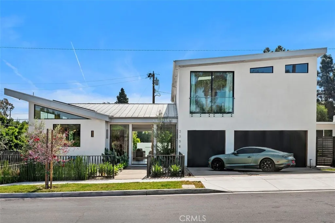
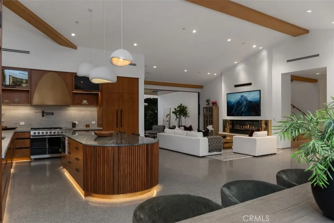
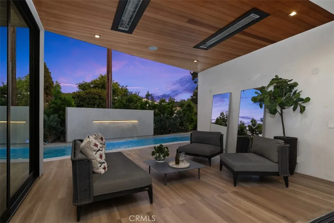
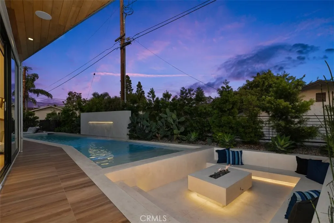
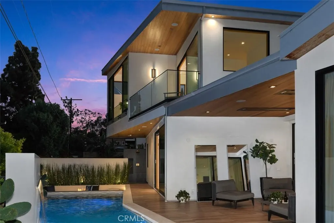
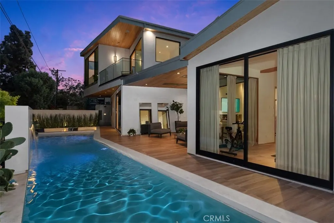
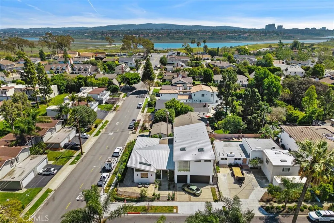
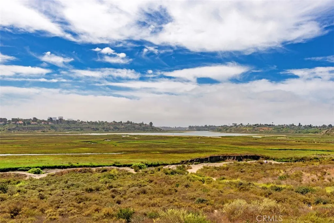
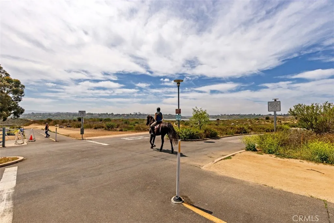
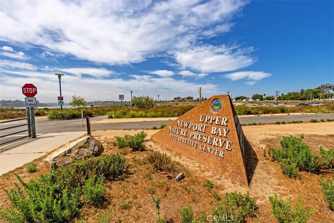
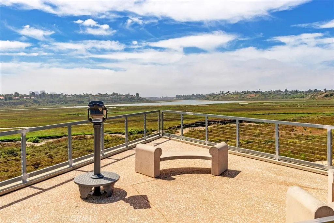
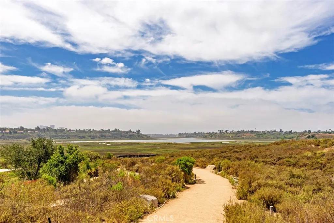
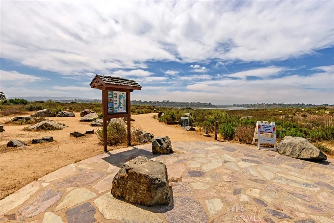
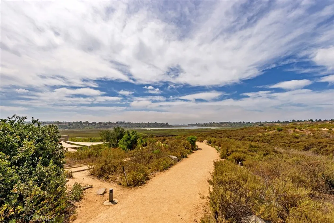
Upper Back Bay meets luxury. This stunning newly built, smart home was thoughtfully designed to bring the elements of the Back Bay indoors while offering modern amenities. Every aspect of its construction and superb design embraces the natural beauty of the Back Bay and honors Native American history. This care is represented in the use of natural materials like wood and stone, earth tones, and shades of green. Each thoughtfully curated detail embraces the beauty of the Back Bay. As you enter the home you are greeted by soaring ceilings, a large open space filled with natural light and serenity. Each detail is intentional, from the custom natural wood beams shaped like an arrow pointing to where the sun sets in the home; to the Terrazzo flooring with seashell specs.The open concept design allows for effortless indoor/outdoor living. The gourmet kitchen, a central part of the home boasts custom walnut cabinetry, a beautiful, oversized island with a bespoke Italian marble countertop in perfect shades of green, and Hestan appliances. The spacious dining area has a built in Miele coffee station and a built-in wine cooler for added convenience. The grand room features a bespoke fireplace with automated sliding door for seamless indoor-outdoor living. The main level includes 3 bedrooms with en-suites plus a guest bathroom, all finished with custom cabinetry, lighting, and Italian marble/ tile. A beautiful oak wood staircase with custom, handrails hand wrapped in luxurious, tan leather leads to the second level. Upstairs offers two spacious primary suites, walk in closets with one fit for a true fashionista, equipped with a laundry chute; expansive en-suites with luxury details including brass fixtures, handmade Italian tile/marble, soaking tub, steam shower. The outdoor spaces can be accessed effortlessly. The focal point is the pool with a Zen waterfall. Adjacent to the pool you will find a built-in seating area with an outdoor fireplace & shower, and an entertainer's dream outdoor kitchen. The home embraces all Feng-Shui elements. Additional design features include a sound system, a three-car garage with epoxy flooring, a security system, and all windows and sliding doors are prewired for retractable shades. Situated on an oversized corner lot is a short walk to the Upper Back Bay where you can enjoy hike/walk trails, cycling and a short distance to world renowned shopping and dining. This is not just a home but a sanctuary where nature is reveled and embraced
| Elementary School | Middle School | High School |
|---|---|---|
| Kaiser Elementary School | Ensign Middle School | Newport Harbor High School |
| Price History | |
|---|---|
| 4/5/2026 | Listed $6,500,000 |
| 5/30/2026 | 5$6,200,000 |
| 6/17/2026 | 6$5,850,000 |
General Features
| Living Area | 4288 |
|---|---|
| Sewer | Public Sewer |
| Heating | Central,Fireplace(s) |
| Cooling | Central Air,ENERGY STAR Qualified Equipment |
| Utilities | Electricity Connected,Natural Gas Connected,Sewer Connected,Water Connected |
| Possession | Close Of Escrow |
| Roof | Metal |
| Appliances | 6 Burner Stove,Barbecue,Convection Oven,Dishwasher,Freezer,Gas Cooktop,Disposal,Gas Oven,Gas Range,High Efficiency Water Heater,Microwave,Refrigerator,Tankless Water Heater |
| Garage Spaces | 3 |
| Patio/Porch Features | Rear Porch,Front Porch,Open,Patio,Terrace,Wood |
| Architectural Style | Contemporary |
| Pool Features | Heated,In Ground,Private,Waterfall |
| Security Features | Closed Circuit Camera(s),Carbon Monoxide Detector(s),Fire Detection System,Smoke Detector(s) |
| Construction Materials | Drywall,Ducts Professionally Air-Sealed,Concrete,Stucco,Steel |
| Exclusions | Furniture, Personal Items |
| Year Built | 2024 |
| Electric | 220 Volts in Garage |
| View | Neighborhood |
| Stories Count | 2 |
| Levels | Two |
| Property Subtype | Single Family Residence |
| Community Features | Biking,Hiking,Horse Trails,Street Lights,Sidewalks |
| Accessibility | Accessible Doors |
| County | Orange |
| New Construction | true |
| Property Type | Residential |
| HOA | false |
| Attached Garage | true |
| Contingency | Broker/agent does not guarantee accuracy of square footage, lot size, zoning, rent control, permits, use code, schools, and/or information concerning the conditions or features of the property provided by the seller or obtained from public records or other sources. Buyer is advised to independently verify the accuracy of all the information through personal inspection with appropriate professionals. |
| Energy Efficient | Doors,HVAC,Thermostat,Water Heater |
| Subdivision Name | Upper Newport Bay (UBNB) |
| Garage Y/N | true |
| Green Water Conservation | Water-Smart Landscaping |
| Full Baths | 5 |
| Special Listing Conditions | Standard |
| Status | Active |
| Directions | Irvine Ave to Santa Isabel |
| High School | Newport Harbor |
| City | Newport Beach |
| Entry Location | 1 |
| Senior Community Y/N | false |
| High School District | Newport Mesa Unified |
| Open Parking Spaces | 2 |
| Number Of Units Total | 1 |
| MLS Area | N7 - West Bay - Santa Ana Heights |
| Lot Size Units | Square Feet |
| Lot Size Square Feet | 8200 |
| Listing Terms | Cash,Cash to New Loan,Conventional |
| Spa Features | None |
| Elementary School | Kaiser |
| Property Attached Y/N | false |
| Land Lease Y/N | false |
| Middle/Junior High School | Ensign |
| Property Condition | Turnkey |
| Additional Parcels Y/N | false |
| Lease Considered Y/N | false |
| Virtual Tour | https://player.vimeo.com/video/1179053428?h=9decc37a9e&badge=0 |
| Structure Type | House |
| Living Area Units | Square Feet |
| Standard Status | Active |
| Occupancy Type | Owner |
| Year Built Source | Public Records |
| Tax Lot | 1 |
| Virtual Tour | https://player.vimeo.com/video/1179053428?h=9decc37a9e&badge=0 |
| Property Sub Type Additional | Single Family Residence |
| PostalCity | NEWPORT BEACH |
Interior Features
| Interior Amenities | Beamed Ceilings,Breakfast Bar,Built-in Features,Separate/Formal Dining Room,Eat-in Kitchen,High Ceilings,Open Floorplan,Stone Counters,Bedroom on Main Level,Multiple Primary Suites,Primary Suite,Walk-In Closet(s) |
|---|---|
| Flooring | See Remarks,Wood |
| Fireplace Features | Gas,Gas Starter,Living Room,Outside |
| Total Stories | 2 |
| Common Walls | No Common Walls |
| Air Conditioning Y/N | true |
| Heating Y/N | true |
| Window Features | Atrium,Double Pane Windows,Skylight(s) |
| Fireplace Y/N | true |
| Half Baths | 1 |
| Laundry Features | Laundry Chute,Washer Hookup,Gas Dryer Hookup,Inside,Laundry Room |
| Total Bedrooms | 5 |
| Entry Level | 1 |
| Main Level Bedrooms | 3 |
| Main Level Bathrooms | 4 |
| LivingAreaSource | Assessor |
| Total Baths | 6 |
Exterior Features
| Exterior Amenities | Barbecue,Lighting,Rain Gutters |
|---|---|
| Fencing | Wrought Iron |
| Parking Features | Door-Multi,Driveway,Garage Faces Front,Garage,Garage Door Opener |
| Lot Features | Back Yard,Corner Lot,Drip Irrigation/Bubblers,Landscaped,Sprinkler System,Walkstreet |
| Water Source | Public |
| Total Parking | 5 |
| Lot Size Area | 8200 |
| Foundation Details | Concrete Perimeter,Permanent |
| Spa | false |
| Lot Dimensions | 8200 |
| Lot Size Acres | 0.1882 |
| Road Surface Type | Paved |
| Private Pool | true |
| Lot Size Source | Other |
| Door Features | Sliding Doors |
| Horse Amenities | Riding Trail |
Amenities
- Foreclosure
- Views
- Short Sale
- New Construction
- Adult 55+
- Lease To Own
- No HOA Fees
- Furnished
- Primary On Main
- Air Conditioning
- Seller Finance
- Green
- Fixer Upper
- Horse
- Golf
- Fireplace
- Deck
- Garage
- Basement
- Pool
Property vs Single Family Average in 92660
Price
Year Built
 Based on information from California Regional Multiple Listing Service, Inc. as of September 13, 2026 5:59 AM UTC This information is for your personal, non-commercial use and may not be used for any purpose other than to identify prospective properties you may be interested in purchasing. Display of MLS data is usually deemed reliable but is NOT guaranteed accurate by the MLS. Buyers are responsible for verifying the accuracy of all information and should investigate the data themselves or retain appropriate professionals. Information from sources other than the Listing Agent may have been included in the MLS data. Unless otherwise specified in writing, Broker/Agent has not and will not verify any information obtained from other sources. The Broker/Agent providing the information contained herein may or may not have been the Listing and/or Selling Agent.
