
Address
9 Badger Pass, Irvine, CA
Price
$ 1,274,999
Property Attributes
- MLS#OC26064291
- TypeSingle Family
- Listing Status Active
- CountyOrange
- CityIrvine
- Area El Camino Real
- NeighborhoodDeerfield Patio (DI)
- Zip92604
- Style
- Year Built1974
- Price$ 1,274,999
- Bedrooms3
- Full Bathrooms2
- Half Bathrooms0
- Sqr Footage1305
- Lot Size0.1148 Acres
Data Source:
California Regional MLS (CRMLS)
Property Description
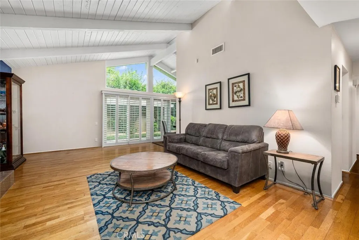
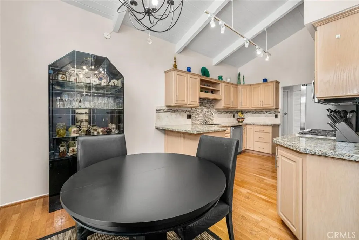
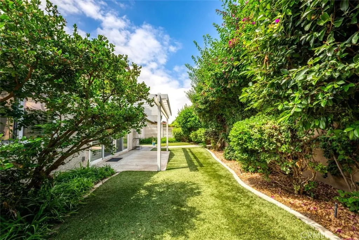
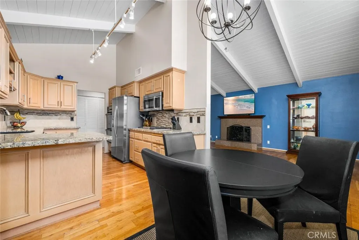
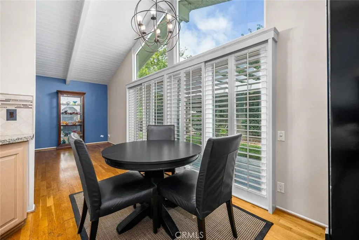
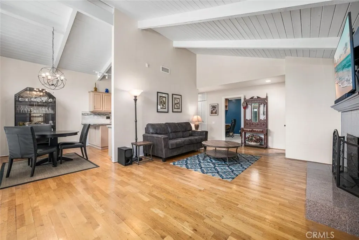
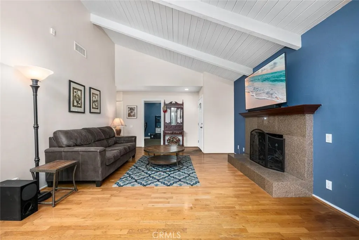
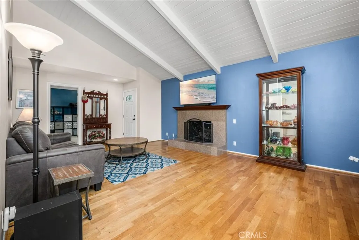
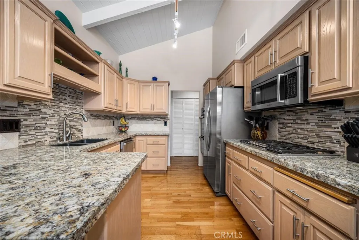
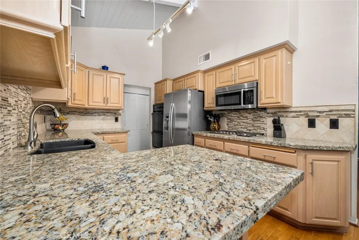
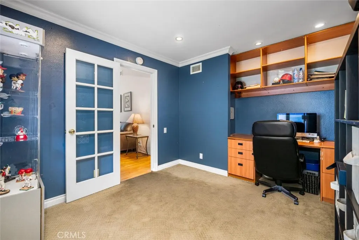
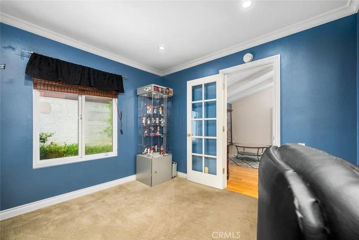
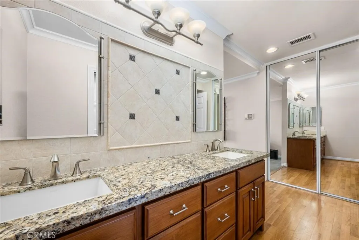
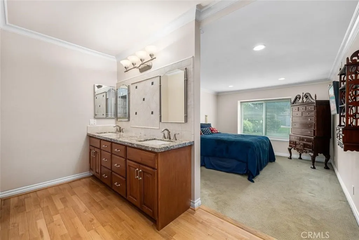
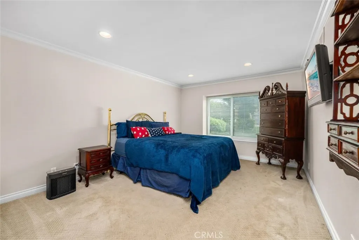
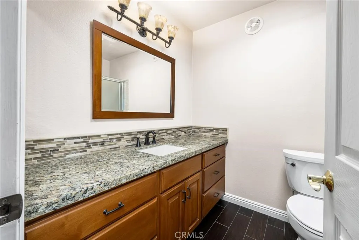
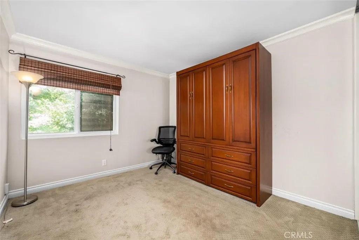
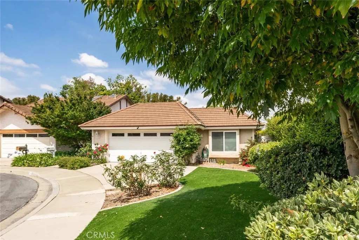
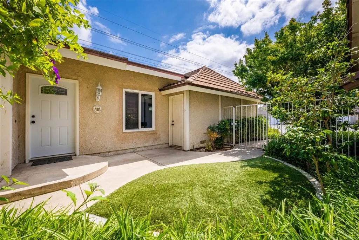
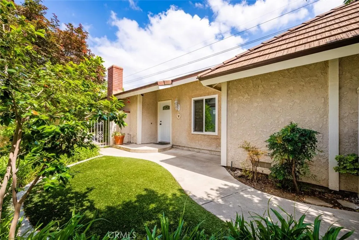
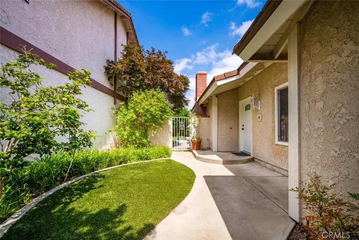
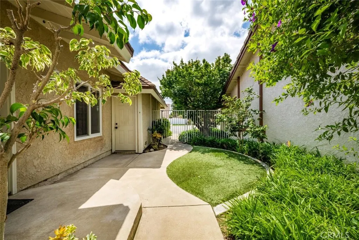
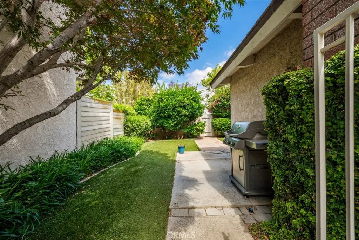
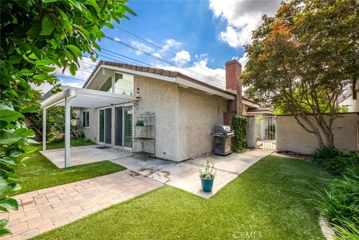
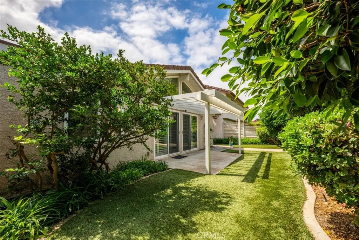
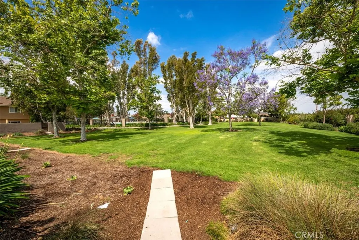
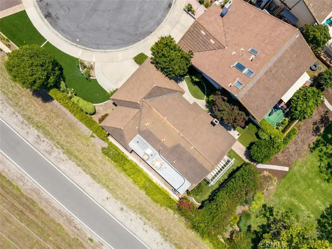
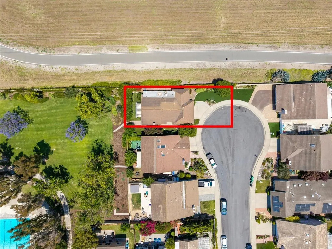
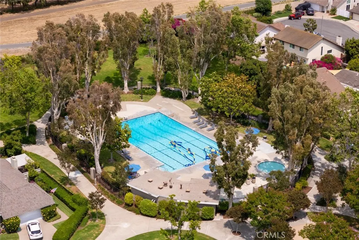
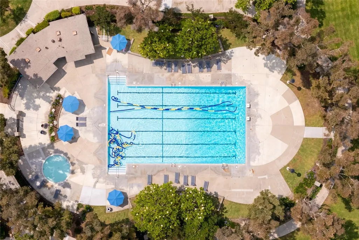
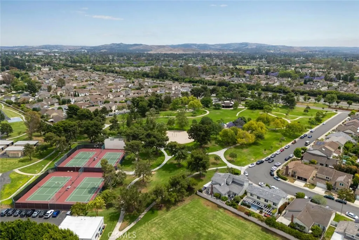
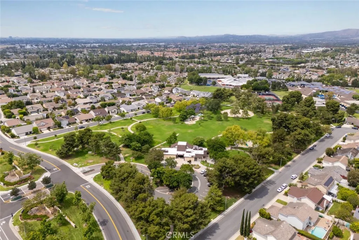
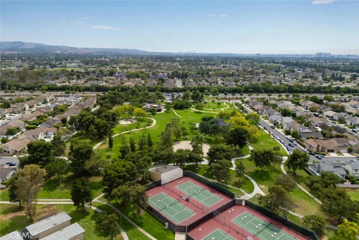
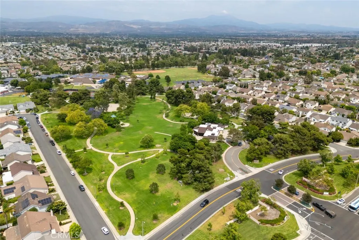
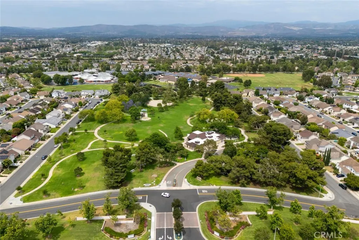
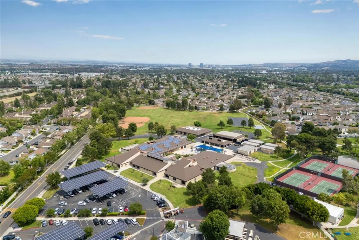
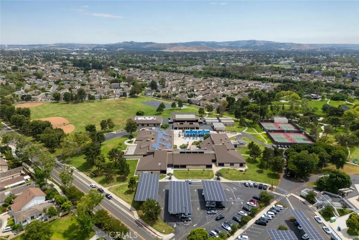
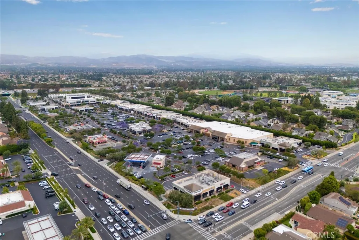
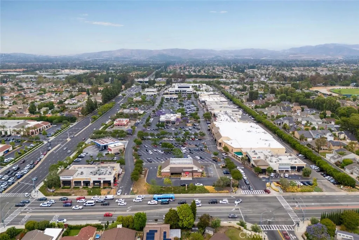
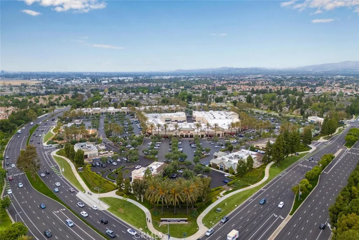
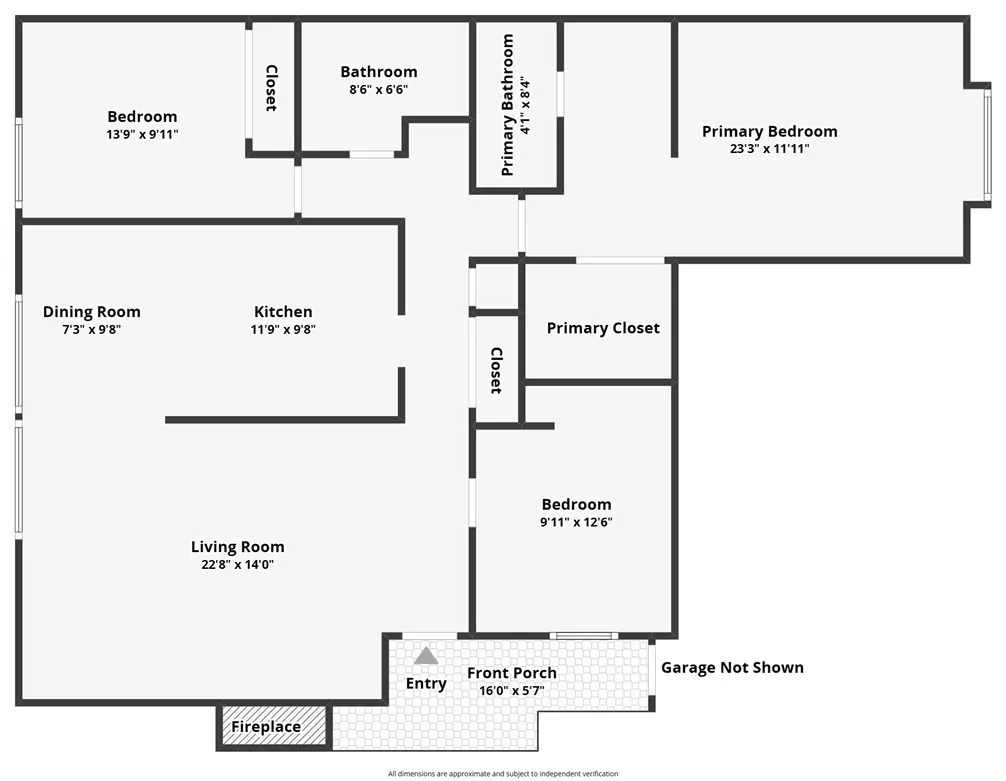
Tucked away on a quiet cul-de-sac in Irvine’s Deerfield community, this single-level residence blends upgraded interiors, flexible living space, and direct access to some of the neighborhood’s most sought-after amenities. Step outside your backyard gate and you’re immediately connected to the Junior Olympic pool, park, and walking paths that make Deerfield one of Irvine’s most established communities. Deerfield Elementary and Venado Middle School are approximately 0.2 miles away, Irvine High School is approximately 0.6 miles away, and nearby access to shopping, dining, tennis courts, bike trails, and Deerfield Community Park places everyday conveniences close to home. Inside, natural light pours through large windows and sliding glass doors, creating a warm and open atmosphere throughout the home. The upgraded kitchen serves as the centerpiece of the living space with updated cabinetry, countertops, appliances, and an open flow into the dining and living areas—designed for both everyday living and entertaining. Hardwood flooring runs throughout much of the home, adding warmth and character. The floor plan features three bedrooms with new carpet and two upgraded bathrooms. The third bedroom offers the flexibility to serve as a home office, guest room, or creative studio. The primary suite provides a quiet retreat with an upgraded ensuite bathroom and generous closet space. Single-level living creates easy flow throughout the home with no interior stairs. The backyard offers a private outdoor setting framed by greenery and direct connection to Deerfield’s recreational amenities. Whether it’s morning walks through the greenbelts, afternoons at the pool, tennis matches at the nearby courts, or evenings entertaining outdoors, the location creates an experience that extends beyond the property itself. Additional features include recessed lighting, two car garage, wrap around yard, and access to Deerfield’s pools, parks, sports courts, and community amenities. Close to Irvine Center, The District, major commuter routes, and local dining destinations.
| Elementary School | Middle School | High School |
|---|---|---|
| Deerfield Elementary School | Venado Middle School | Irvine High School |
| Price History | |
|---|---|
| 5/14/2026 | Listed $1,299,888 |
| 8/20/2026 | 2$1,274,999 |
General Features
| Living Area | 1305 |
|---|---|
| Sewer | Public Sewer |
| Heating | Central |
| Cooling | Central Air |
| Utilities | Electricity Connected,Natural Gas Connected,Sewer Connected,Water Connected |
| Possession | Close Of Escrow |
| Roof | Tile |
| Appliances | Double Oven,Dishwasher,Gas Cooktop,Gas Water Heater,Microwave,Range Hood,Vented Exhaust Fan,Water Heater |
| HOA Fee | 351 |
| Garage Spaces | 2 |
| Patio/Porch Features | Patio |
| Architectural Style | Traditional |
| Pool Features | Community,Heated,In Ground,Association |
| Security Features | Carbon Monoxide Detector(s),Smoke Detector(s) |
| Construction Materials | Drywall,Stucco |
| Exclusions | Refrigerator, Washer, Dryer, Murphy Bed in Guest Bedroom |
| Year Built | 1974 |
| Electric | Electricity - On Property |
| View | Park/Greenbelt |
| Stories Count | 1 |
| Levels | One |
| Property Subtype | Single Family Residence |
| Community Features | Biking,Curbs,Storm Drain(s),Street Lights,Sidewalks,Urban,Park,Pool |
| Assoc Fee Paid Per | Quarterly |
| County | Orange |
| New Construction | false |
| Property Type | Residential |
| Association Amenities | Sport Court,Outdoor Cooking Area,Barbecue,Picnic Area,Playground,Pool,Racquetball,Spa/Hot Tub,Tennis Court(s) |
| HOA | true |
| Attached Garage | true |
| Contingency | None |
| Subdivision Name | Deerfield Patio (DI) |
| Facing Direction | East |
| Garage Y/N | true |
| Green Water Conservation | Water-Smart Landscaping |
| Full Baths | 1 |
| Special Listing Conditions | Standard |
| Status | Active |
| Directions | From the 5 fwy go South on Culver. Turn left on Deerfield Ave. Turn left on Doe Trail W. Turn left on Rock Springs. Turn right on Badger Pass. Home is on the left. |
| High School | Irvine |
| City | Irvine |
| Disclosures | Covenants/Restrictions Disclosure,HOA Disclosure |
| Association Name | Deerfield Community |
| Entry Location | Main |
| Senior Community Y/N | false |
| High School District | Irvine Unified |
| Open Parking Spaces | 1 |
| Number Of Units Total | 1 |
| MLS Area | EC - El Camino Real |
| Lot Size Units | Square Feet |
| Lot Size Square Feet | 5000 |
| Listing Terms | Cash,Conventional |
| Spa Features | Association,Community,Heated,In Ground |
| Elementary School | Deerfield |
| Property Attached Y/N | false |
| Land Lease Y/N | false |
| Current Financing | Conventional |
| Middle/Junior High School | Venado |
| Additional Parcels Y/N | false |
| Lease Considered Y/N | false |
| Virtual Tour | https://player.vimeo.com/video/1192132684 |
| Structure Type | House |
| Living Area Units | Square Feet |
| Standard Status | Active |
| Occupancy Type | Owner |
| Year Built Source | Public Records |
| Tax Lot | 44 |
| Virtual Tour | https://youtu.be/8oElYvZuJFg |
| Property Sub Type Additional | Single Family Residence |
| PostalCity | IRVINE |
Interior Features
| Interior Amenities | Crown Molding,Cathedral Ceiling(s),Separate/Formal Dining Room,Granite Counters,High Ceilings,Open Floorplan,Pantry,Stone Counters,Recessed Lighting,Unfurnished,All Bedrooms Down,Bedroom on Main Level,Main Level Primary,Primary Suite,Walk-In Closet(s) |
|---|---|
| Flooring | Carpet,Tile,Wood |
| Fireplace Features | Gas,Living Room |
| Total Stories | 1 |
| Common Walls | No Common Walls |
| Air Conditioning Y/N | true |
| Heating Y/N | true |
| Window Features | Blinds,Double Pane Windows,Plantation Shutters,Screens,Skylight(s) |
| Fireplace Y/N | true |
| 3/4 Baths | 1 |
| Laundry Features | Washer Hookup,Gas Dryer Hookup,In Garage |
| Total Bedrooms | 3 |
| Entry Level | 1 |
| Main Level Bedrooms | 3 |
| Main Level Bathrooms | 2 |
| LivingAreaSource | Public Records |
| Total Baths | 2 |
Exterior Features
| Fencing | Block,Good Condition,Privacy,Stucco Wall |
|---|---|
| Parking Features | Door-Single,Driveway,Garage Faces Front,Garage,Garage Door Opener |
| Lot Features | 0-1 Unit/Acre,Cul-De-Sac,Front Yard,Garden,Irregular Lot,Lawn,Near Park,Sprinkler System,Zero Lot Line |
| Water Source | Public |
| Total Parking | 3 |
| Lot Size Area | 5000 |
| Spa | true |
| Lot Size Acres | 0.1148 |
| Road Surface Type | Paved |
| Private Pool | false |
| Lot Size Source | Public Records |
| Door Features | Sliding Doors |
| Road Frontage Type | City Street |
Amenities
- Foreclosure
- Views
- Short Sale
- New Construction
- Adult 55+
- Lease To Own
- No HOA Fees
- Furnished
- Primary On Main
- Air Conditioning
- Seller Finance
- Green
- Fixer Upper
- Horse
- Golf
- Fireplace
- Deck
- Garage
- Basement
- Pool
Property vs Single Family Average in 92604
Price
Year Built
 Based on information from California Regional Multiple Listing Service, Inc. as of September 14, 2026 6:19 AM UTC This information is for your personal, non-commercial use and may not be used for any purpose other than to identify prospective properties you may be interested in purchasing. Display of MLS data is usually deemed reliable but is NOT guaranteed accurate by the MLS. Buyers are responsible for verifying the accuracy of all information and should investigate the data themselves or retain appropriate professionals. Information from sources other than the Listing Agent may have been included in the MLS data. Unless otherwise specified in writing, Broker/Agent has not and will not verify any information obtained from other sources. The Broker/Agent providing the information contained herein may or may not have been the Listing and/or Selling Agent.
