
Address
420 De Sola Terrace, Corona Del Mar, CA
Price
$ 8,180,000
Property Attributes
- MLS#NP26077079
- TypeSingle Family
- Listing Status Active
- CountyOrange
- CityCorona Del Mar
- Area Corona Del Mar - Spyglass
- NeighborhoodCorona Highlands (CORH)
- Zip92625
- Style
- Year Built2005
- Price$ 8,180,000
- Bedrooms4
- Full Bathrooms2
- Half Bathrooms2
- Sqr Footage3500
- Lot Size0.1664 Acres
Data Source:
California Regional MLS (CRMLS)
Property Description
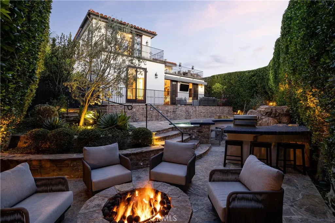
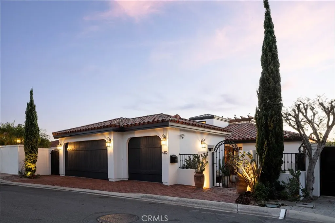
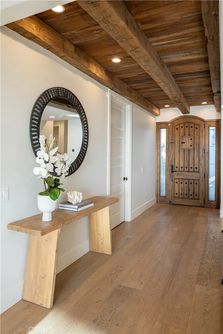
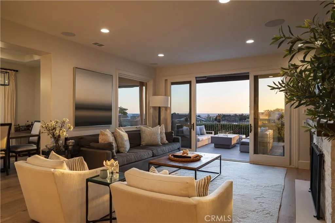
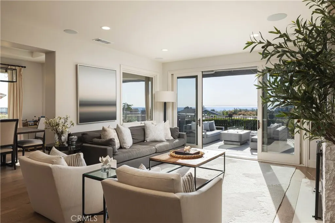
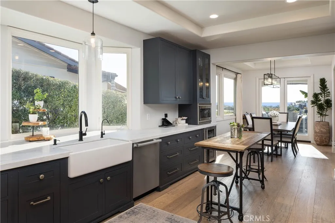
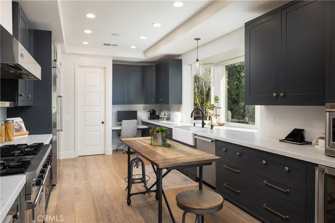
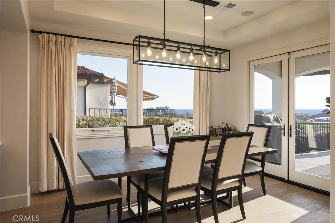
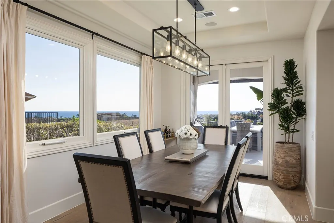
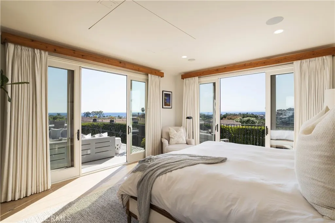
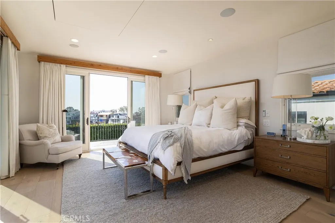
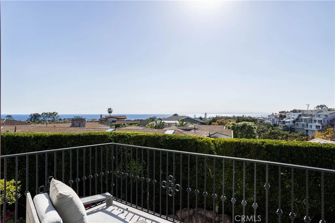
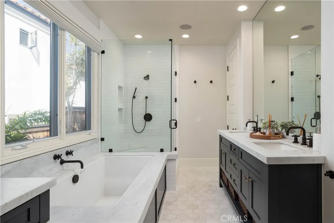
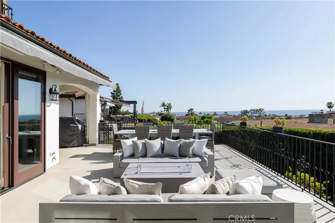
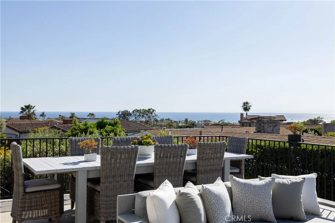
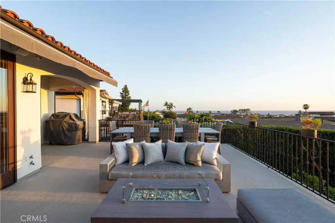
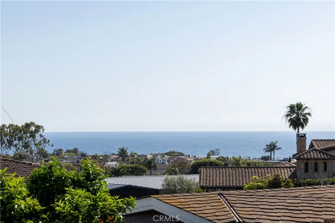
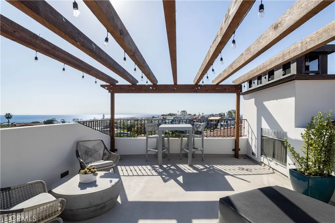
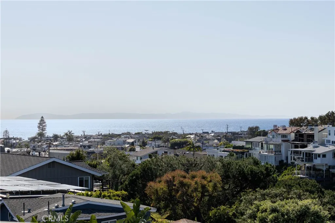
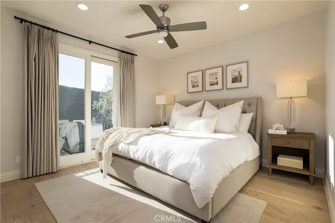
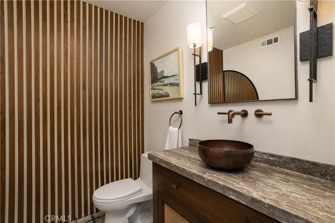
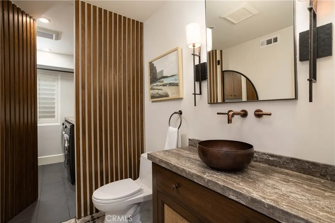
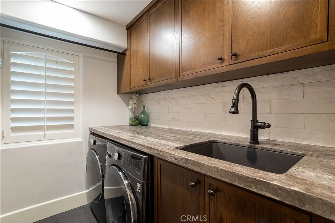
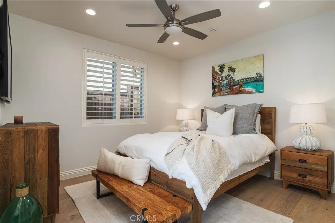
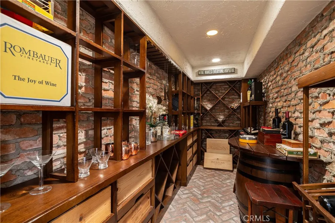
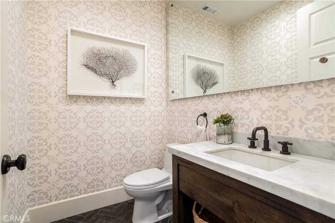
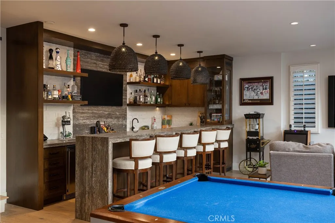
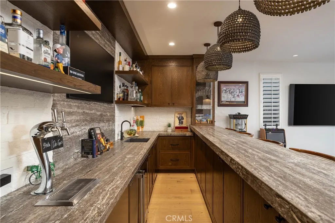
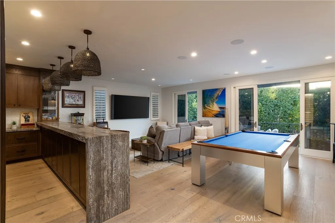
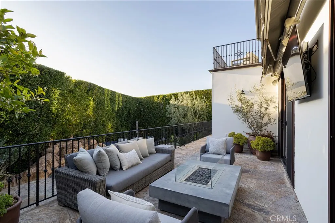
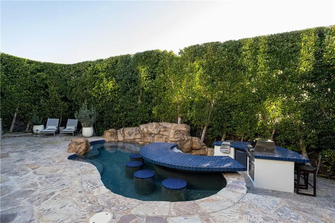
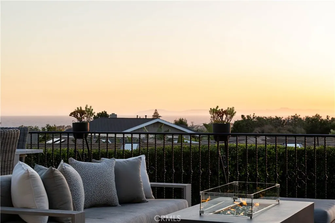
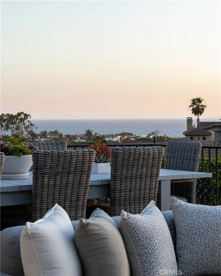
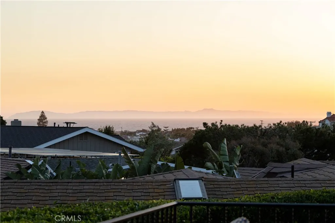
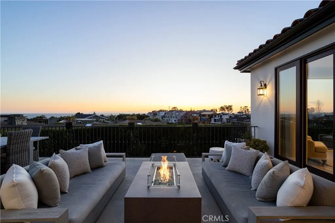
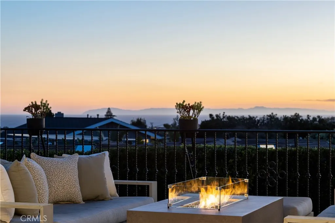
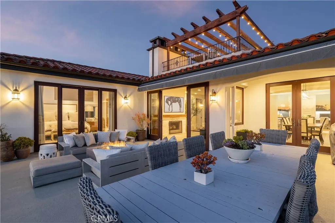
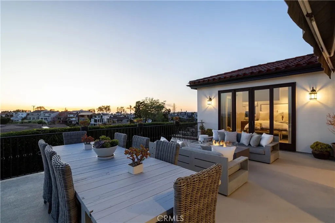
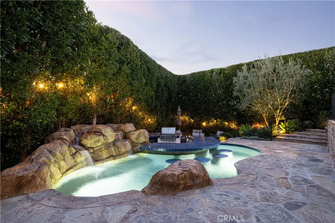
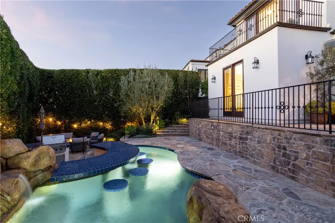
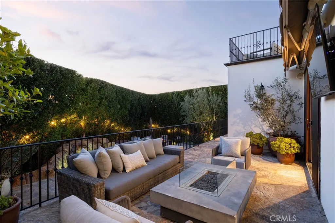
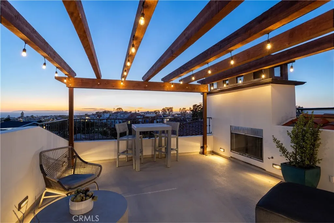
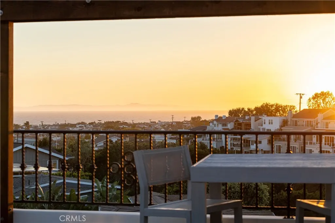
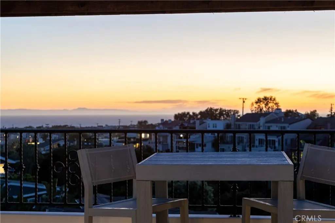
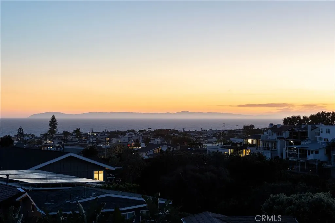
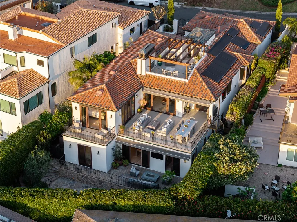
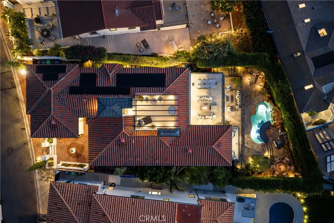
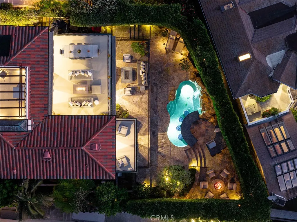
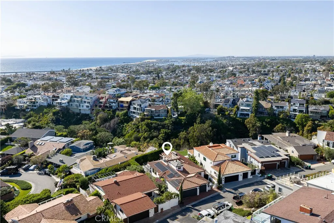
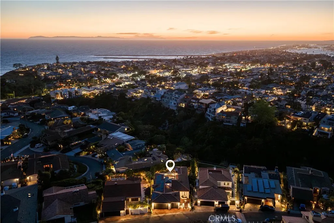
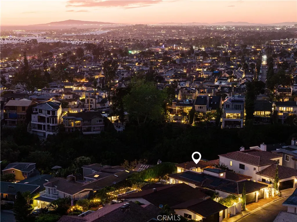
Perched in the coveted enclave of Corona Highlands, 420 De Sola Terrace captures sweeping ocean views and offers a refined coastal residence in the heart of Corona del Mar. Encompassing approximately 3,500 square feet on a 7,250-square-foot lot, the home offers four bedrooms—including one currently configured as a dedicated office—along with four bathrooms. Thoughtfully reimagined with elevated finishes and modern functionality, walls of glass frame the coastline and flood the open-concept living spaces with natural light. The Viking-appointed kitchen with marble countertops opens seamlessly to the main living area, where Catalina views are enjoyed from the dining table. The primary suite serves as a private retreat, featuring ocean views, a spa-inspired bath, ceiling-mounted drop-down TV, and remote-controlled window treatments. Designed for the ultimate entertainer, the lower level includes a new secondary kitchen with travertine countertops, wine refrigeration, ice machine, dual keg taps, and a custom-built theater. Outdoor living is equally compelling, with multiple new decks, a stargazing terrace with fireplace, and a saltwater pool and spa with all-new systems, surrounded by curated landscaping—offering a range of inviting spaces to unwind. Additional upgrades include integrated AV and audio systems, surround sound, electric shades, designer lighting, and smart home features throughout. A turnkey home with panoramic views in one of Corona del Mar’s most desirable enclaves. Furnishings available for purchase.
| Price History | |
|---|---|
| 4/11/2026 | Listed $8,180,000 |
General Features
| Living Area | 3500 |
|---|---|
| Sewer | Sewer Tap Paid |
| Heating | Central |
| Cooling | Central Air |
| Utilities | Cable Available,Electricity Available,Phone Available,Sewer Connected,Water Available |
| Roof | Tile |
| Appliances | 6 Burner Stove,Built-In Range,Barbecue,Double Oven,Dishwasher,Freezer,Gas Cooktop,Disposal,Gas Oven,Gas Range,Gas Water Heater,Ice Maker,Microwave,Refrigerator,Range Hood,Dryer,Washer |
| HOA Fee | 385 |
| Garage Spaces | 3 |
| Patio/Porch Features | Covered,Deck,Open,Patio,Stone,Terrace |
| Architectural Style | Custom,Mediterranean,Spanish |
| Pool Features | Heated,In Ground,Private,Salt Water |
| Security Features | Security System,Carbon Monoxide Detector(s),Fire Detection System,Fire Rated Drywall,Smoke Detector(s) |
| Year Built | 2005 |
| Electric | 220 Volts in Garage,220 Volts in Laundry |
| View | Catalina,City Lights,Coastline,Canyon,Neighborhood,Ocean,Panoramic,Pool,Trees/Woods,Water |
| Levels | Three Or More |
| Property Subtype | Single Family Residence |
| Community Features | Sidewalks |
| Accessibility | Safe Emergency Egress from Home,Parking |
| Assoc Fee Paid Per | Annually |
| County | Orange |
| New Construction | false |
| Property Type | Residential |
| Association Amenities | Other |
| HOA | true |
| Attached Garage | true |
| Subdivision Name | Corona Highlands (CORH) |
| Garage Y/N | true |
| Full Baths | 2 |
| Special Listing Conditions | Standard |
| Status | Active |
| Directions | South on PCH, left on Morning Canyon home is a few streets up on De Sola. |
| City | Corona Del Mar |
| Disclosures | Beach Rights,HOA Disclosure |
| Association Name | Corona Highlands |
| Entry Location | 1 |
| Senior Community Y/N | false |
| High School District | Newport Mesa Unified |
| Number Of Units Total | 1 |
| MLS Area | CS - Corona Del Mar - Spyglass |
| Lot Size Units | Square Feet |
| Lot Size Square Feet | 7250 |
| Listing Terms | Cash,Cash to New Loan,Cal Vet Loan,1031 Exchange |
| Spa Features | None |
| Property Attached Y/N | false |
| Land Lease Y/N | false |
| Property Condition | Updated/Remodeled,Turnkey |
| Additional Parcels Y/N | false |
| Lease Considered Y/N | false |
| Virtual Tour | https://tours.previewfirst.com/ml/153648 |
| Structure Type | House |
| Living Area Units | Square Feet |
| Standard Status | Active |
| Occupancy Type | Owner |
| Year Built Source | See Remarks |
| Tax Lot | 121 |
| Virtual Tour | https://player.vimeo.com/video/1113351083 |
| Property Sub Type Additional | Single Family Residence |
| PostalCity | CORONA DEL MAR |
Interior Features
| Interior Amenities | Balcony,Ceiling Fan(s),Separate/Formal Dining Room,Eat-in Kitchen,Living Room Deck Attached,Open Floorplan,Pantry,Stone Counters,Storage,Wired for Data,Bar,Wired for Sound,Bedroom on Main Level,Jack and Jill Bath,Main Level Primary,Primary Suite,Walk-In Pantry,Wine Cellar,Walk-In Closet(s) |
|---|---|
| Flooring | Wood |
| Fireplace Features | Gas,Living Room,Outside |
| Total Stories | 3 |
| Common Walls | No Common Walls |
| Air Conditioning Y/N | true |
| Heating Y/N | true |
| Fireplace Y/N | true |
| Half Baths | 2 |
| Laundry Features | Washer Hookup,Gas Dryer Hookup,Inside,Laundry Room |
| Total Bedrooms | 4 |
| Entry Level | 1 |
| Main Level Bedrooms | 2 |
| Main Level Bathrooms | 2 |
| LivingAreaSource | Assessor |
| Total Baths | 4 |
Exterior Features
| Exterior Amenities | Awning(s),Rain Gutters,Fire Pit |
|---|---|
| Fencing | Wood |
| Parking Features | Door-Multi,Direct Access,Driveway Level,Electric Vehicle Charging Station(s),Garage,Garage Door Opener |
| Lot Features | 0-1 Unit/Acre,Cul-De-Sac,Drip Irrigation/Bubblers,Sprinkler System |
| Water Source | Public |
| Total Parking | 3 |
| Lot Size Area | 7250 |
| Foundation Details | Slab |
| Spa | false |
| Lot Size Acres | 0.1664 |
| Road Surface Type | Paved |
| Private Pool | true |
| Lot Size Source | Assessor |
| Door Features | French Doors,Sliding Doors |
| Road Frontage Type | City Street |
Amenities
- Foreclosure
- Views
- Short Sale
- New Construction
- Adult 55+
- Lease To Own
- No HOA Fees
- Furnished
- Primary On Main
- Air Conditioning
- Seller Finance
- Green
- Fixer Upper
- Horse
- Golf
- Fireplace
- Deck
- Garage
- Basement
- Pool
Property vs Single Family Average in 92625
Price
Year Built
 Based on information from California Regional Multiple Listing Service, Inc. as of September 16, 2026 1:02 PM UTC This information is for your personal, non-commercial use and may not be used for any purpose other than to identify prospective properties you may be interested in purchasing. Display of MLS data is usually deemed reliable but is NOT guaranteed accurate by the MLS. Buyers are responsible for verifying the accuracy of all information and should investigate the data themselves or retain appropriate professionals. Information from sources other than the Listing Agent may have been included in the MLS data. Unless otherwise specified in writing, Broker/Agent has not and will not verify any information obtained from other sources. The Broker/Agent providing the information contained herein may or may not have been the Listing and/or Selling Agent.
