
Address
30405 Del Rey Road, Temecula, CA
Price
$ 1,164,000
Property Attributes
- MLS#NDP2602916
- TypeSingle Family
- Listing Status Active
- CountyRiverside
- CityTemecula
- Area Southwest Riverside County
- NeighborhoodMeadowview (FMEA)
- Zip92591
- Style
- Year Built1988
- Price$ 1,164,000
- Bedrooms4
- Full Bathrooms3
- Half Bathrooms0
- Sqr Footage2300
- Lot Size0.84 Acres
Data Source:
California Regional MLS (CRMLS)
Property Description
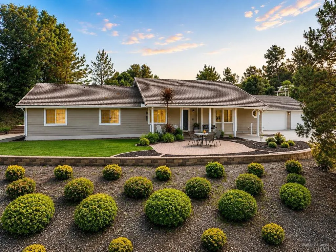
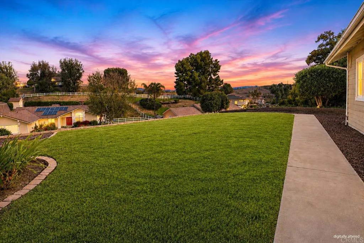
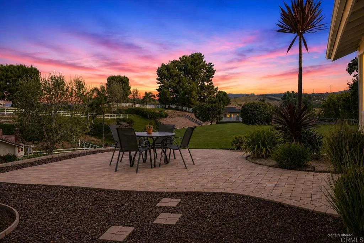
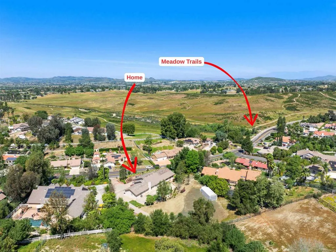
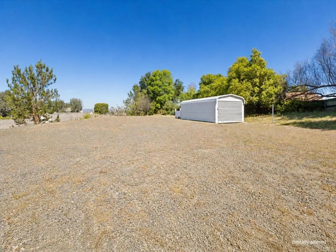
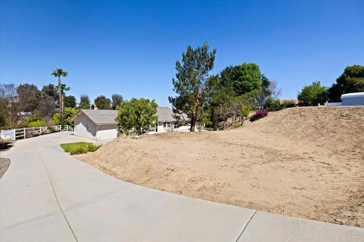
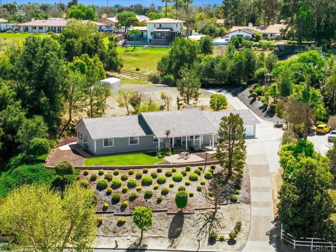
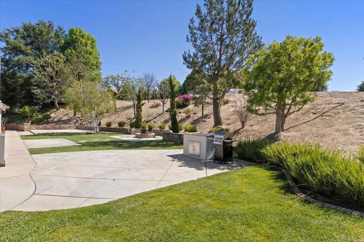
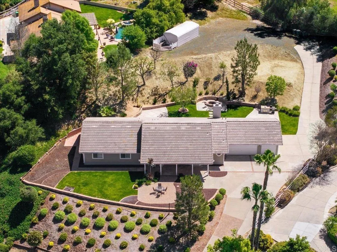
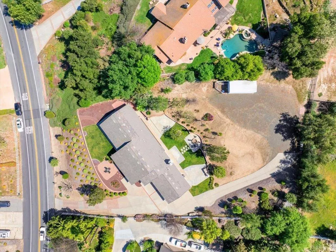
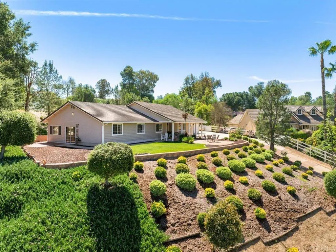
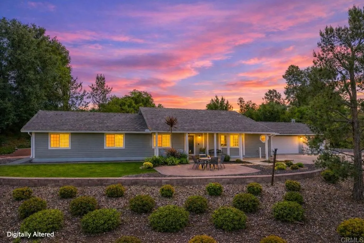
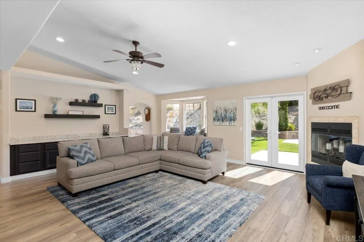
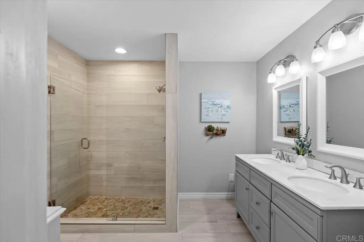
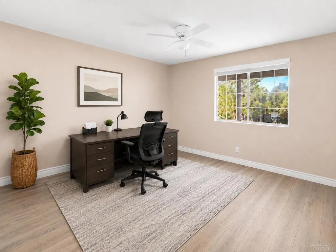
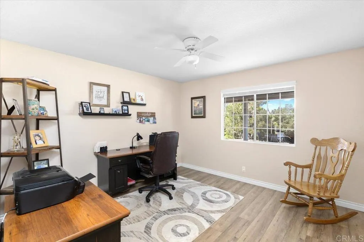
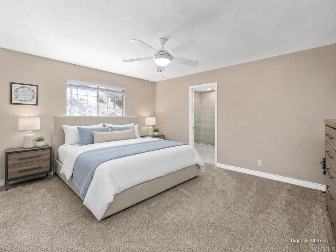
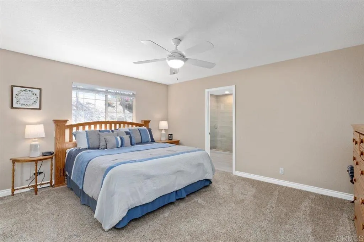
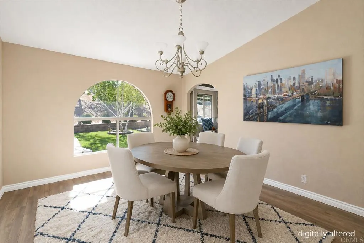
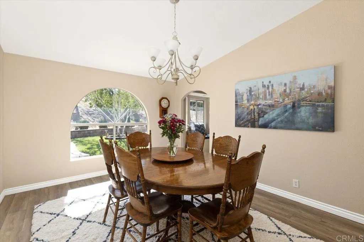
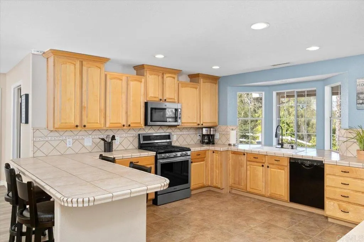
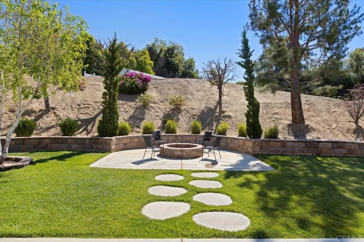
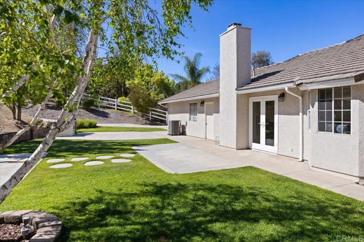
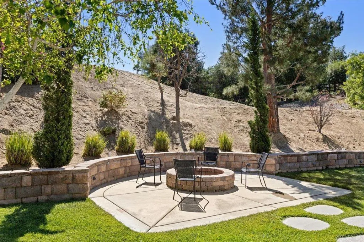
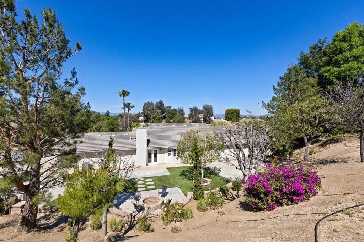
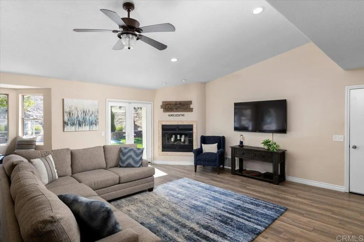
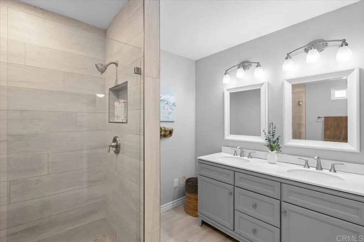
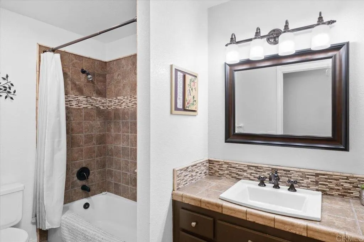
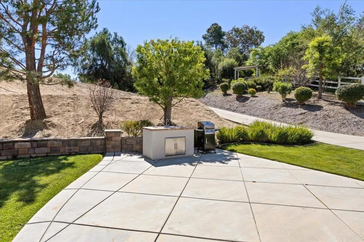
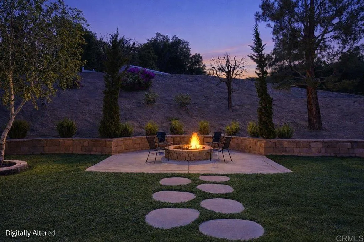
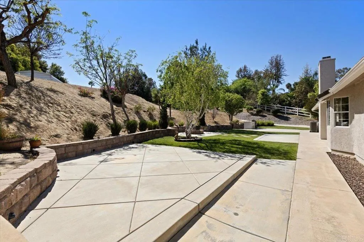
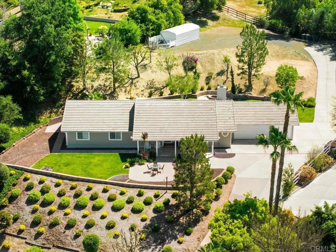
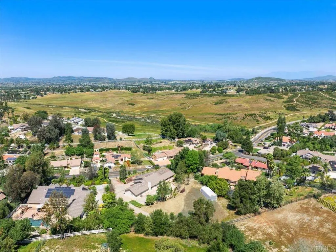
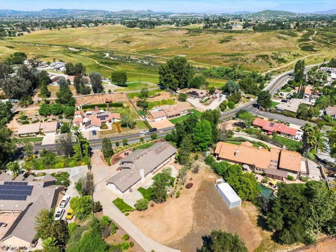
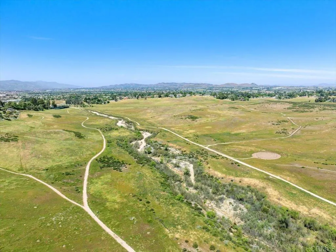
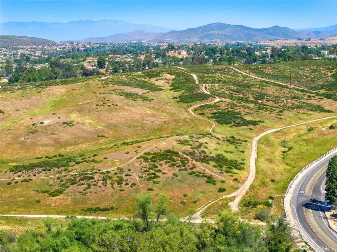
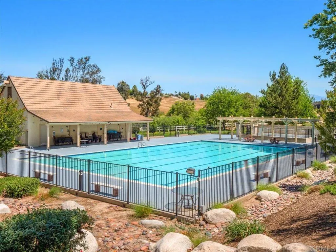
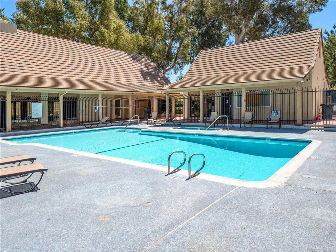
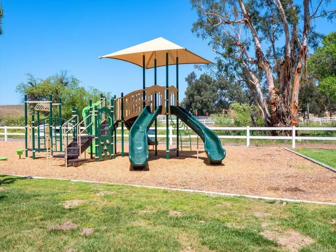
This is the Meadowview home you’ve been waiting for! Nestled on an elevated lot in the highly sought-after Meadowview community, this charming single-story ranch home offers peaceful meadow views, usable land with RV parking, and potential for an ADU or pool—all while enjoying a true sense of privacy just minutes from everything Temecula has to offer. Top rated schools are nearby, and the meadow is within walking distance. LOW TAXES and a LOW HOA make this a standout value. Thoughtfully maintained over the years, the home reflects pride of ownership with numerous meaningful improvements that enhance both comfort and functionality. The interior features updated laminate flooring, recessed lighting, and a remodeled primary bathroom, creating a warm and inviting living space. The kitchen is equipped with upgraded appliances, including a propane stove, microwave, and dishwasher—ideal for everyday living and entertaining. Major system updates provide added peace of mind, including a recent full roof update (2026), Lennox HVAC system with updated ducting and heater (2018), and water heater (2017). Recent interior and exterior paint further contribute to the home’s clean, well-cared-for presentation. Outdoor spaces are equally appealing, featuring a custom paver patio, driveway pavers, and a well-manicured front yard that enhances both usability and curb appeal. A French patio door seamlessly connects indoor and outdoor living—perfect for enjoying the surrounding natural beauty. The backyard is designed for relaxation and entertaining, with a dedicated cooking area, fire pit, and even a location with pre-installed conduit for a future spa. Situated on approximately 0.84 acres, the property offers a rare combination of flat, usable land and scenic views—ideal for those seeking space, flexibility, or potential equestrian use. Enjoy the Meadowview lifestyle with 380+ acres of open space and trails, two community pools, a clubhouse, pickleball courts, and a park with a playground—all while being just minutes from the heart of Temecula. Come see it today before it's gone!
| Middle School | High School |
|---|---|
| Margarita Middle School | Temecula Valley High School |
| Price History | |
|---|---|
| 3/27/2026 | Listed $1,169,000 |
| 9/1/2026 | Listed $1,164,000 |
General Features
| Living Area | 2300 |
|---|---|
| Sewer | Septic Tank |
| Heating | Combination,Central,Forced Air,Heat Pump,Propane |
| Cooling | Central Air,Dual,Heat Pump |
| Utilities | Electricity Connected,Propane |
| Possession | Negotiable |
| Roof | Concrete,Flat,Flat Tile |
| Appliances | Dishwasher,Disposal,Microwave,Propane Oven,Propane Range,Propane Water Heater |
| Zoning | Residential |
| HOA Fee | 130 |
| Garage Spaces | 3 |
| Patio/Porch Features | Concrete,Covered,Front Porch |
| Architectural Style | Custom,Ranch |
| Pool Features | Community,Fenced,Heated,In Ground,Association |
| Security Features | Carbon Monoxide Detector(s),Smoke Detector(s) |
| Construction Materials | Stucco,Wood Siding |
| Year Built | 1988 |
| View | Hills,Meadow,Mountain(s),Neighborhood,Panoramic,Valley,Trees/Woods |
| Stories Count | 1 |
| Levels | One |
| Property Subtype | Single Family Residence |
| Community Features | Biking,Hiking,Horse Trails,Stable(s),Park,Rural,Ravine,Suburban,Pool |
| Assoc Fee Paid Per | Monthly |
| County | Riverside |
| Property Type | Residential |
| Association Amenities | Call for Rules,Clubhouse,Horse Trail(s),Meeting/Banquet/Party Room,Picnic Area,Playground,Pickleball,Pool,Spa/Hot Tub,Tennis Court(s),Trail(s) |
| HOA | true |
| Attached Garage | true |
| Subdivision Name | Meadowview (FMEA) |
| Garage Y/N | true |
| Other Structures | Shed(s) |
| Full Baths | 2 |
| Special Listing Conditions | Standard |
| Status | Active |
| Buyer Financing | Cash,Cash to New Loan,Conventional,FHA,VA |
| Directions | Margarita to Avenida Barca, turn right to Del Rey Rd. House is on right. Park in driveway in front of garage. |
| High School | Temecula Valley |
| City | Temecula |
| Disclosures | Covenants/Restrictions Disclosure,HOA Disclosure |
| Association Name | Meadowview HOA |
| Entry Location | Front of home |
| Senior Community Y/N | false |
| High School District | Temecula Unified |
| Open Parking Spaces | 6 |
| MLS Area | SRCAR - Southwest Riverside County |
| Lot Size Units | Square Feet |
| Lot Size Square Feet | 36590 |
| Carport Spaces | 6 |
| Carport Y/N | true |
| Listing Terms | Cash,Cash to New Loan,Conventional,Contract,1031 Exchange,FHA,Fannie Mae,Freddie Mac,Government Loan,VA Loan |
| Spa Features | Association,In Ground |
| Property Attached Y/N | false |
| Land Lease Y/N | false |
| Middle/Junior High School | Margarita |
| Property Condition | Updated/Remodeled,Turnkey |
| Additional Parcels Y/N | false |
| Lease Considered Y/N | false |
| Virtual Tour | https://www.zillow.com/view-imx/cb10a0ce-f02e-4883-87a0-b12b4595f472?setAttribution=mls&wl=true&initialViewType=pano&utm_source=dashboard |
| Structure Type | House |
| Living Area Units | Square Feet |
| Standard Status | Active |
| Occupancy Type | Owner |
| Property Sub Type Additional | Single Family Residence |
| PostalCity | TEMECULA |
Interior Features
| Interior Amenities | Ceiling Fan(s),Separate/Formal Dining Room,Eat-in Kitchen,High Ceilings,Open Floorplan,Pantry,Recessed Lighting,Tile Counters,All Bedrooms Down,Bedroom on Main Level,Main Level Primary,Walk-In Closet(s),Workshop |
|---|---|
| Flooring | Carpet,Tile,Vinyl |
| Fireplace Features | Family Room |
| Total Stories | 1 |
| Common Walls | No Common Walls |
| Air Conditioning Y/N | true |
| Heating Y/N | true |
| Window Features | Blinds |
| Fireplace Y/N | true |
| 3/4 Baths | 1 |
| Laundry Features | Electric Dryer Hookup,Inside,Laundry Room |
| Total Bedrooms | 4 |
| Entry Level | 1 |
| Main Level Bedrooms | 4 |
| Main Level Bathrooms | 3 |
| LivingAreaSource | Estimated |
| Total Baths | 3 |
Exterior Features
| Fencing | Good Condition,Split Rail,Vinyl,Wood |
|---|---|
| Parking Features | Concrete,Door-Multi,Garage Faces Front,Garage,Garage Door Opener,Private,RV Access/Parking |
| Lot Features | 0-1 Unit/Acre,Back Yard,Drip Irrigation/Bubblers,Front Yard,Gentle Sloping,Sprinklers In Rear,Sprinklers In Front,Lawn,Landscaped,Planned Unit Development,Ranch,Sprinklers Timer,Sprinkler System,Sloped Up,Yard |
| Total Parking | 15 |
| Inclusions | Shed on top lot. |
| Lot Size Area | 36590 |
| Foundation Details | Concrete Perimeter |
| Spa | true |
| Lot Size Acres | 0.84 |
| Road Surface Type | Paved |
| Private Pool | false |
| Lot Size Source | Public Records |
| Door Features | French Doors,Panel Doors,Sliding Doors |
| Road Frontage Type | City Street |
| Horse Amenities | Riding Trail |
| LotDimensionsSource | Public Records |
Amenities
- Foreclosure
- Views
- Short Sale
- New Construction
- Adult 55+
- Lease To Own
- No HOA Fees
- Furnished
- Primary On Main
- Air Conditioning
- Seller Finance
- Green
- Fixer Upper
- Horse
- Golf
- Fireplace
- Deck
- Garage
- Basement
- Pool
Property vs Single Family Average in 92591
Price
Year Built
 Based on information from California Regional Multiple Listing Service, Inc. as of September 12, 2026 12:44 PM UTC This information is for your personal, non-commercial use and may not be used for any purpose other than to identify prospective properties you may be interested in purchasing. Display of MLS data is usually deemed reliable but is NOT guaranteed accurate by the MLS. Buyers are responsible for verifying the accuracy of all information and should investigate the data themselves or retain appropriate professionals. Information from sources other than the Listing Agent may have been included in the MLS data. Unless otherwise specified in writing, Broker/Agent has not and will not verify any information obtained from other sources. The Broker/Agent providing the information contained herein may or may not have been the Listing and/or Selling Agent.
