
Address
10550 Seigler Springs North Road, Kelseyville, CA
Price
$ 998,500
Property Attributes
- MLS#LC26146335
- TypeSingle Family
- Listing Status Active
- CountyLake
- CityKelseyville
- Area Seigler Springs
- Zip95451
- Style
- Year Built2019
- Price$ 998,500
- Bedrooms4
- Full Bathrooms3
- Half Bathrooms1
- Sqr Footage3150
- Lot Size5.73 Acres
Data Source:
California Regional MLS (CRMLS)
Property Description
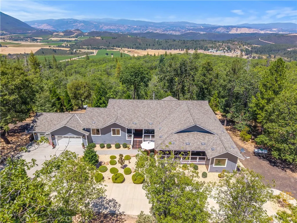
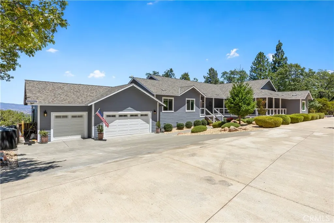
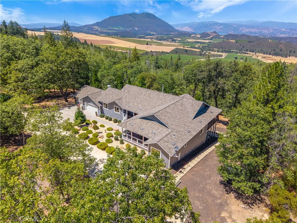
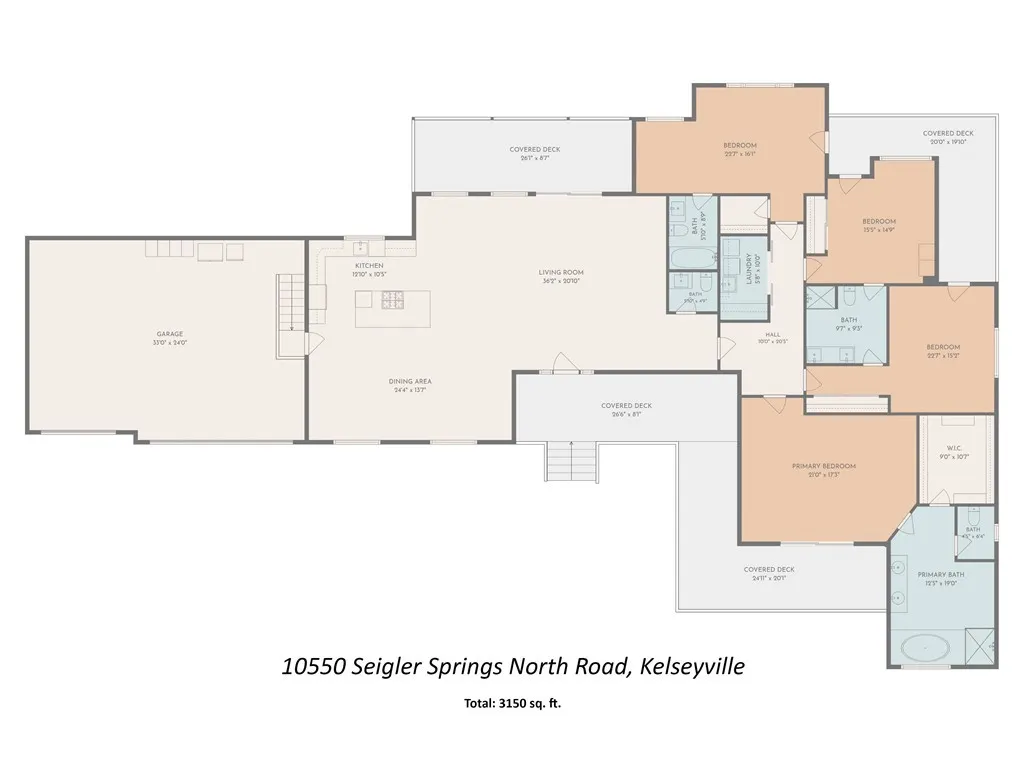
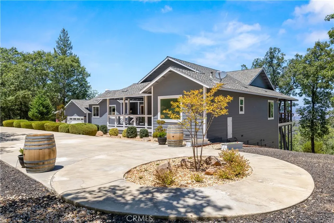
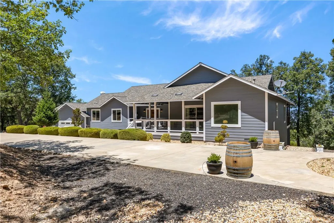
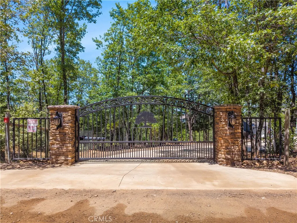
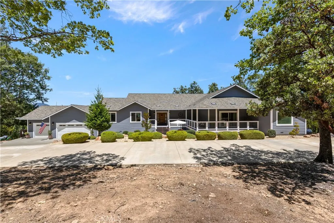
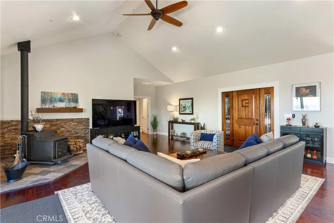
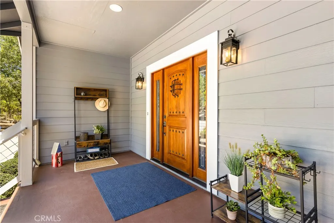
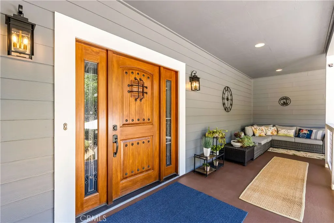
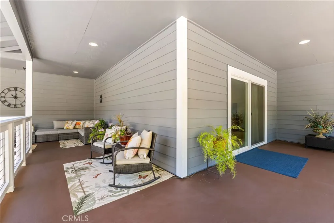
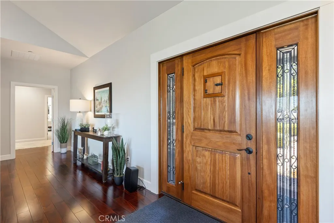
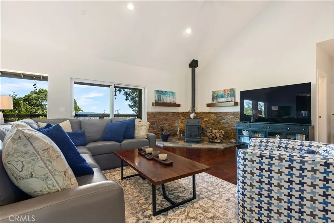
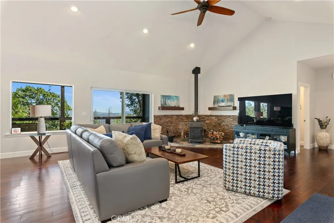
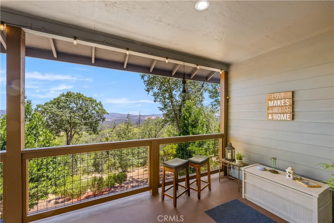
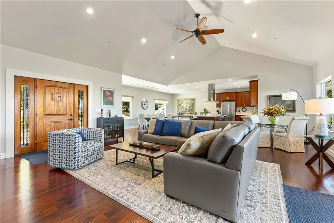
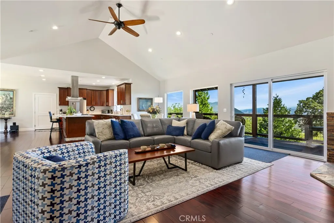
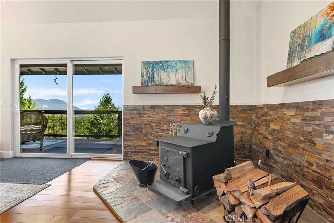
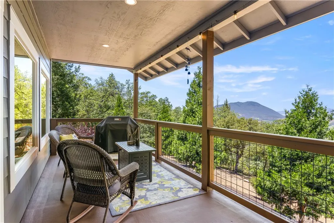
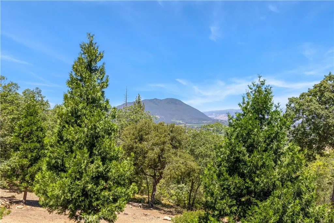
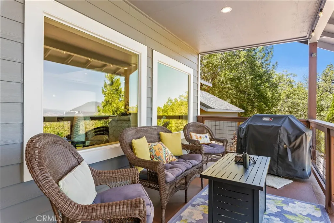
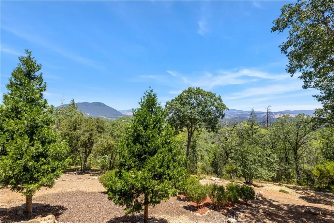
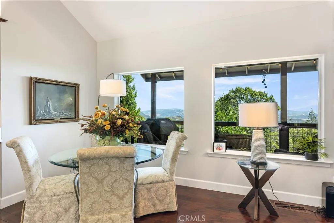
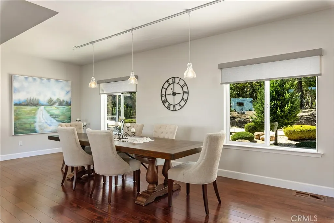
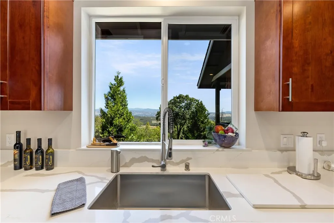
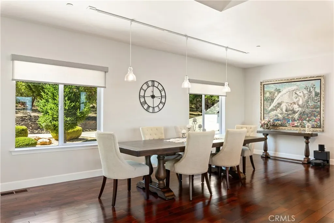
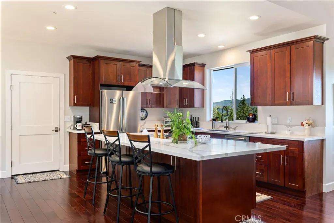
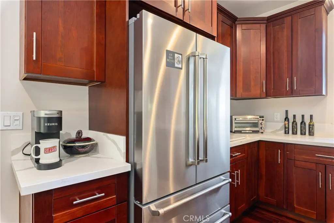
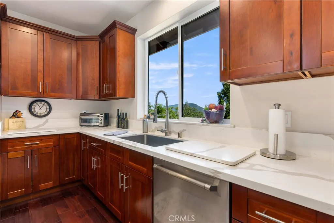
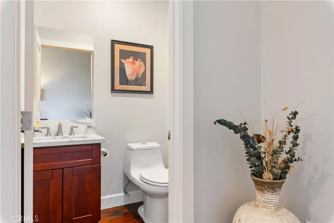
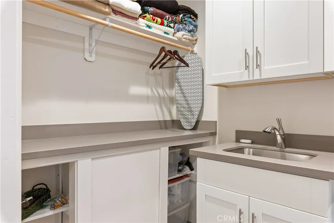
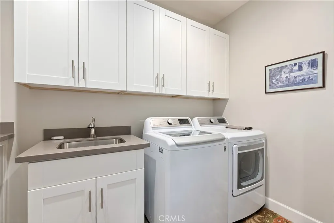
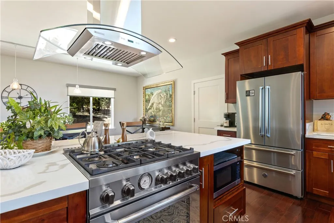
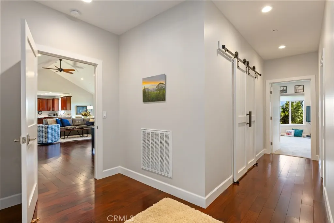
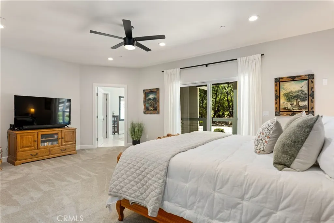
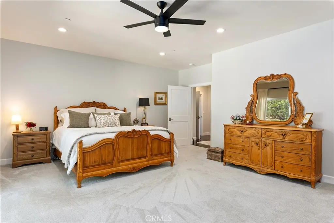
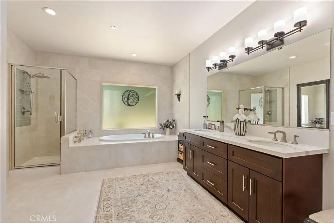
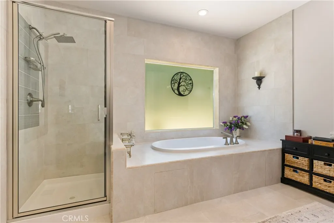
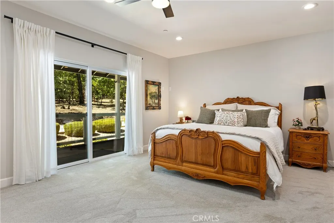
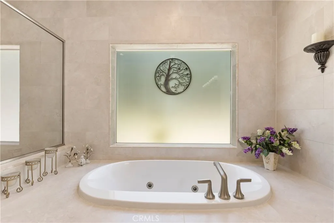
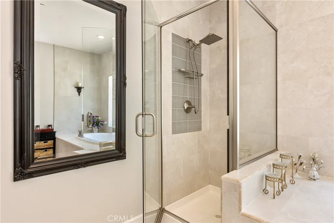
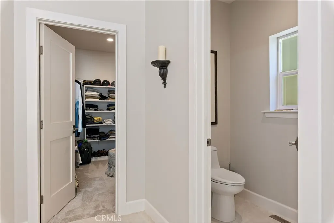
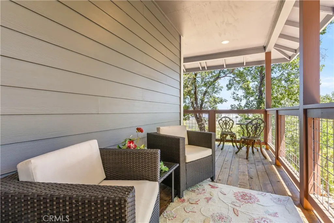
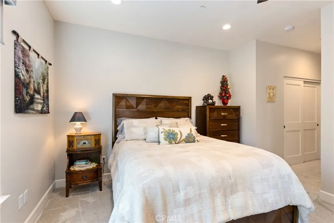
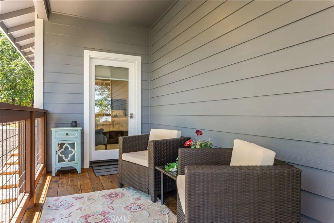
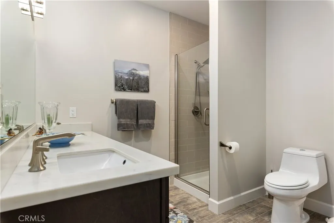
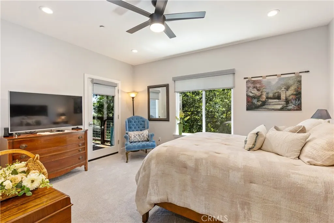
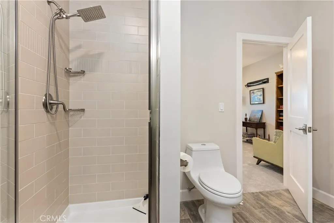
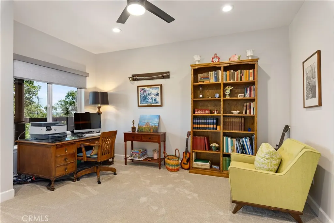
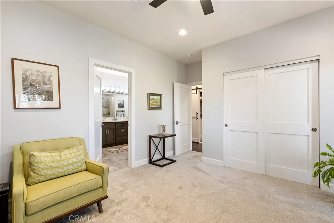
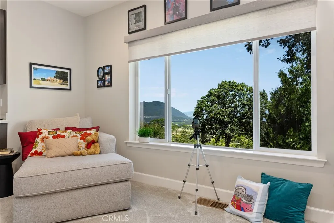
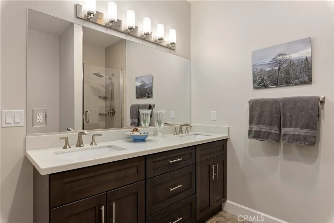
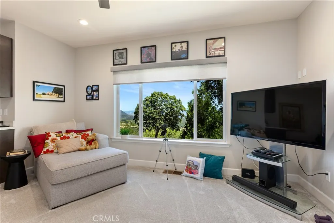
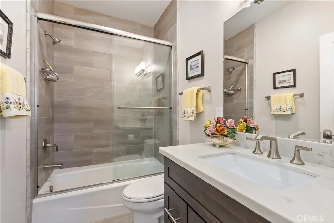
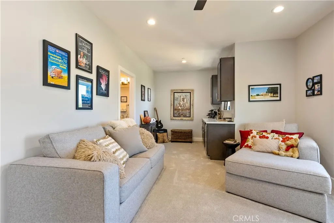
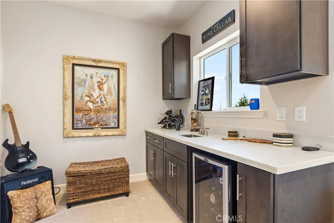
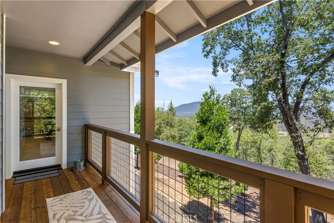
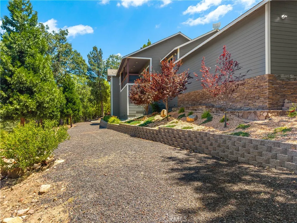
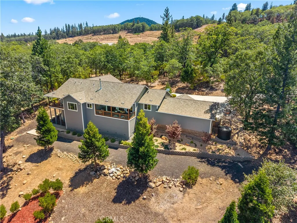
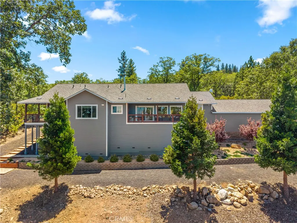
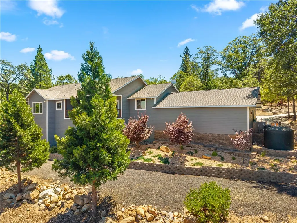
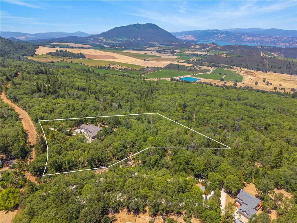
Like-new home built in 2019, this custom Craftsman sits on more than 5 fully fenced acres with breathtaking panoramic lake, mountain, and vineyard views. Offering privacy, quality craftsmanship, and modern convenience, the property is accessed through an automated wrought iron gate and a recently paved approximately 250-foot concrete driveway leading to a fully insulated front-facing 3-car garage and beautifully landscaped grounds. Smart home features include a domestic well with remote smartphone monitoring of water levels and an automatic whole-house backup generator, providing reliable comfort and peace of mind year-round. A wraparound porch is one of three expansive decks designed to maximize indoor-outdoor living and showcase the incredible scenery. Inside, African mahogany hardwood floors flow throughout much of the home, leading to an open-concept great room centered around a chef's kitchen with quartz countertops, premium appliances, and generous entertaining space. Expansive windows frame the spectacular views, while the spacious back deck is perfect for grilling, relaxing, or taking in the peaceful surroundings. A top-of-the-line wood-burning stove with a striking stone hearth adds warmth and character to the living area. The spacious primary suite opens directly to the front deck and features a walk-in closet, quartz vanity, jetted soaking tub, and a separate glass-enclosed walk-in shower. A private junior suite offers exceptional flexibility with its own sitting area, deck access, wet bar, mini refrigerator, walk-in closet, and full bath, making it ideal for guests or multi-generational living. Two additional guest bedrooms share a generously sized full bath and wraparound deck access, with one currently serving as a home office overlooking the property. Additional features include more than 1,000 square feet of unfinished under-house storage and utility space. Combining exceptional craftsmanship, smart home technology, stunning natural beauty, and a peaceful setting just minutes from shopping, dining, and Lake County's renowned wineries, this one-of-a-kind property offers an extraordinary place to call home.
| Price History | |
|---|---|
| 7/6/2026 | Listed $998,500 |
General Features
| Living Area | 3150 |
|---|---|
| Sewer | Septic Tank |
| Heating | Central |
| Cooling | Central Air |
| Utilities | Cable Connected,Electricity Connected,Water Connected |
| Roof | Composition |
| Appliances | Double Oven,Gas Range,Refrigerator,Range Hood,Water Softener,Water Purifier |
| Zoning | RR |
| Garage Spaces | 2 |
| Patio/Porch Features | Rear Porch,Covered,Deck,Front Porch,Wood,Wrap Around |
| Architectural Style | Craftsman |
| Pool Features | None |
| Security Features | Closed Circuit Camera(s),Security Gate,Smoke Detector(s),Security Lights |
| Construction Materials | HardiPlank Type |
| Year Built | 2019 |
| Electric | 220 Volts in Garage |
| View | Hills,Lake,Mountain(s),Panoramic,Valley |
| Stories Count | 1 |
| Levels | One |
| Property Subtype | Single Family Residence |
| Community Features | Foothills,Fishing,Hiking,Horse Trails,Hunting,Lake,Rural,Water Sports |
| Accessibility | No Stairs |
| County | Lake |
| New Construction | false |
| Property Type | Residential |
| HOA | false |
| Attached Garage | true |
| Garage Y/N | true |
| Full Baths | 3 |
| Special Listing Conditions | Standard |
| Status | Active |
| Directions | Hwy 29 to Red Hills to Seigler Springs North. |
| City | Kelseyville |
| Entry Location | 2 |
| Senior Community Y/N | false |
| High School District | Kelseyville Unified |
| Open Parking Spaces | 4 |
| Number Of Units Total | 1 |
| MLS Area | LCSS - Seigler Springs |
| Lot Size Units | Square Feet |
| Lot Size Square Feet | 249599 |
| Listing Terms | Cash,Conventional,FHA,VA Loan |
| Property Attached Y/N | false |
| Land Lease Y/N | false |
| Property Condition | Updated/Remodeled,Turnkey |
| Additional Parcels Y/N | false |
| Lease Considered Y/N | false |
| Structure Type | House |
| Living Area Units | Square Feet |
| Standard Status | Active |
| Occupancy Type | Owner |
| Year Built Source | Public Records |
| Property Sub Type Additional | Single Family Residence |
| Expected Active Date | 2026-07-12 |
| PostalCity | KELSEYVILLE |
Interior Features
| Interior Amenities | Breakfast Bar,Built-in Features,Breakfast Area,Separate/Formal Dining Room,Living Room Deck Attached,Quartz Counters,Recessed Lighting,Storage,All Bedrooms Down,Bedroom on Main Level,Main Level Primary,Primary Suite,Walk-In Closet(s) |
|---|---|
| Basement | Utility |
| Fireplace Features | Living Room |
| Total Stories | 1 |
| Common Walls | No Common Walls |
| Basement (Y/N) | true |
| Air Conditioning Y/N | true |
| Heating Y/N | true |
| Window Features | Double Pane Windows,Screens |
| Fireplace Y/N | true |
| Half Baths | 1 |
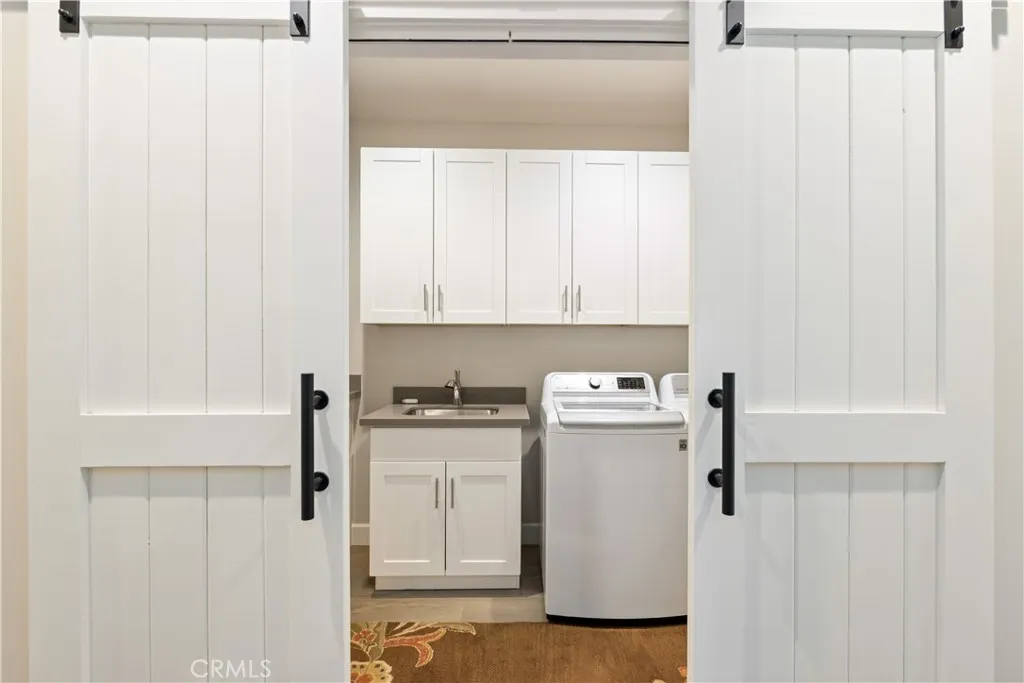
| Laundry Features | Inside,Laundry Room |
| Total Bedrooms | 4 |
| Below Grade Finished Area | 500 |
| Entry Level | 1 |
| Main Level Bedrooms | 4 |
| Main Level Bathrooms | 4 |
| Below Grade Finished Area Unit Type | Square Feet |
| LivingAreaSource | Public Records |
| Total Baths | 4 |
Exterior Features
| Fencing | Excellent Condition,Wrought Iron,Wire |
|---|---|
| Parking Features | Driveway,Gated,Paved |
| Lot Features | 2-5 Units/Acre,Gentle Sloping,Rolling Slope,Trees |
| Water Source | Private,Well |
| Total Parking | 6 |
| Lot Size Area | 249599 |
| Lot Size Acres | 5.73 |
| Road Surface Type | Unimproved |
| Private Pool | false |
| Lot Size Source | Assessor |
| Horse Amenities | Riding Trail |
Amenities
- Foreclosure
- Views
- Short Sale
- New Construction
- Adult 55+
- Lease To Own
- No HOA Fees
- Furnished
- Primary On Main
- Air Conditioning
- Seller Finance
- Green
- Fixer Upper
- Horse
- Golf
- Fireplace
- Deck
- Garage
- Basement
- Pool
Property vs Single Family Average in 95451
Price
Year Built
 Based on information from California Regional Multiple Listing Service, Inc. as of September 15, 2026 12:53 PM UTC This information is for your personal, non-commercial use and may not be used for any purpose other than to identify prospective properties you may be interested in purchasing. Display of MLS data is usually deemed reliable but is NOT guaranteed accurate by the MLS. Buyers are responsible for verifying the accuracy of all information and should investigate the data themselves or retain appropriate professionals. Information from sources other than the Listing Agent may have been included in the MLS data. Unless otherwise specified in writing, Broker/Agent has not and will not verify any information obtained from other sources. The Broker/Agent providing the information contained herein may or may not have been the Listing and/or Selling Agent.
