


Address
24251 Augusta, Corona, CA
Price
$ 589,000
Property Attributes
- MLS#IG26153987
- TypeSingle Family
- Listing Status Pending
- CountyRiverside
- CityCorona
- Area Corona
- NeighborhoodTrilogy at Glen Ivy
- Zip92883
- Style
- Year Built2006
- Price$ 589,000
- Bedrooms2
- Full Bathrooms2
- Half Bathrooms0
- Sqr Footage1501
- Lot Size0.09 Acres
Data Source:
California Regional MLS (CRMLS)
Property Description
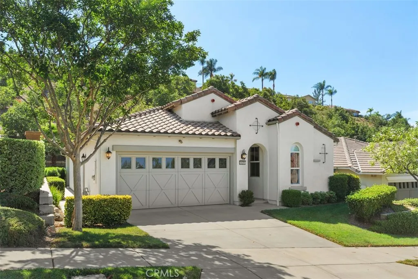
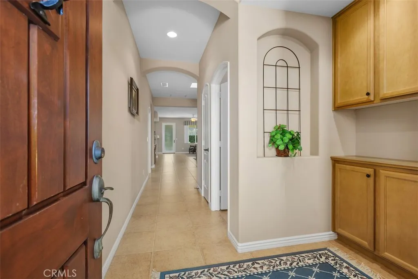
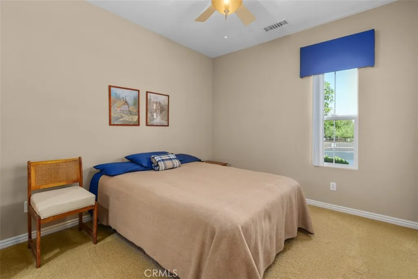
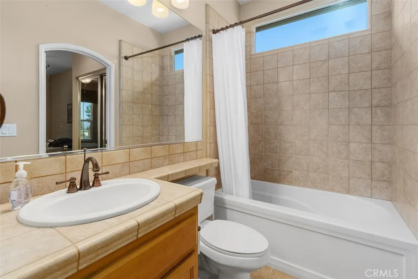
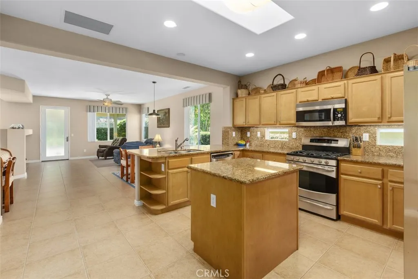
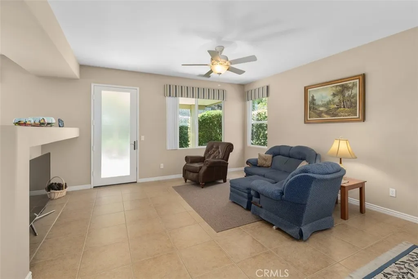
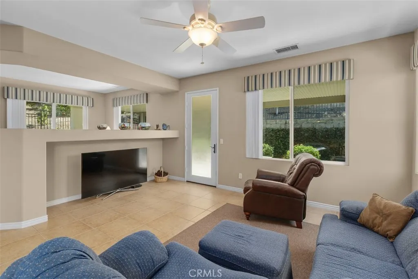
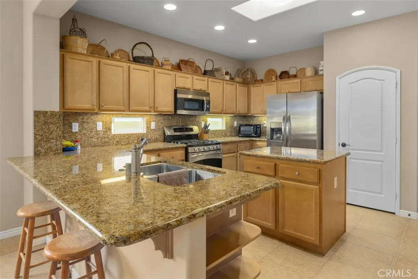
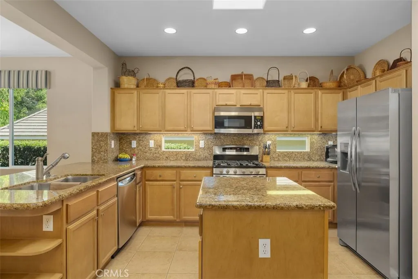
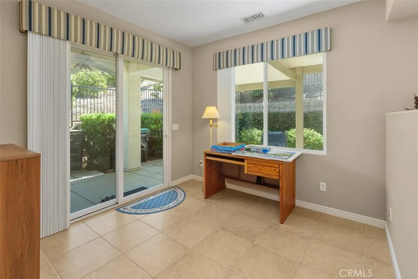
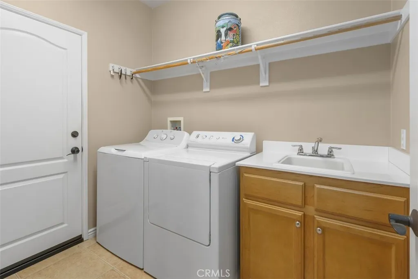
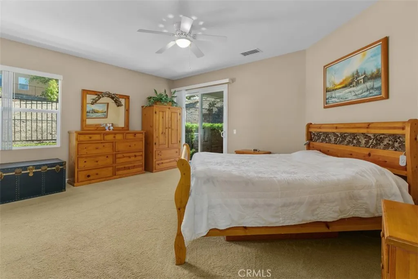
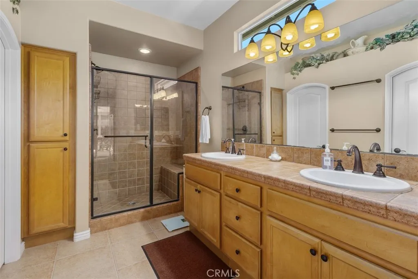
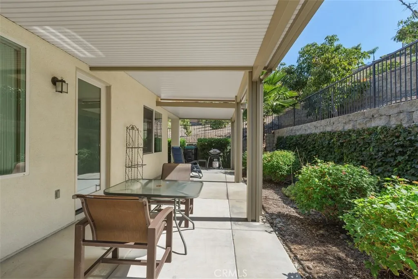
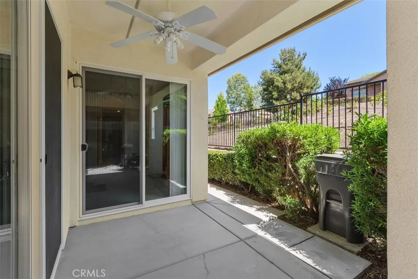
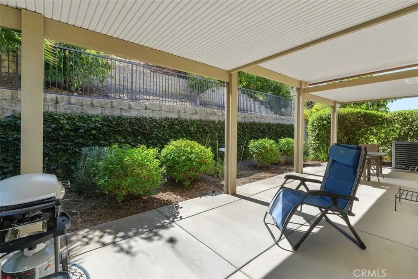
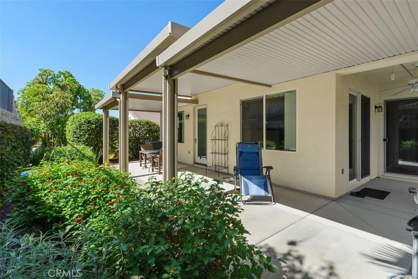
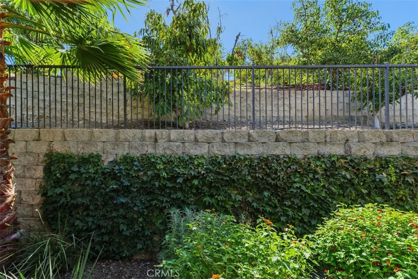
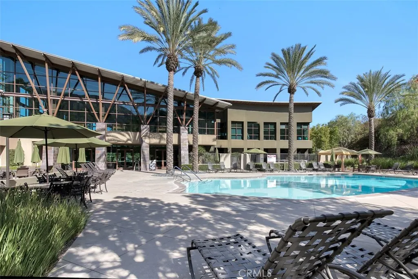
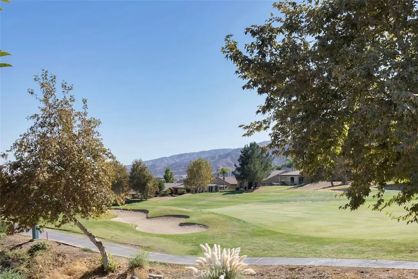
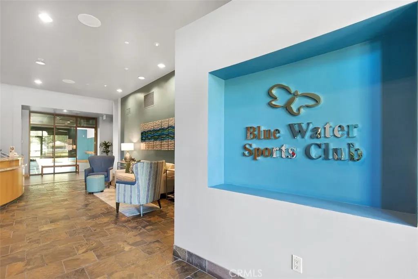
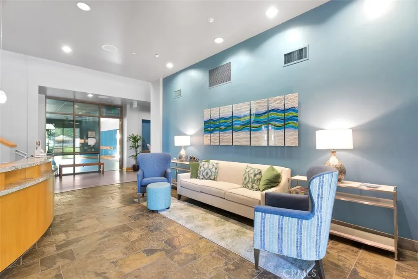
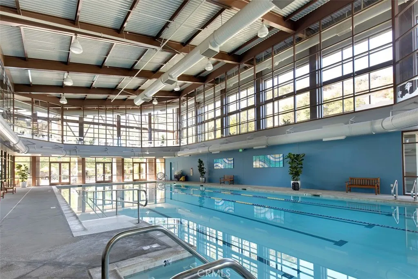
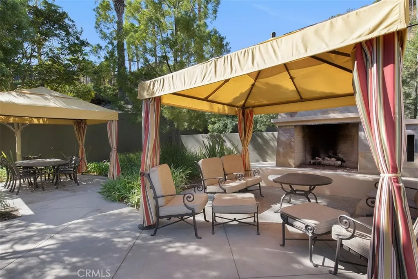
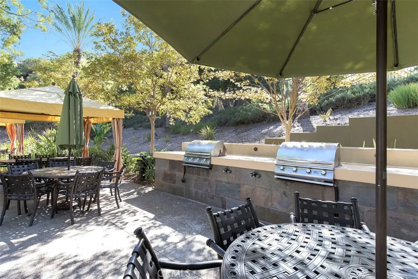
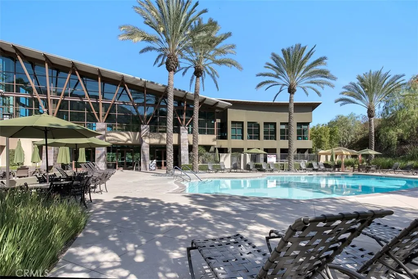
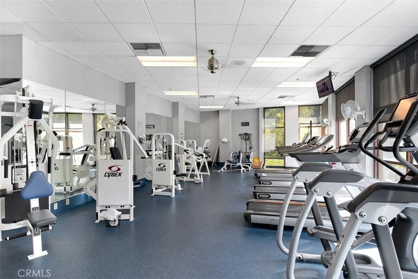
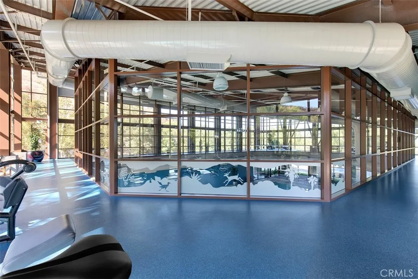
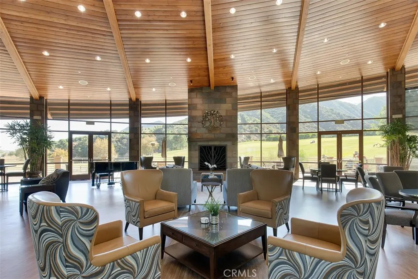
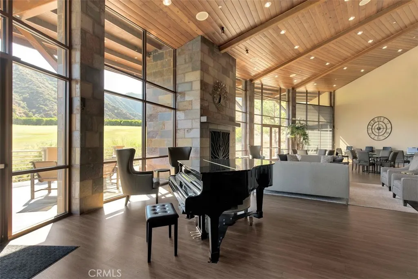
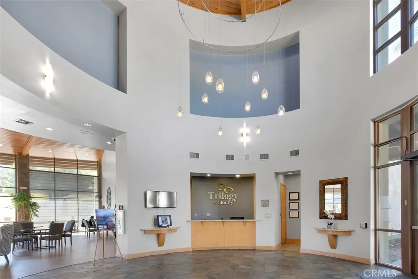
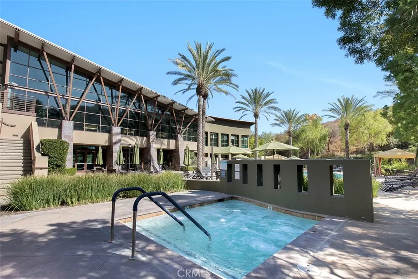
Welcome to Trilogy at Glen Ivy. A Premiere 55+ community. It's Private, Gated & Exclusive! Located at the base of the Cleveland National Forest and surrounded by the World Famous Glen Ivy Golf Course and steps from the Glen Ivy Hot Springs. This Sycamore model is perfect for those who want options to suit their lifestyle. You'll love entertaining friends and family in the great room, which looks onto the kitchen and dining area, making conversation among different groups easy. The sunny and bright kitchen has a wonderful skylight and an island with storage. Two Bedrooms, Two Baths and an office. The office features a sliding glass door to your private covered patio. Secluded off the hallway the Primary suite is the largest in this collection, a wonderful retreat for unwinding. Beautiful upgraded dual Travertine vanity tops, a walk in shower with matching stone work a walk in closet as well as a sliding glass door leading to a private covered patio. Hosting weekend guests is a pleasure, with the en-suite guest room located opposite the primary suite and away from the living areas. Also upgraded with Travertine Vanity and Shower. Inside laundry room includes a sink and additional storage. 3 ceiling fans. Stepping outside is your peaceful and private backyard, complete with an Alumawood cover running the entire length of the patio. No side neighbor and the other side is tiered down. Attached 2 car garage with extra storage completes this lovely home. Some fabulous Trilogy Amenities include : Outdoor hotel-style pool, indoor lap pool, large spa, fireplace, BBQ's, cabanas, indoor walking atrium, full gym, fitness classes, tennis courts, pickleball courts, a library, meeting rooms, billiards room, a prep kitchen adjacent to a newer beautiful large ballroom. An Amphitheater for those summer concerts under the stars. 100+ active clubs covering everything from travel groups to arts to culinary experiences. Homes like this don't stay available. Schedule your showing
| Price History | |
|---|---|
| 7/16/2026 | Listed $589,000 |
General Features
| Living Area | 1501 |
|---|---|
| Sewer | Public Sewer,Sewer Tap Paid |
| Heating | Central,Forced Air |
| Cooling | Central Air |
| Possession | Negotiable |
| Roof | Concrete,Tile |
| Appliances | Dishwasher,Gas Cooktop,Disposal,Gas Oven,Gas Water Heater,Microwave,Self Cleaning Oven,Vented Exhaust Fan,Water To Refrigerator,Water Heater |
| HOA Fee | 359 |
| Garage Spaces | 2 |
| Patio/Porch Features | Concrete,Covered,Patio |
| Architectural Style | Traditional |
| Pool Features | Community,Gunite,In Ground,Association |
| Security Features | Carbon Monoxide Detector(s),Firewall(s),Gated Community,Smoke Detector(s) |
| Construction Materials | Drywall,Stucco |
| Year Built | 2006 |
| View | None |
| Stories Count | 1 |
| Levels | One |
| Property Subtype | Single Family Residence |
| Community Features | Storm Drain(s),Street Lights,Sidewalks,Gated,Pool |
| Accessibility | No Stairs |
| Assoc Fee Paid Per | Monthly |
| County | Riverside |
| New Construction | false |
| Property Type | Residential |
| Association Amenities | Bocce Court,Billiard Room,Call for Rules,Clubhouse,Fitness Center,Fire Pit,Golf Course,Maintenance Grounds,Game Room,Horse Trails,Jogging Path,Meeting Room,Meeting/Banquet/Party Room,Maintenance Front Yard,Outdoor Cooking Area,Barbecue,Picnic Area,Pickleball,Pool,Racquetball,Recreation Room |
| HOA | true |
| Attached Garage | true |
| Subdivision Name | Trilogy at Glen Ivy |
| Garage Y/N | true |
| Full Baths | 2 |
| Special Listing Conditions | Standard |
| Status | Pending |
| Directions | Temescal Canyon Road to Trilogy Parkway to Mojeska Canyon |
| City | Corona |
| Disclosures | Covenants/Restrictions Disclosure,HOA Disclosure |
| Association Name | Trilogy at Glen Ivy |
| Entry Location | 1 |
| Senior Community Y/N | true |
| High School District | Corona-Norco Unified |
| Number Of Units Total | 1 |
| MLS Area | 248 - Corona |
| Lot Size Units | Square Feet |
| Lot Size Square Feet | 3920 |
| Listing Terms | Cash,Cash to New Loan,FHA,VA Loan |
| Spa Features | Association,Community,Gunite,In Ground |
| Property Attached Y/N | false |
| Land Lease Y/N | false |
| Current Financing | None |
| Property Condition | Turnkey |
| Additional Parcels Y/N | false |
| Lease Considered Y/N | false |
| Structure Type | House |
| Living Area Units | Square Feet |
| Builder Name | Shea |
| Standard Status | Pending |
| Occupancy Type | Owner |
| Year Built Source | Assessor |
| Tax Lot | 255 |
| Property Sub Type Additional | Single Family Residence |
| PostalCity | CORONA |
Interior Features
| Interior Amenities | Breakfast Bar,Ceiling Fan(s),Granite Counters,High Ceilings,Open Floorplan,Stone Counters,Recessed Lighting,All Bedrooms Down,Bedroom on Main Level,Main Level Primary,Walk-In Closet(s) |
|---|---|
| Flooring | Carpet,Tile |
| Fireplace Features | None |
| Total Stories | 1 |
| Common Walls | No Common Walls |
| Air Conditioning Y/N | true |
| Heating Y/N | true |
| Window Features | Blinds,Custom Covering(s),Skylight(s) |
| Fireplace Y/N | false |
| Laundry Features | Washer Hookup,Gas Dryer Hookup,Laundry Room |
| Total Bedrooms | 2 |
| Entry Level | 1 |
| Main Level Bedrooms | 2 |
| Main Level Bathrooms | 2 |
| LivingAreaSource | Assessor |
| Total Baths | 2 |
Exterior Features
| Exterior Amenities | Rain Gutters |
|---|---|
| Fencing | Wrought Iron |
| Parking Features | Direct Access,Driveway,Garage,Storage |
| Lot Features | Close to Clubhouse,Front Yard,Sprinklers Timer,Sprinkler System,Street Level |
| Water Source | Public |
| Total Parking | 2 |
| Lot Size Area | 3920 |
| Foundation Details | Slab |
| Spa | true |
| Lot Size Acres | 0.09 |
| Road Surface Type | Paved |
| Private Pool | false |
| Lot Size Source | Assessor |
| Door Features | Insulated Doors,Mirrored Closet Door(s),Panel Doors,Service Entrance,Sliding Doors |
| Road Frontage Type | City Street |
| Builder Model | Sycamore |
Amenities
- Foreclosure
- Views
- Short Sale
- New Construction
- Adult 55+
- Lease To Own
- No HOA Fees
- Furnished
- Primary On Main
- Air Conditioning
- Seller Finance
- Green
- Fixer Upper
- Horse
- Golf
- Fireplace
- Deck
- Garage
- Basement
- Pool
Property vs Single Family Average in 92883
Price
Year Built
 Based on information from California Regional Multiple Listing Service, Inc. as of September 12, 2026 12:44 PM UTC This information is for your personal, non-commercial use and may not be used for any purpose other than to identify prospective properties you may be interested in purchasing. Display of MLS data is usually deemed reliable but is NOT guaranteed accurate by the MLS. Buyers are responsible for verifying the accuracy of all information and should investigate the data themselves or retain appropriate professionals. Information from sources other than the Listing Agent may have been included in the MLS data. Unless otherwise specified in writing, Broker/Agent has not and will not verify any information obtained from other sources. The Broker/Agent providing the information contained herein may or may not have been the Listing and/or Selling Agent.
