
Address
61776 Calle Los Amigos, Joshua Tree, CA
Price
$ 435,000
Property Attributes
- MLS#CV26176439
- TypeSingle Family
- Listing Status Active
- CountySan Bernardino
- CityJoshua Tree
- Area Quail Springs
- Zip92252
- Style
- Year Built1985
- Price$ 435,000
- Bedrooms3
- Full Bathrooms1
- Half Bathrooms0
- Sqr Footage1136
- Lot Size0.4436 Acres
Data Source:
California Regional MLS (CRMLS)
Property Description
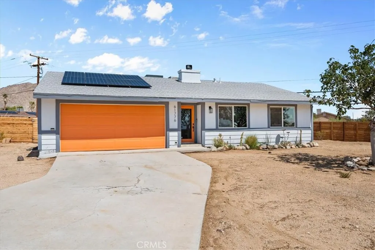
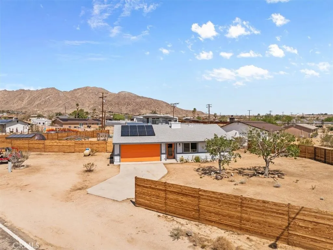
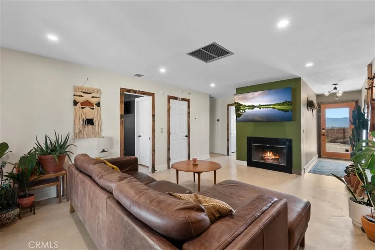
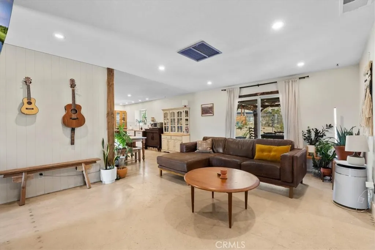
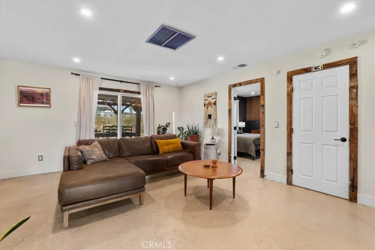
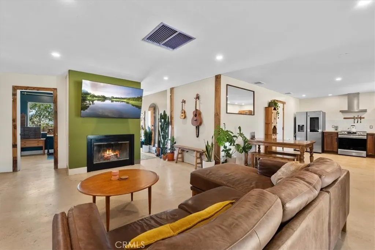
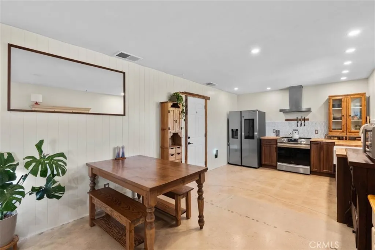
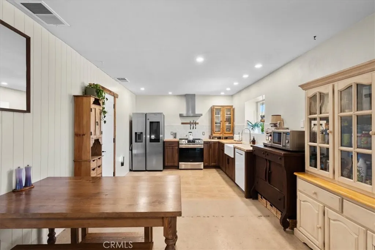
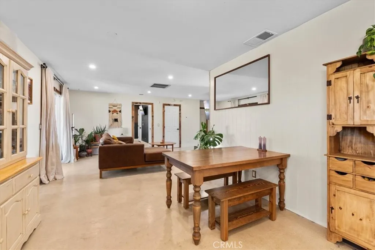
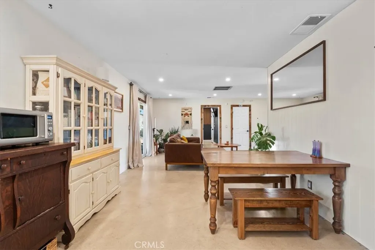
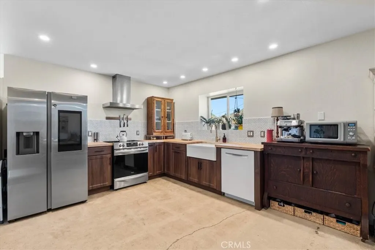
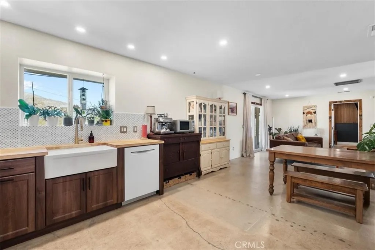
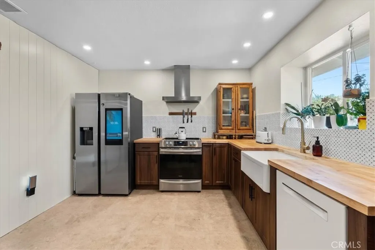
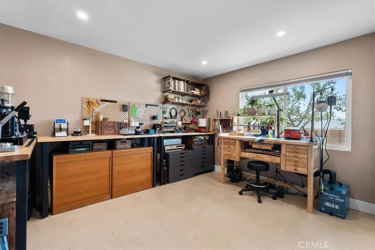
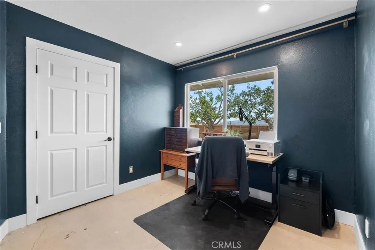
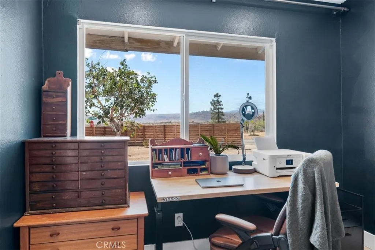
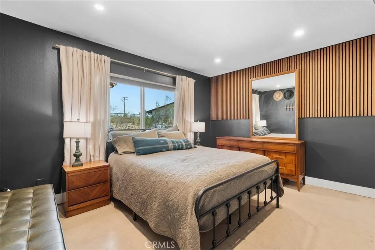
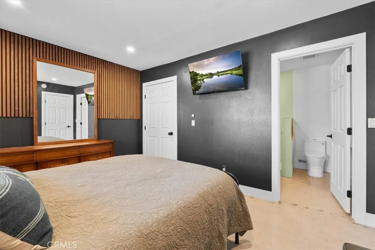
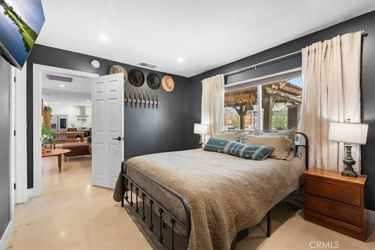
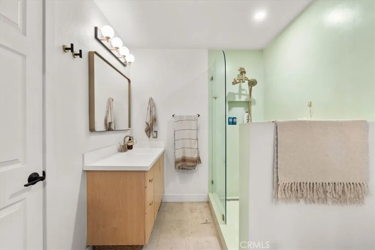
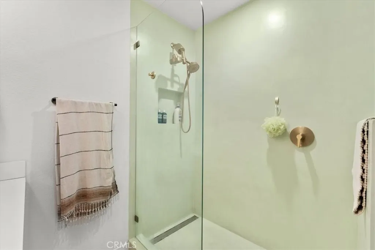
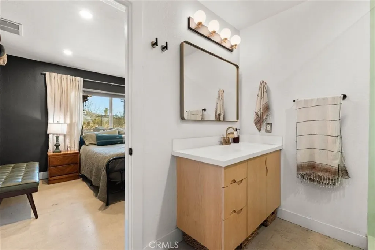
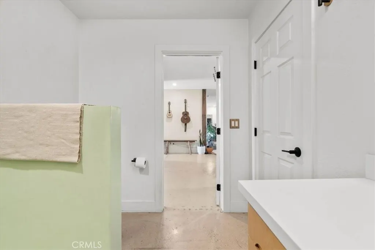
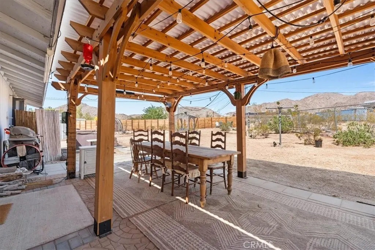
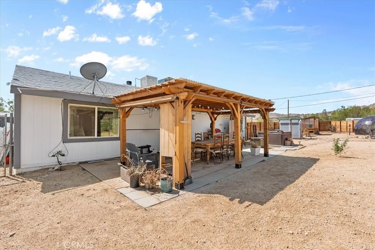
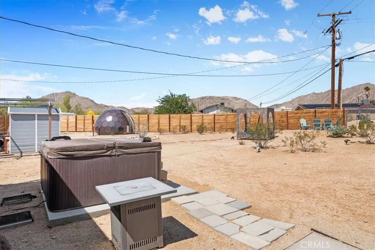
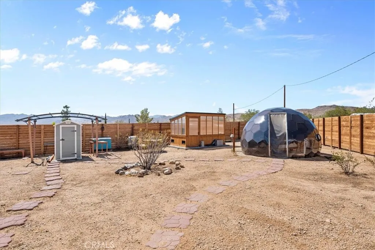
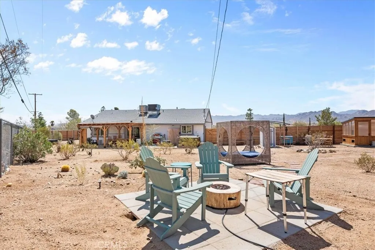
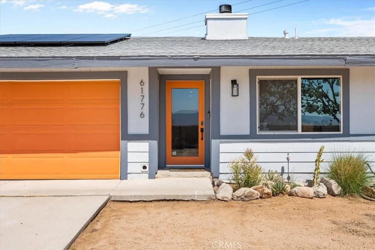
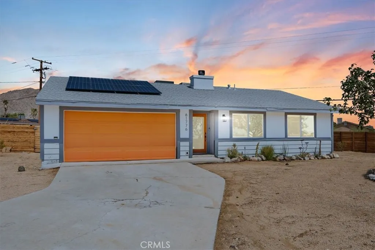
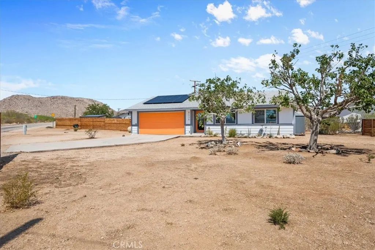
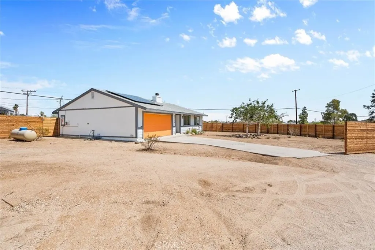
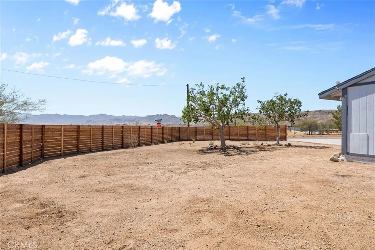
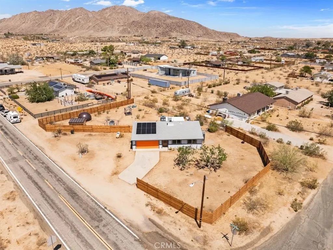
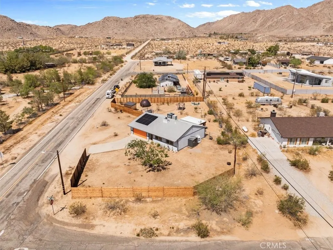
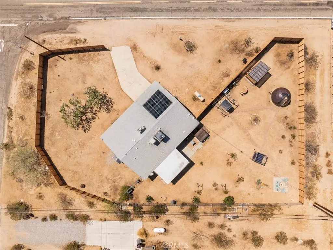
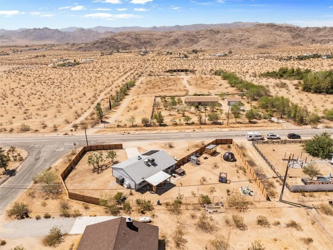
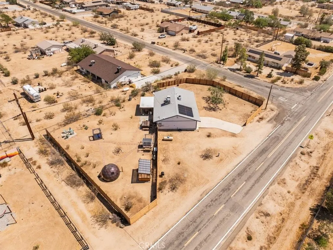
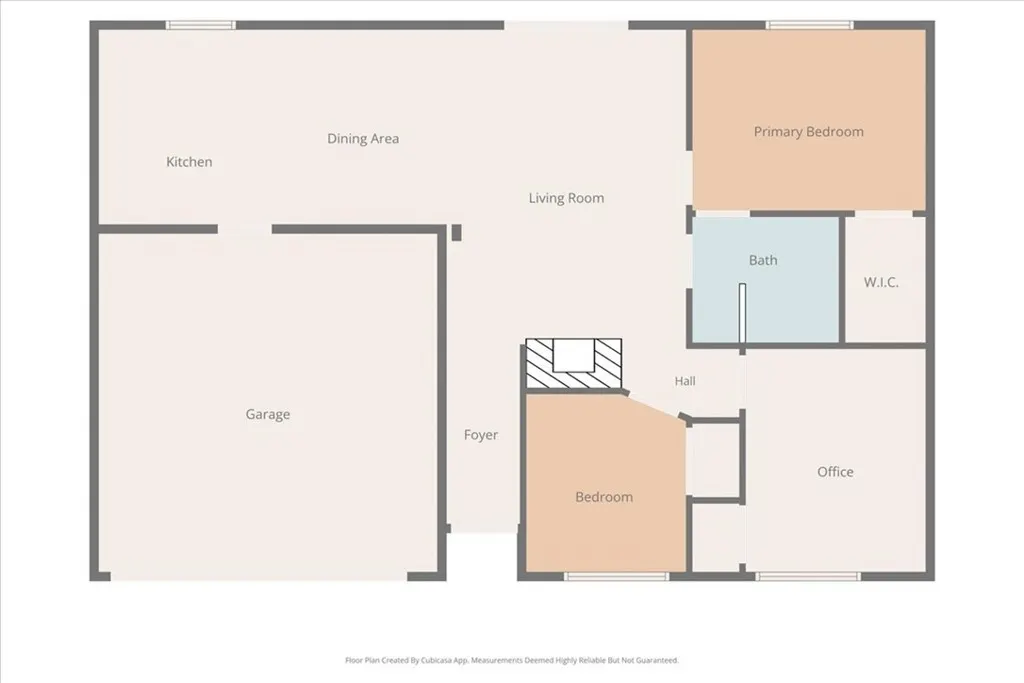
Welcome to 61776 Calle Los Amigos in Joshua Tree, a stylish desert retreat offering a great combination of updated living space, outdoor amenities, and beautiful mountain views. Inside, the home features an open-concept layout with polished concrete floors, recessed lighting, and a cozy fireplace anchoring the living area. The kitchen offers warm wood cabinetry, stainless steel appliances, a farmhouse-style sink, and plenty of space for dining and entertaining. The home’s unique character continues throughout with modern finishes, wood accents, and an updated bathroom featuring a walk-in shower. Step outside to a spacious, fenced desert property designed for enjoying the Joshua Tree lifestyle. The backyard offers multiple areas to relax and entertain, including a covered patio, hot tub, fire pit seating area, hammock lounge, desert landscaping, storage sheds, a greenhouse, and a distinctive geodesic dome. The property also features a separate outhouse with a composting toilet, adding another unique and functional element to the outdoor space. Expansive mountain and desert views create an incredible backdrop for mornings, sunsets, and evenings under the stars. Additional highlights include an attached garage and solar panels. With plenty of outdoor space and a setting that captures everything people love about desert living, this property offers a unique opportunity for a primary residence, weekend getaway, or desert retreat. Come experience the character, space, and views of Calle Los Amigos for yourself!
| Price History | |
|---|---|
| 8/12/2026 | Listed $435,000 |
General Features
| Living Area | 1136 |
|---|---|
| Sewer | Septic Type Unknown |
| Heating | Forced Air,Fireplace(s) |
| Cooling | Central Air |
| Utilities | Electricity Connected,Propane,Water Connected |
| Roof | Shingle |
| Appliances | Electric Oven,Electric Range |
| Garage Spaces | 2 |
| Architectural Style | Traditional |
| Pool Features | None |
| Construction Materials | Wood Siding |
| Year Built | 1985 |
| Electric | 220 Volts For Spa,Standard |
| View | Mountain(s) |
| Stories Count | 1 |
| Levels | One |
| Property Subtype | Single Family Residence |
| Community Features | Rural |
| County | San Bernardino |
| New Construction | false |
| Property Type | Residential |
| HOA | false |
| Attached Garage | true |
| Garage Y/N | true |
| Other Structures | Gazebo,Shed(s) |
| Full Baths | 1 |
| Special Listing Conditions | Standard |
| Status | Active |
| Directions | 29 PALMS HWY TO SUNBURST ST TO CALLE LOS AMIGOS |
| City | Joshua Tree |
| Entry Location | 1 |
| Senior Community Y/N | false |
| High School District | Morongo Unified |
| Number Of Units Total | 1 |
| MLS Area | DC616 - Quail Springs |
| Lot Size Units | Square Feet |
| Lot Size Square Feet | 19325 |
| Listing Terms | Cash,Conventional,FHA,VA Loan |
| Spa Features | Private |
| Property Attached Y/N | false |
| Land Lease Y/N | false |
| Current Financing | Conventional |
| Property Condition | Turnkey |
| Additional Parcels Y/N | false |
| Lease Considered Y/N | false |
| Virtual Tour | https://youtu.be/lQNSuD6F8Io |
| Structure Type | House |
| Living Area Units | Square Feet |
| Standard Status | Active |
| Occupancy Type | Owner |
| Year Built Source | Public Records |
| Tax Lot | 214 |
| Property Sub Type Additional | Single Family Residence |
| PostalCity | JOSHUA TREE |
Interior Features
| Interior Amenities | Eat-in Kitchen |
|---|---|
| Flooring | Concrete |
| Fireplace Features | Living Room |
| Total Stories | 1 |
| Common Walls | No Common Walls |
| Air Conditioning Y/N | true |
| Heating Y/N | true |
| Window Features | Double Pane Windows |
| Fireplace Y/N | true |
| Laundry Features | In Garage |
| Total Bedrooms | 3 |
| Entry Level | 1 |
| Main Level Bedrooms | 3 |
| Main Level Bathrooms | 1 |
| LivingAreaSource | Assessor |
| Total Baths | 1 |
Exterior Features
| Fencing | Wood |
|---|---|
| Parking Features | Door-Multi,Driveway,Garage |
| Lot Features | 0-1 Unit/Acre |
| Water Source | Public |
| Total Parking | 2 |
| Lot Size Area | 19325 |
| Foundation Details | Slab |
| Spa | true |
| Lot Size Acres | 0.4436 |
| Road Surface Type | Paved |
| Private Pool | false |
| Lot Size Source | Assessor |
| Door Features | Sliding Doors |
| Road Frontage Type | City Street |
Amenities
- Foreclosure
- Views
- Short Sale
- New Construction
- Adult 55+
- Lease To Own
- No HOA Fees
- Furnished
- Primary On Main
- Air Conditioning
- Seller Finance
- Green
- Fixer Upper
- Horse
- Golf
- Fireplace
- Deck
- Garage
- Basement
- Pool
Property vs Single Family Average in 92252
Price
Year Built
 Based on information from California Regional Multiple Listing Service, Inc. as of September 14, 2026 6:19 AM UTC This information is for your personal, non-commercial use and may not be used for any purpose other than to identify prospective properties you may be interested in purchasing. Display of MLS data is usually deemed reliable but is NOT guaranteed accurate by the MLS. Buyers are responsible for verifying the accuracy of all information and should investigate the data themselves or retain appropriate professionals. Information from sources other than the Listing Agent may have been included in the MLS data. Unless otherwise specified in writing, Broker/Agent has not and will not verify any information obtained from other sources. The Broker/Agent providing the information contained herein may or may not have been the Listing and/or Selling Agent.
