
Address
9 Nathaniel Terrace, Sierra Madre, CA
Price
$ 4,288,000
Property Attributes
- MLS#AR26001868
- TypeSingle Family
- Listing Status Active
- CountyLos Angeles
- CitySierra Madre
- Area Sierra Madre
- Zip91024
- Style
- Year Built2025
- Price$ 4,288,000
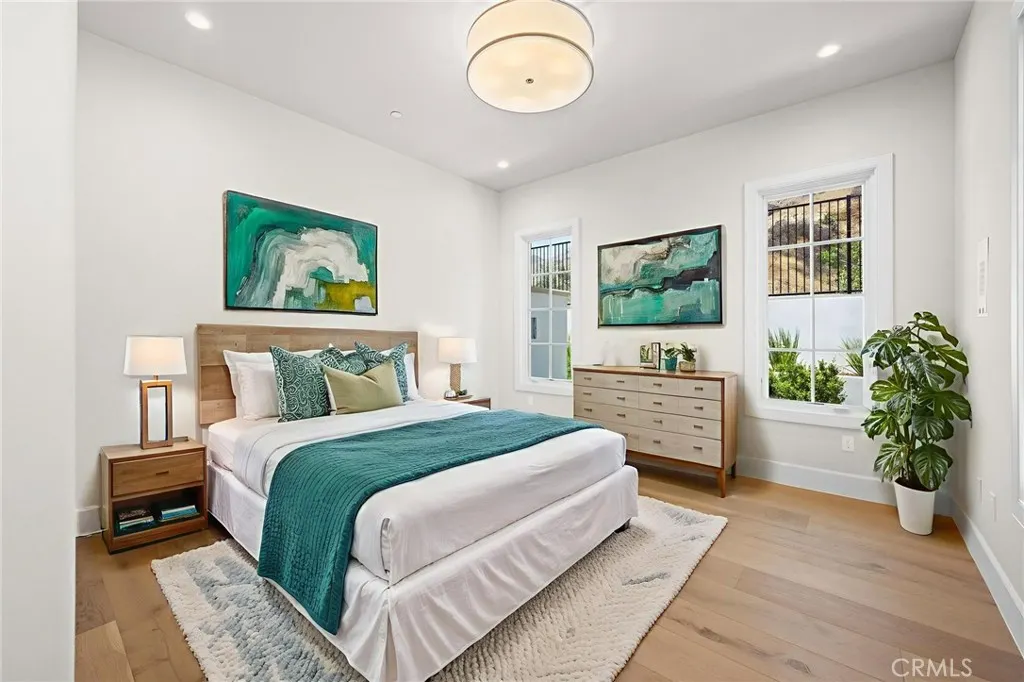
- Bedrooms4
- Full Bathrooms4
- Half Bathrooms1
- Sqr Footage4050
- Lot Size0.5404 Acres
Data Source:
California Regional MLS (CRMLS)
Property Description
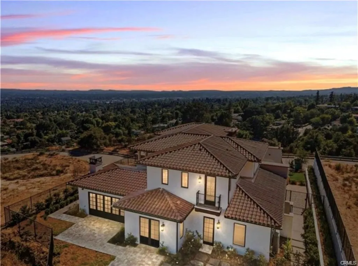
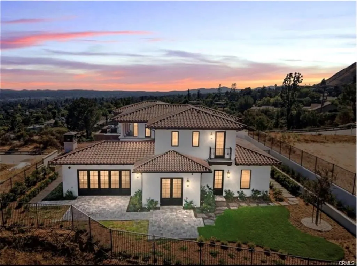
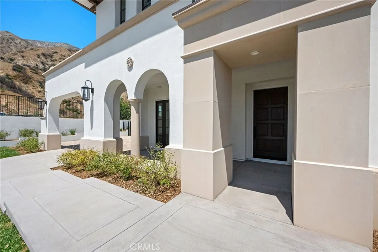
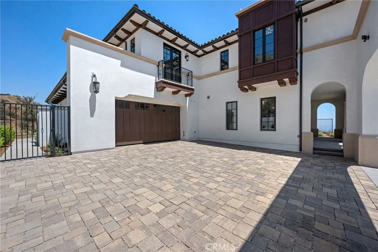
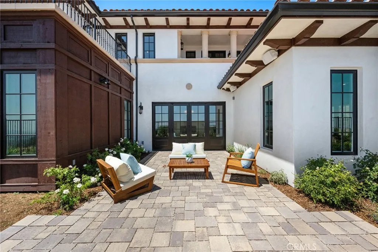
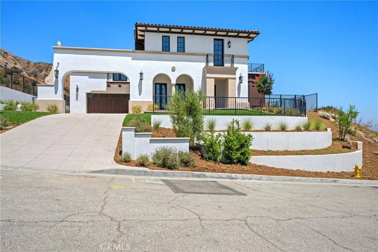
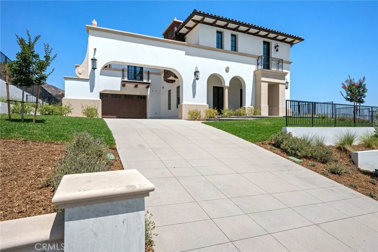
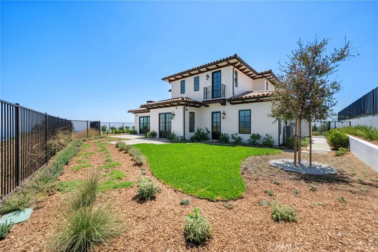
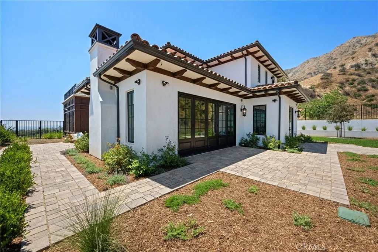
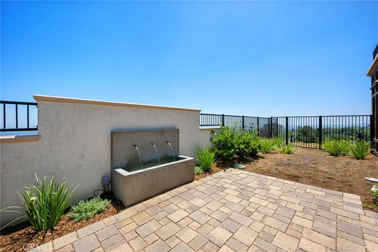
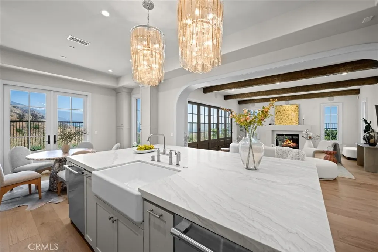
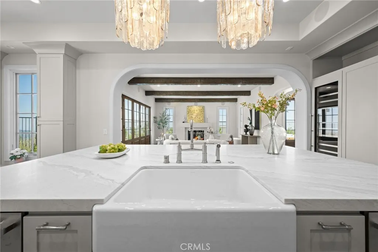
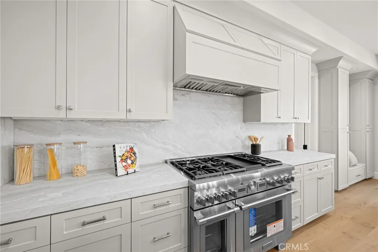
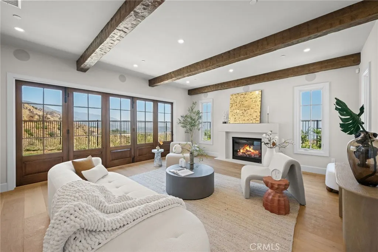
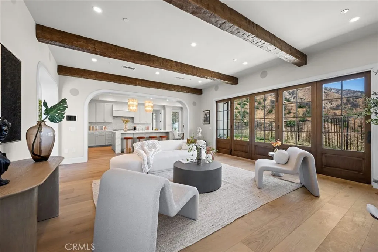
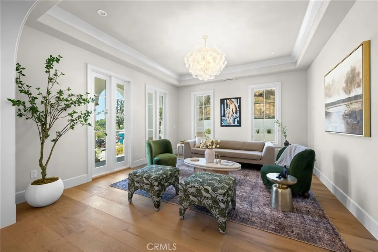
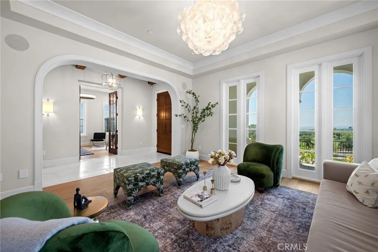
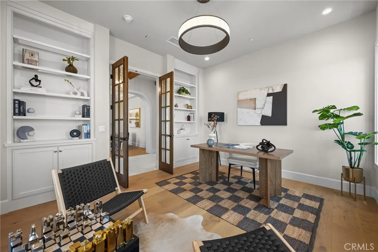
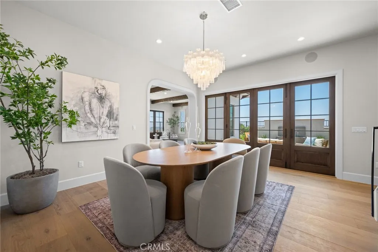
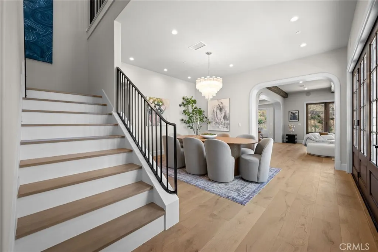
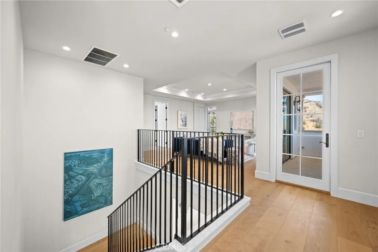
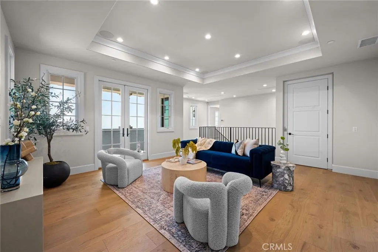
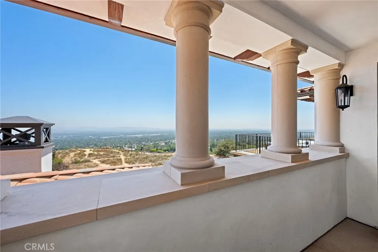
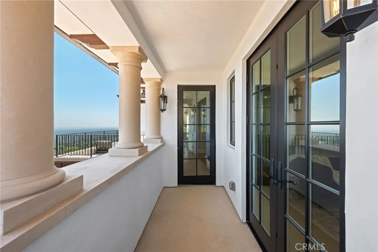
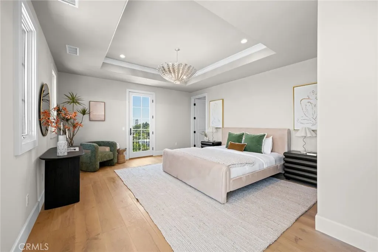
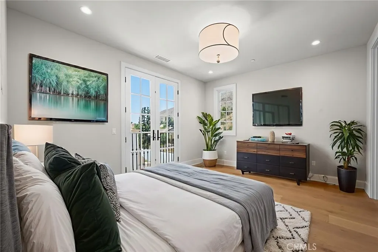
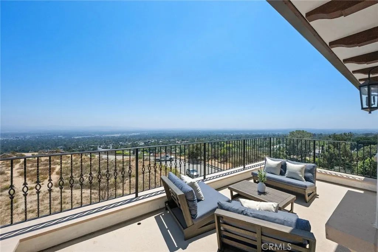
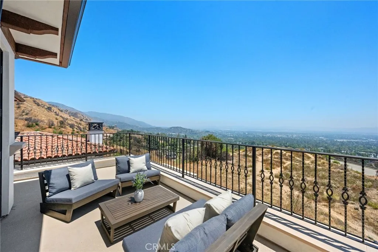
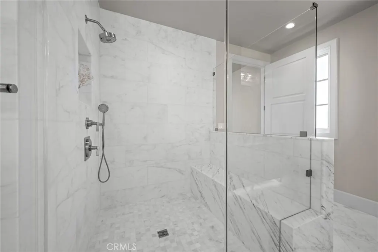
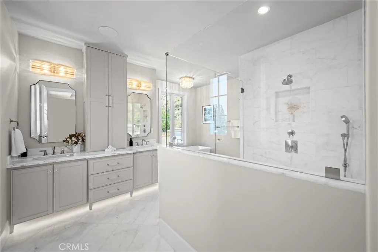
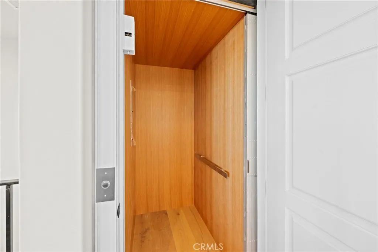
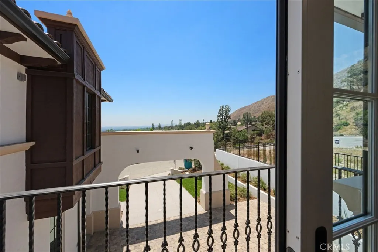
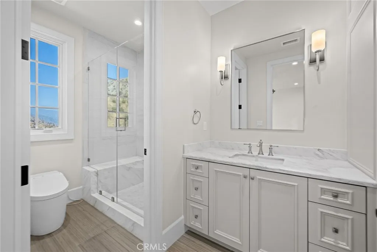
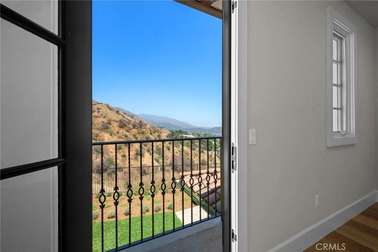
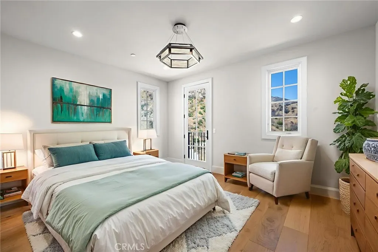
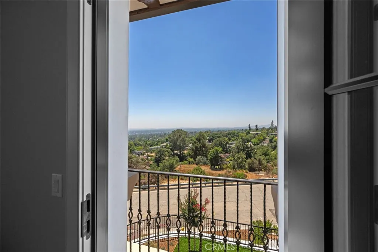
Introducing a Timeless Masterpiece in Sierra Madre Perched atop the coveted north hillside of Sierra Madre—an area untouched by new development for decades—this newly constructed custom Spanish-style estate presents a once-in-a-lifetime opportunity. Cradled beneath the majestic presence of Mt. Wilson, the residence blends classic elegance with modern sophistication, setting a new standard in luxury living. Born from Personal Vision and Passion This home was built not for the market—but for the heart. Designed by the owner as their own sanctuary, every line, every material choice, and every finish reflects an uncompromising commitment to quality and comfort. No expense was spared, and no detail overlooked. From foundation to flourish, it stands as a testament to the builders dream design. Panoramic Views. Impeccable Details Enjoy stunning 360-degree vistas of the entire San Gabriel Valley—each sunset more breathtaking than the last. The interior showcases curated finishes: imported Italian marble countertops, artisan lighting fixtures, wide-plank hardwood flooring, and top-tier Thermador appliances. Amenities include a private elevator, built-in surround sound, centralized vacuum system, and integrated smart home technology—allowing seamless control of lighting, climate, and security from your phone or voice assistant. Luxury Redefined Every bathroom is outfitted with premium TOTO toilets, including electric bidets and seat warmers for ultimate comfort. A state-of-the-art water filtration system ensures purity throughout the home. Endless Possibilities Step outside and envision a future of serene indulgence: a city-approved infinity pool is ready to be built—perfectly framing this elevated retreat for leisure or elegant entertaining.
| Price History | |
|---|---|
| 1/5/2026 | Listed $4,288,000 |
General Features
| Living Area | 4050 |
|---|---|
| Sewer | Public Sewer |
| Heating | Central,Fireplace(s) |
| Cooling | Central Air |
| HOA Fee | 140 |
| Garage Spaces | 2 |
| Pool Features | Infinity,Private |
| Year Built | 2025 |
| View | City Lights,Canyon,Hills,Mountain(s),Valley |
| Stories Count | 2 |
| Levels | Two |
| Property Subtype | Single Family Residence |
| Community Features | Hiking,Sidewalks |
| Assoc Fee Paid Per | Monthly |
| County | Los Angeles |
| New Construction | true |
| Property Type | Residential |
| Association Amenities | Management |
| HOA | true |
| Attached Garage | true |
| Garage Y/N | true |
| Full Baths | 4 |
| Special Listing Conditions | Standard |
| Status | Active |
| Directions | Baldwin Ave turns into Baldwin Ct where the Stonegate Community Begins. Nathaniel Terrace is the first left and goes up the hill. |
| City | Sierra Madre |
| Association Name | Stonegate |
| Entry Location | Ground Level |
| Senior Community Y/N | false |
| High School District | Pasadena Unified |
| Number Of Units Total | 1 |
| MLS Area | 656 - Sierra Madre |
| Lot Size Units | Square Feet |
| Lot Size Square Feet | 23540 |
| Listing Terms | Cash to New Loan |
| Property Attached Y/N | false |
| Land Lease Y/N | false |
| Additional Parcels Y/N | false |
| Lease Considered Y/N | false |
| Virtual Tour | https://www.zillow.com/view-imx/2c2ea889-3c25-421f-9d70-952a3cd98b44/?utm_source=captureapp |
| Structure Type | House |
| Living Area Units | Square Feet |
| Standard Status | Active |
| Occupancy Type | Vacant |
| Year Built Source | Builder |
| Tax Lot | 5 |
| Property Sub Type Additional | Single Family Residence |
| PostalCity | SIERRA MADRE |
Interior Features
| Interior Amenities | Central Vacuum,Elevator,High Ceilings,Pantry,Bedroom on Main Level,Entrance Foyer,Walk-In Pantry,Walk-In Closet(s) |
|---|---|
| Fireplace Features | Family Room |
| Total Stories | 2 |
| Common Walls | No Common Walls |
| Air Conditioning Y/N | true |
| Heating Y/N | true |
| Fireplace Y/N | true |
| Half Baths | 1 |
| Laundry Features | Electric Dryer Hookup,Gas Dryer Hookup |
| Total Bedrooms | 4 |
| Entry Level | 1 |
| Main Level Bedrooms | 1 |
| Main Level Bathrooms | 3 |
| Total Baths | 5 |
Exterior Features
| Lot Features | Back Yard,Cul-De-Sac,Sprinkler System |
|---|---|
| Water Source | Private |
| Total Parking | 2 |
| Lot Size Area | 23540 |
| Lot Size Acres | 0.5404 |
| Private Pool | true |
| Lot Size Source | Builder |
Amenities
- Foreclosure
- Views
- Short Sale
- New Construction
- Adult 55+
- Lease To Own
- No HOA Fees
- Furnished
- Primary On Main
- Air Conditioning
- Seller Finance
- Green
- Fixer Upper
- Horse
- Golf
- Fireplace
- Deck
- Garage
- Basement
- Pool
Property vs Single Family Average in 91024
Price
Year Built
 Based on information from California Regional Multiple Listing Service, Inc. as of September 12, 2026 12:44 PM UTC This information is for your personal, non-commercial use and may not be used for any purpose other than to identify prospective properties you may be interested in purchasing. Display of MLS data is usually deemed reliable but is NOT guaranteed accurate by the MLS. Buyers are responsible for verifying the accuracy of all information and should investigate the data themselves or retain appropriate professionals. Information from sources other than the Listing Agent may have been included in the MLS data. Unless otherwise specified in writing, Broker/Agent has not and will not verify any information obtained from other sources. The Broker/Agent providing the information contained herein may or may not have been the Listing and/or Selling Agent.
