

Address
3856 Mira Arena, Palm Springs, CA
Price
$ 574,000
Property Attributes
- MLS#219151057DA
- TypeSingle Family
- Listing Status Pending
- CountyRiverside
- CityPalm Springs
- Area North End Palm Springs
- NeighborhoodMountain Gate
- Zip92262
- Style
- Year Built2006
- Price$ 574,000
- Bedrooms3
- Full Bathrooms2
- Half Bathrooms0
- Sqr Footage1630
- Lot Size0.13 Acres
Data Source:
California Regional MLS (CRMLS)
Property Description
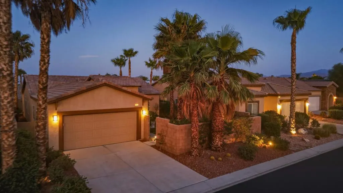
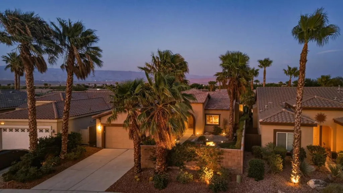
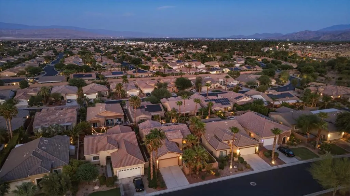
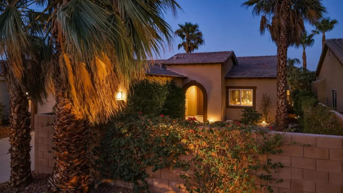
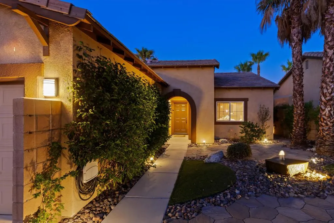
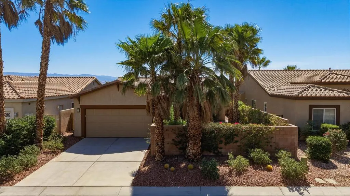
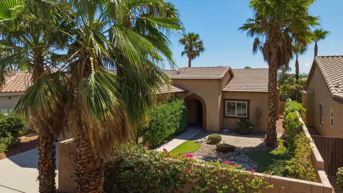
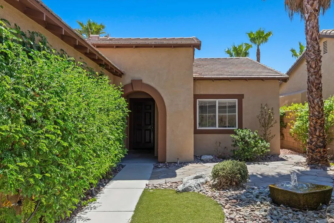
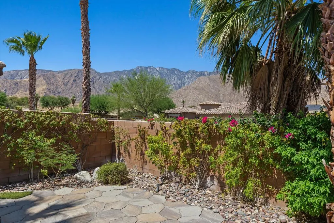
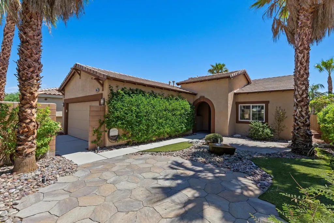
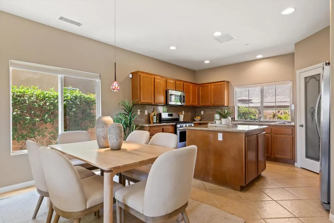
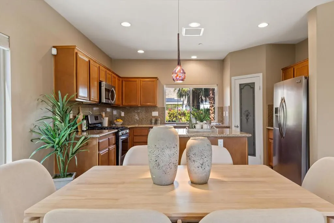
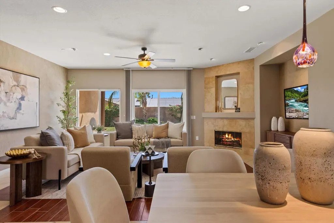
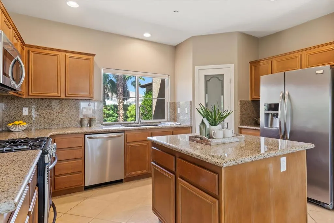
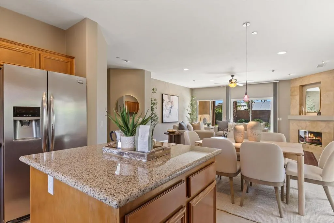
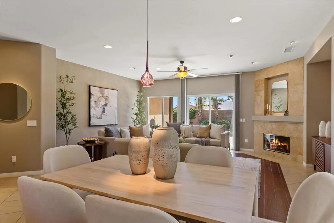
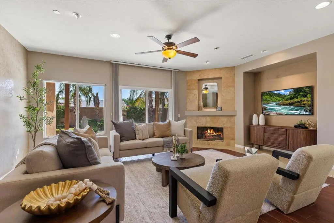
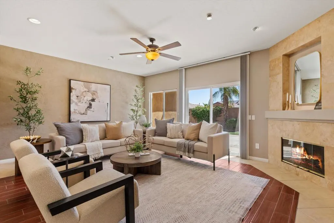
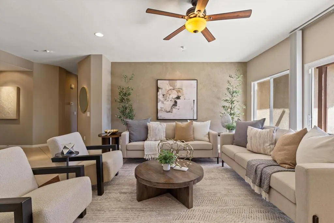
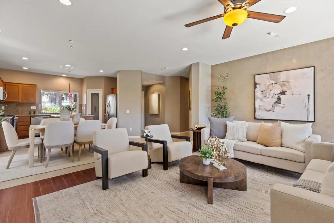
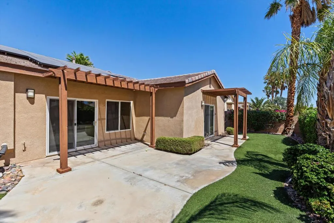
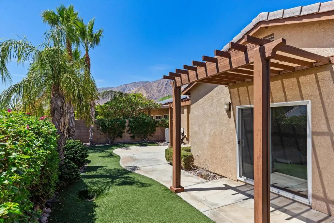
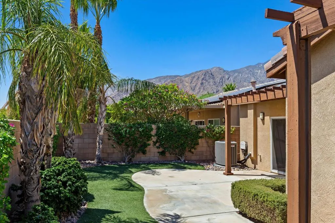
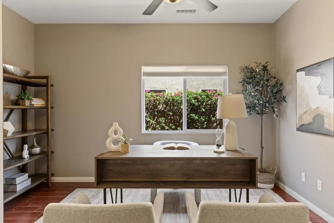
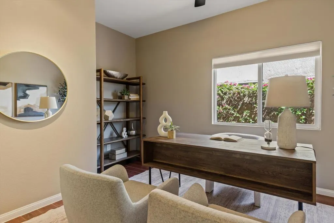
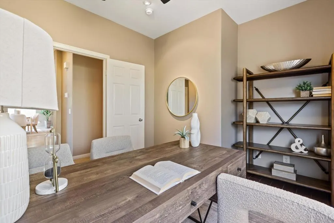
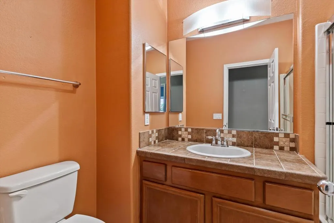
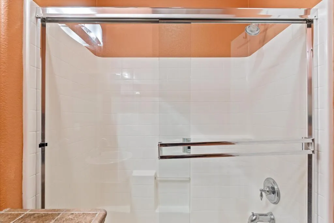
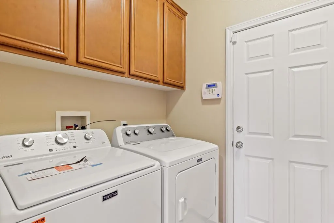
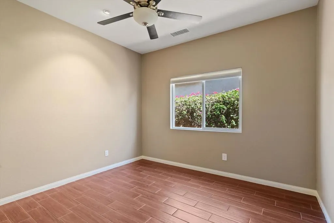
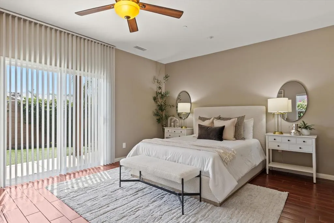
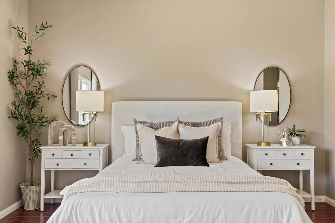
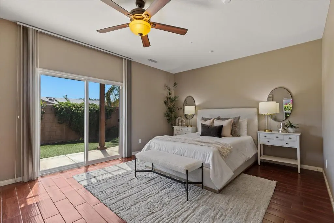
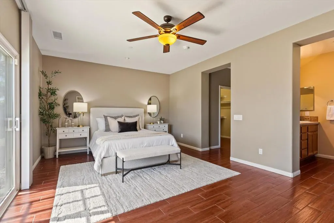
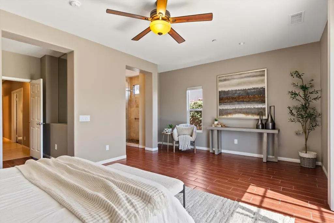
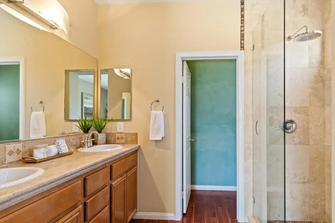
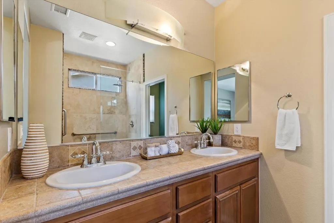
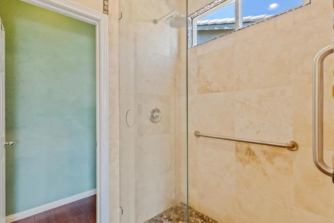
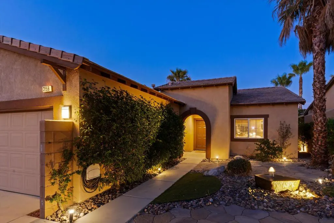
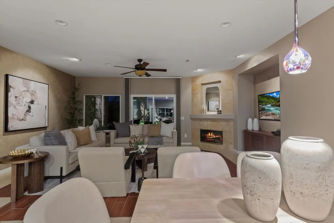
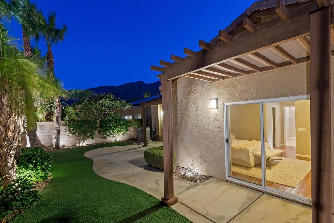
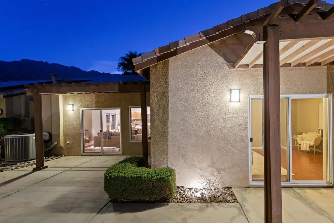
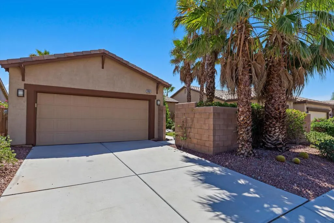
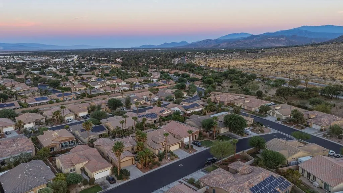
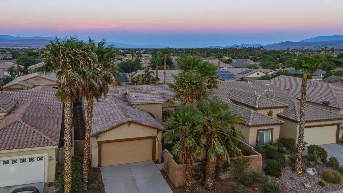
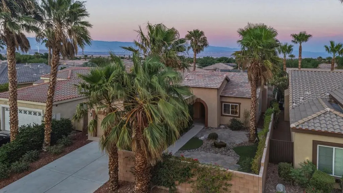
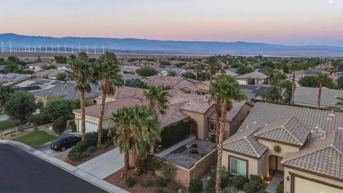
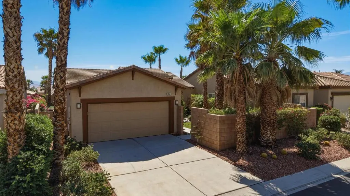
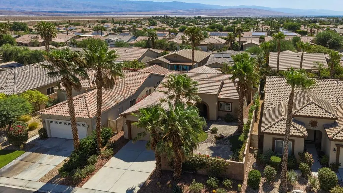
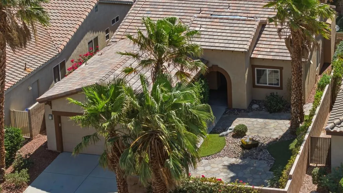
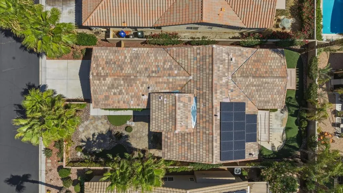
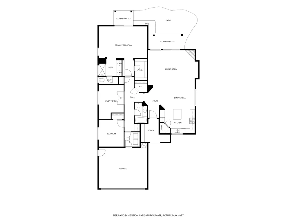
Don't miss the opportunity to own this well-cared-for, spacious home with high ceilings on a quiet interior street in the gated community of Mountain Gate. The renovated home offers three bedrooms and two baths, with an open floor plan. It lives bigger than its 1630 square feet. The large living room/dining area features a fireplace. The open kitchen includes granite countertops, stainless steel appliances, a large island, and a pantry. Additional improvements include an exceptionally spacious primary suite with a beautifully remodeled shower in the primary bath. The guest bedrooms are generously sized, with one configured for use as a home office. There is also an interior laundry room. The professionally landscaped front yard features great outdoor living space with a spectacular mountain view. Rear yard and patio also feature custom landscaping, two patio covers, up-lighting, and care-free artificial turf. Home has an owned solar system as well. Mountain Gate includes three community pools and spas, tennis courts, greenbelts, and roving security. Schedule your private showing today.
| Elementary School | Middle School | High School |
|---|---|---|
| Vista Del Monte Elementary School | Raymond Cree Middle School | Palm Springs High School |
| Price History | |
|---|---|
| 8/4/2026 | Listed $574,000 |
General Features
| Living Area | 1630 |
|---|---|
| Heating | Forced Air,Fireplace(s),Natural Gas |
| Cooling | Central Air,Electric |
| Utilities | Cable Available |
| Possession | Close Of Escrow,Negotiable |
| Roof | Tile |
| Appliances | Dishwasher,Freezer,Disposal,Gas Range,Gas Water Heater,Ice Maker,Microwave,Refrigerator,Self Cleaning Oven,Water To Refrigerator,Water Heater |
| HOA Fee | 170 |
| Garage Spaces | 2 |
| Patio/Porch Features | Concrete,See Remarks |
| Architectural Style | Mediterranean |
| Pool Features | Community,Gunite,In Ground |
| Security Features | Prewired,Gated Community |
| Construction Materials | Stucco |
| Exclusions | Staging not included |
| Year Built | 2006 |
| View | Mountain(s) |
| Stories Count | 1 |
| Levels | One |
| Property Subtype | Single Family Residence |
| Community Features | Gated,Park,Pool |
| Assoc Fee Paid Per | Monthly |
| County | Riverside |
| New Construction | false |
| Property Type | Residential |
| Association Amenities | Maintenance Grounds,Management,Barbecue,Pet Restrictions,Tennis Court(s) |
| HOA | true |
| Attached Garage | true |
| Contingency | Loan Approval,Inspection |
| Subdivision Name | Mountain Gate |
| Garage Y/N | true |
| Green Water Conservation | Low-Flow Fixtures,Water-Smart Landscaping |
| Full Baths | 1 |
| Special Listing Conditions | Standard |
| Status | Pending |
| Directions | From N Palm Canyon Drive, turn right (eastbound) onto W Gateway Drive. Turn left onto Mountain Gate Drive, then left onto Vista Dunes. Continue by turning left onto Oro Ridge, then right onto Mira Arena. The property will be on your right. Cross Street: Oro Ridge. |
| High School | Palm Springs |
| City | Palm Springs |
| Disclosures | Covenants/Restrictions Disclosure,HOA Disclosure |
| Association Name | Mountain Gate |
| Senior Community Y/N | false |
| High School District | Palm Springs Unified |
| MLS Area | 331 - North End Palm Springs |
| Lot Size Units | Square Feet |
| Lot Size Square Feet | 5663 |
| Listing Terms | Cash,Cash to New Loan,Conventional,FHA,VA Loan |
| Spa Features | Community,Heated,In Ground |
| Elementary School | Vista Del Monte |
| Property Attached Y/N | false |
| Land Lease Y/N | false |
| Middle/Junior High School | Raymond Cree |
| Lease Considered Y/N | false |
| Standard Status | Pending |
| Occupancy Type | Vacant |
| Year Built Source | Assessor |
| Property Sub Type Additional | Single Family Residence |
| PostalCity | PALM SPRINGS |
Interior Features
| Interior Amenities | Breakfast Bar,High Ceilings,Recessed Lighting,All Bedrooms Down,Bedroom on Main Level,Main Level Primary,Walk-In Pantry |
|---|---|
| Flooring | Tile,Wood |
| Fireplace Features | Living Room,See Through |
| Total Stories | 1 |
| Air Conditioning Y/N | true |
| Heating Y/N | true |
| Window Features | Blinds |
| Fireplace Y/N | true |
| 3/4 Baths | 1 |
| Laundry Features | Laundry Room |
| Total Bedrooms | 3 |
| Entry Level | 1 |
| LivingAreaSource | Assessor |
| Total Baths | 2 |
Exterior Features
| Fencing | Block |
|---|---|
| Parking Features | Direct Access,Driveway,Garage,Garage Door Opener,Guest,On Street |
| Lot Features | Back Yard,Drip Irrigation/Bubblers,Front Yard,Greenbelt,Landscaped,Level,Near Park,Planned Unit Development,Rectangular Lot,Sprinklers Timer,Sprinkler System,Yard |
| Total Parking | 2 |
| Inclusions | Appliances - Washer, Dryer, Fridge, Dishwasher, Gas Range, Microwave |
| Lot Size Area | 5663 |
| Foundation Details | Slab |
| Spa | false |
| Lot Size Acres | 0.13 |
| Private Pool | true |
| Lot Size Source | Assessor |
| Door Features | Sliding Doors |
Amenities
- Foreclosure
- Views
- Short Sale
- New Construction
- Adult 55+
- Lease To Own
- No HOA Fees
- Furnished
- Primary On Main
- Air Conditioning
- Seller Finance
- Green
- Fixer Upper
- Horse
- Golf
- Fireplace
- Deck
- Garage
- Basement
- Pool
Property vs Single Family Average in 92262
Price
Year Built
 Based on information from California Regional Multiple Listing Service, Inc. as of September 12, 2026 12:44 PM UTC This information is for your personal, non-commercial use and may not be used for any purpose other than to identify prospective properties you may be interested in purchasing. Display of MLS data is usually deemed reliable but is NOT guaranteed accurate by the MLS. Buyers are responsible for verifying the accuracy of all information and should investigate the data themselves or retain appropriate professionals. Information from sources other than the Listing Agent may have been included in the MLS data. Unless otherwise specified in writing, Broker/Agent has not and will not verify any information obtained from other sources. The Broker/Agent providing the information contained herein may or may not have been the Listing and/or Selling Agent.
