





















Address
49930 Patti Court, La Quinta, CA
Price
$ 775,000
Property Attributes
- MLS#219149181DA
- TypeSingle Family
- Listing Status Active
- CountyRiverside
- CityLa Quinta
- Area La Quinta South of HWY 111
- NeighborhoodRenaissance
- Zip92253
- Style
- Year Built2006
- Price$ 775,000
- Bedrooms3
- Full Bathrooms2
- Half Bathrooms1
- Sqr Footage2485
- Lot Size0.21 Acres
Data Source:
California Regional MLS (CRMLS)
Property Description
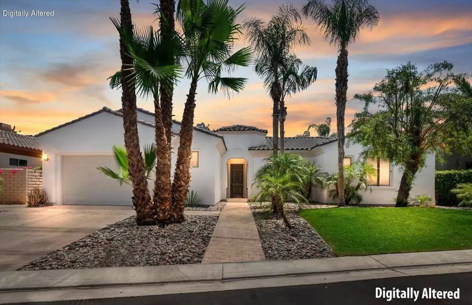
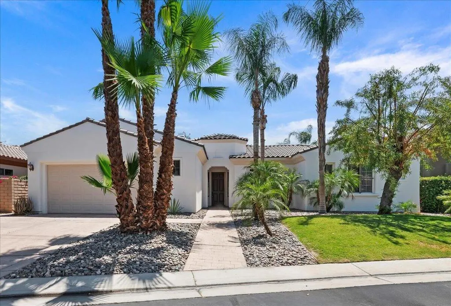
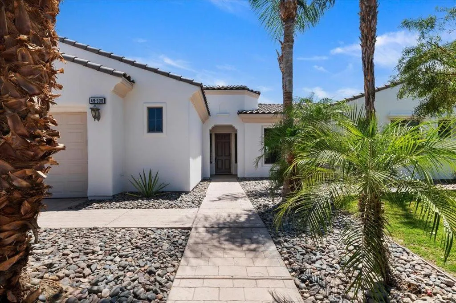
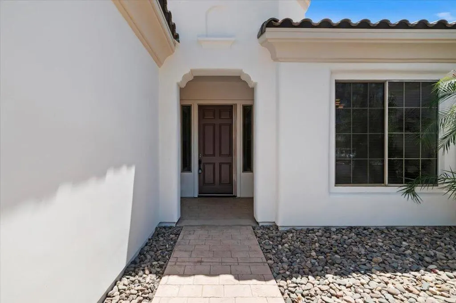
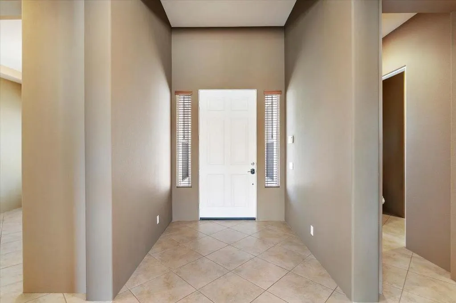
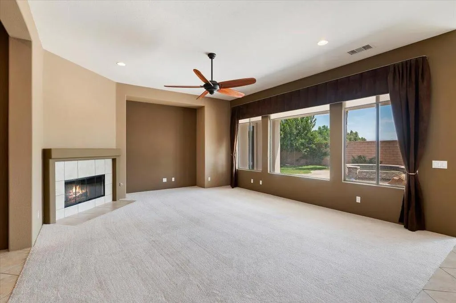
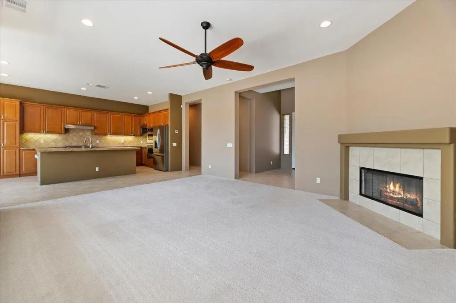
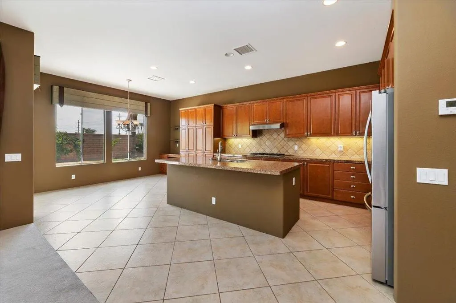
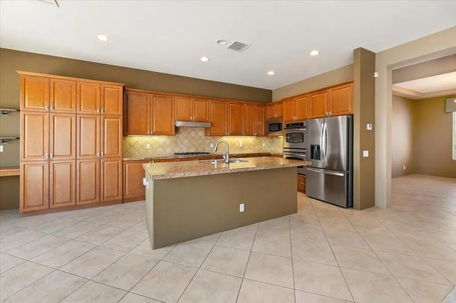
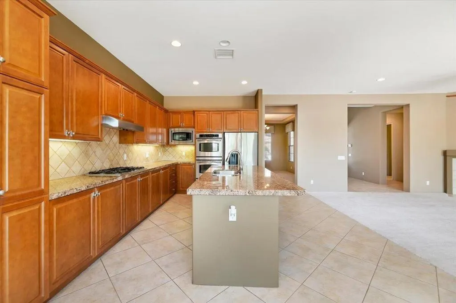
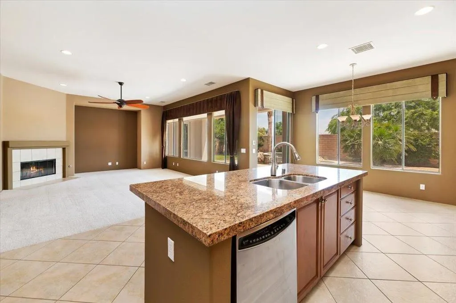
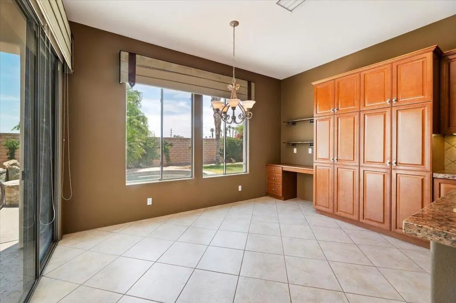
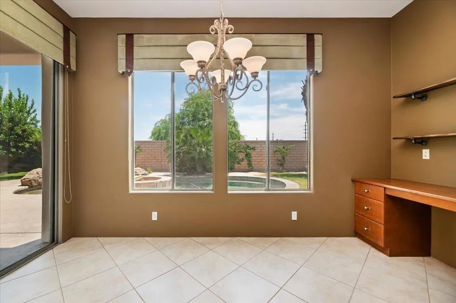
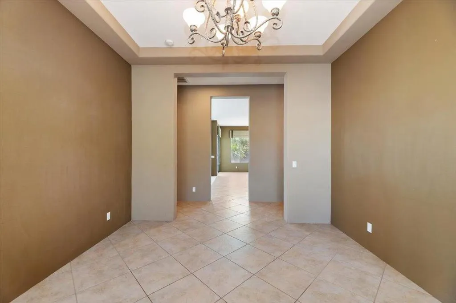
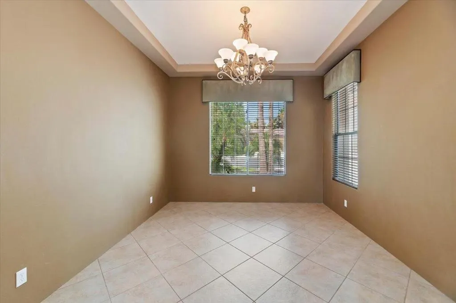
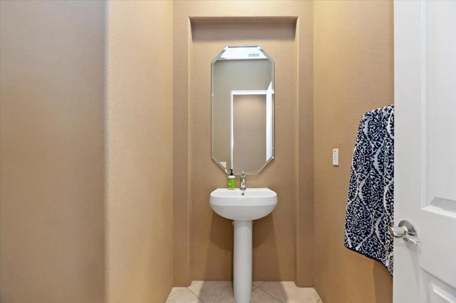
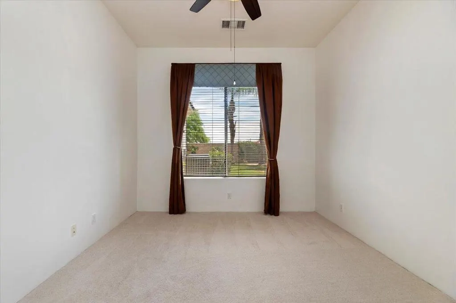
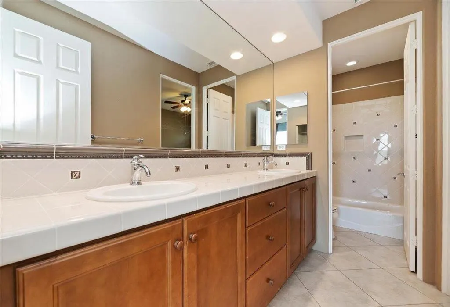
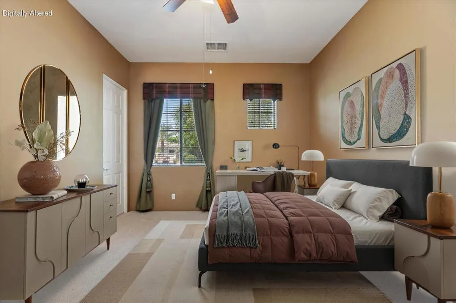
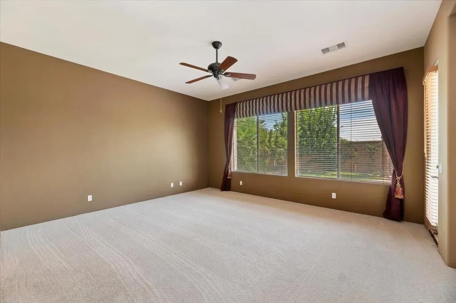
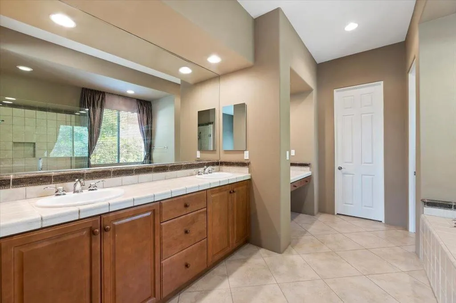
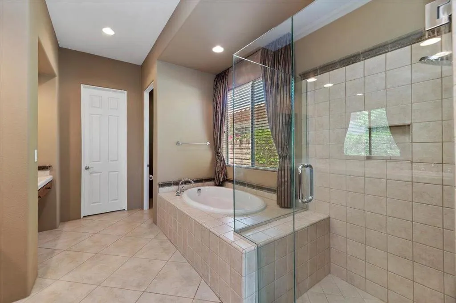
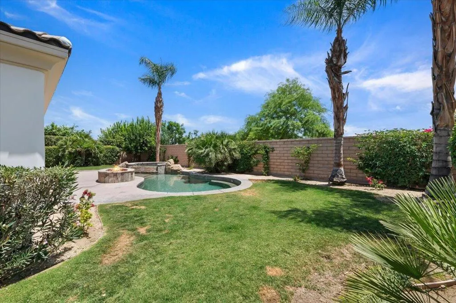
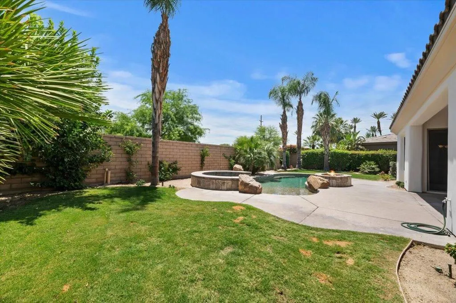
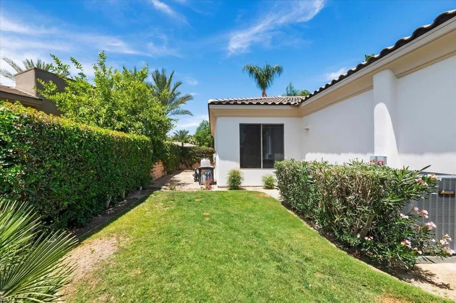
PRIVATE POOL & SPA IN SOUTH LA QUINTA! Recently refreshed with new interior/exterior paint, fresh new carpeting, and FLEX ROOM, this former model home is ready for its new owner.Located on a quiet cul-de-sac within the gated Renaissance community, 49930 Patti Court offers approximately 2,485 square feet with 3 bedrooms and 2.5 bathrooms. The spacious, open floor plan provides comfortable everyday living with plenty of room for entertaining, working from home or enjoying a seasonal desert retreat.Step outside to a spacious private backyard featuring a sparkling pool, mountain views and space to relax beneath the desert sun or entertain on warm evenings. Unlike many newer developments, this established gated community offers privacy, mature surroundings and a low monthly HOA.Whether you are looking for a full-time residence, weekend escape or lock-and-leave desert home, Patti Court delivers the combination buyers want: generous living space, a private pool, mountain views and a desirable South La Quinta location.Freshly updated. Gated community. Low HOA. Private pool. Mountain views.Schedule your private showing and experience the value of Patti Court in person.
| Elementary School | Middle School | High School |
|---|---|---|
| Truman Elementary School | La Quinta Middle School | La Quinta High School |
| Price History | |
|---|---|
| 6/13/2026 | Listed $829,000 |
| 6/29/2026 | 7$775,000 |
General Features
| Living Area | 2485 |
|---|---|
| Heating | Central,Fireplace(s) |
| Cooling | Central Air |
| Possession | Close Of Escrow |
| Roof | Clay |
| Appliances | Dishwasher,Gas Cooktop,Gas Oven,Gas Range,Refrigerator,Vented Exhaust Fan |
| Zoning | R-1 |
| HOA Fee | 216 |
| Garage Spaces | 2 |
| Patio/Porch Features | Covered |
| Architectural Style | Mediterranean,Spanish |
| Pool Features | In Ground |
| Security Features | Gated Community,Key Card Entry |
| Construction Materials | Stucco |
| Year Built | 2006 |
| View | Mountain(s),Trees/Woods |
| Stories Count | 1 |
| Levels | One |
| Property Subtype | Single Family Residence |
| Community Features | Gated |
| Assoc Fee Paid Per | Monthly |
| County | Riverside |
| New Construction | false |
| Property Type | Residential |
| Association Amenities | Controlled Access,Other |
| HOA | true |
| Attached Garage | true |
| Subdivision Name | Renaissance |
| Garage Y/N | true |
| Full Baths | 2 |
| Special Listing Conditions | Standard |
| Status | Active |
| Directions | I-10, Jefferson to Avenue 50 Cross Street: Jefferson St and Avenue 50. |
| High School | La Quinta |
| City | La Quinta |
| Green Location | Walkability |
| Senior Community Y/N | false |
| High School District | Desert Sands Unified |
| Open Parking Spaces | 2 |
| MLS Area | 313 - La Quinta South of HWY 111 |
| Lot Size Units | Square Feet |
| Lot Size Square Feet | 9148 |
| Listing Terms | Cash,Cash to New Loan,Conventional,Cal Vet Loan,1031 Exchange,FHA,Fannie Mae,Trade,VA Loan |
| Spa Features | In Ground,Private |
| Elementary School | Truman |
| Property Attached Y/N | false |
| Land Lease Y/N | false |
| Middle/Junior High School | La Quinta |
| Additional Parcels Y/N | false |
| Lease Considered Y/N | false |
| Standard Status | Active |
| Year Built Source | Assessor |
| Property Sub Type Additional | Single Family Residence |
| PostalCity | LA QUINTA |
Interior Features
| Interior Amenities | Breakfast Area,Separate/Formal Dining Room,High Ceilings,Bedroom on Main Level,Primary Suite,Walk-In Closet(s) |
|---|---|
| Flooring | Carpet,Tile |
| Fireplace Features | Gas,Great Room,Living Room |
| Total Stories | 1 |
| Air Conditioning Y/N | true |
| Heating Y/N | true |
| Window Features | Blinds |
| Fireplace Y/N | true |
| Half Baths | 1 |
| Laundry Features | Laundry Room |
| Total Bedrooms | 3 |
| LivingAreaSource | Assessor |
| Total Baths | 3 |
Exterior Features
| Fencing | Block |
|---|---|
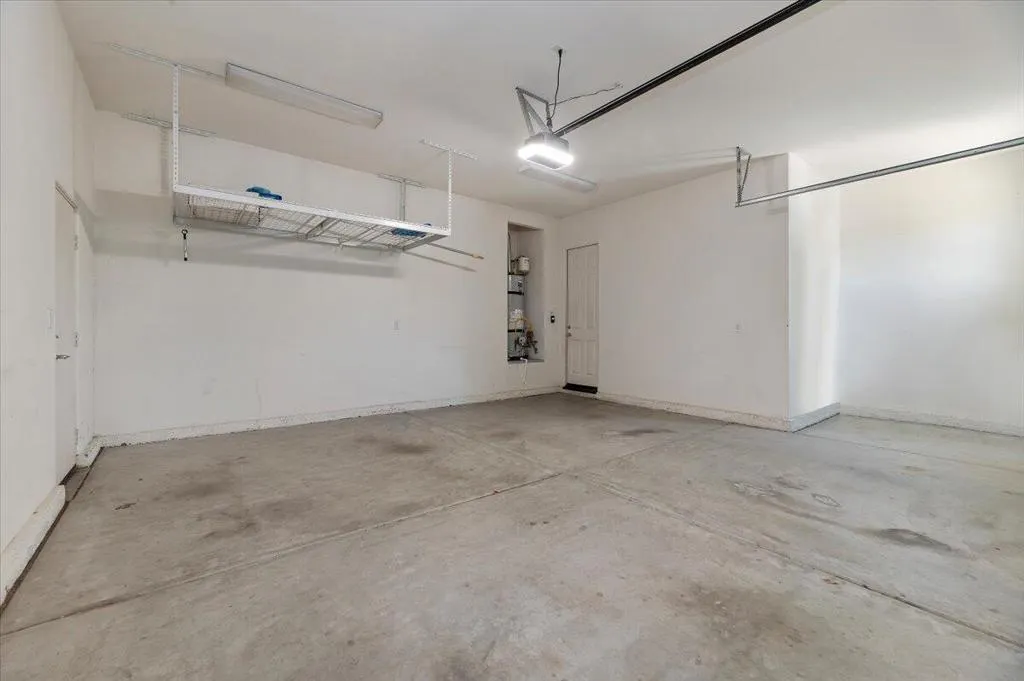
| Parking Features | Covered,Direct Access,Driveway,Garage,Garage Door Opener |
| Lot Features | Cul-De-Sac,Drip Irrigation/Bubblers,Planned Unit Development,Sprinklers Timer,Sprinkler System |
| Total Parking | 6 |
| Lot Size Area | 9148 |
| Foundation Details | Slab |
| Spa | false |
| Lot Size Acres | 0.21 |
| Private Pool | true |
| Lot Size Source | Assessor |
| Door Features | Sliding Doors |
Amenities
- Foreclosure
- Views
- Short Sale
- New Construction
- Adult 55+
- Lease To Own
- No HOA Fees
- Furnished
- Primary On Main
- Air Conditioning
- Seller Finance
- Green
- Fixer Upper
- Horse
- Golf
- Fireplace
- Deck
- Garage
- Basement
- Pool
Property vs Single Family Average in 92253
Price
Year Built
 Based on information from California Regional Multiple Listing Service, Inc. as of September 14, 2026 6:19 AM UTC This information is for your personal, non-commercial use and may not be used for any purpose other than to identify prospective properties you may be interested in purchasing. Display of MLS data is usually deemed reliable but is NOT guaranteed accurate by the MLS. Buyers are responsible for verifying the accuracy of all information and should investigate the data themselves or retain appropriate professionals. Information from sources other than the Listing Agent may have been included in the MLS data. Unless otherwise specified in writing, Broker/Agent has not and will not verify any information obtained from other sources. The Broker/Agent providing the information contained herein may or may not have been the Listing and/or Selling Agent.
